 For sale 50
$374,900
2 bed3 bath1,200–1,399 sq ft
193 Deveron Crescent
South T, London South
2 months agoMLS® X13670728
LONDON LIVING REAL ESTATE LTD.
474 Southdale Road East #28
South Q, London South, Ontario N6E1A4
For sale· Added
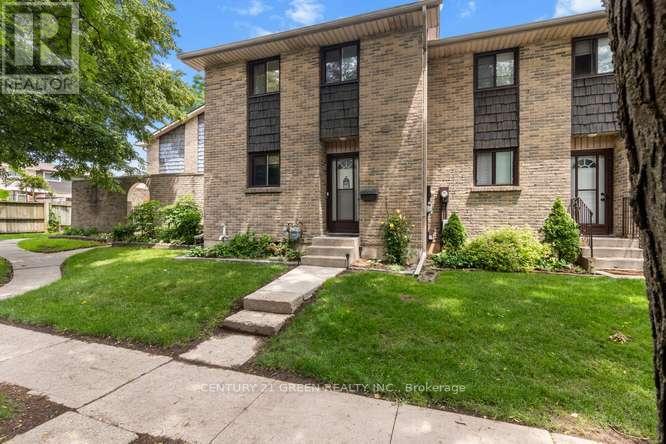
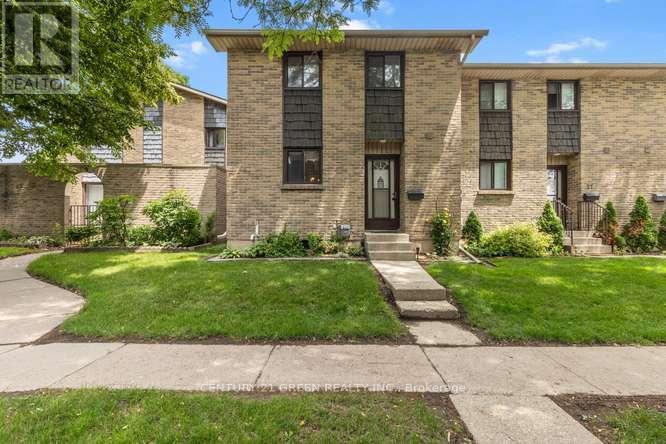
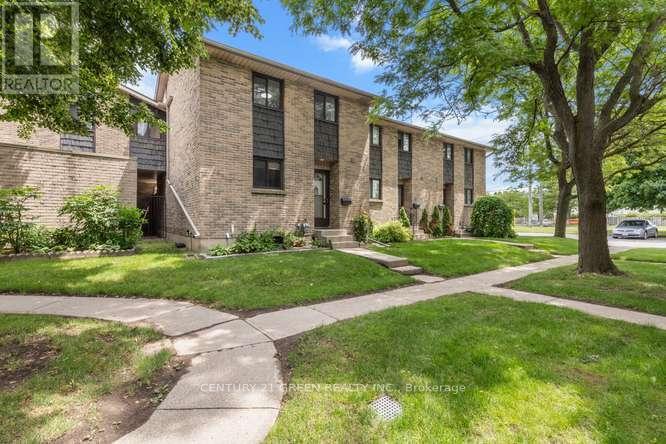
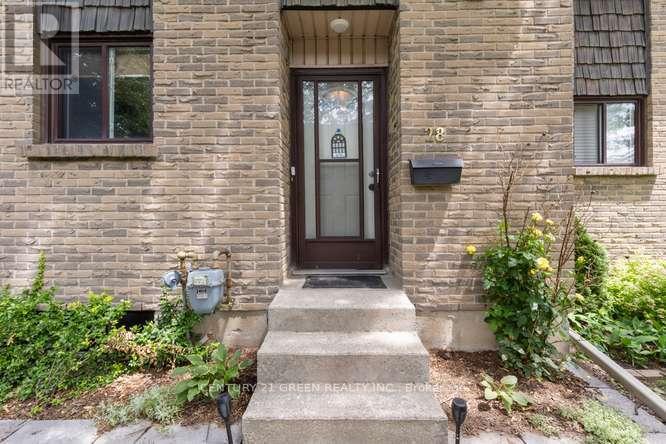
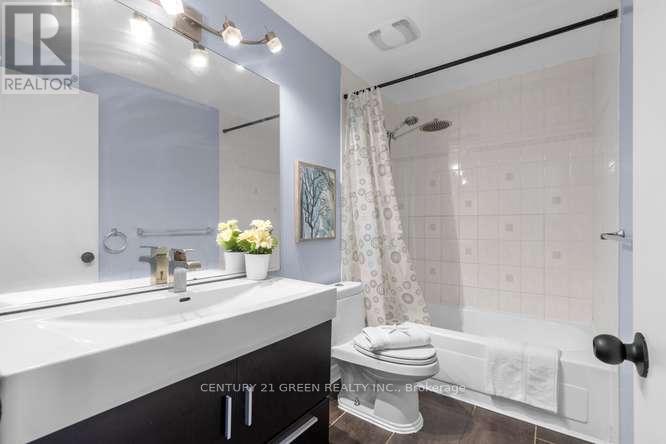
Welcome to this beautifully updated 3-bedroom, condo townhouse in highly sought-after London South! Perfect for first-time buyers, families, or investors. The bright, open-concept main floor features a spacious living area with large windows pouring in natural light. The kitchen boasts modern cabinetry and stainless steel appliances. Three generous bedrooms upstairs include a large primary retreat with ample closet space with New Hardwood flooring. Step outside to your private, fully fenced patio area-ideal for summer BBQs. Unbeatable location just minutes to White Oaks Mall, top-rated schools, parks, and fast access to Hwy 401/402. Move in ready!
Map data © OpenStreetMap contributors
No open houses are scheduled for this home.
Can't make it? Request a private viewing.
| Laundry room | Basement | 5.08 x 3.37 m |
| Primary Bedroom | Second level | 4.86 x 3.48 m |
| Kitchen | Main level | 3.45 x 3.1 m |
| Living room | Main level | 5.71 x 4.55 m |
| Bedroom 2 | Second level | 2.67 x 4.78 m |
| Recreational, Games room | Basement | 5.42 x 2.73 m |
| Dining room | Main level | 4.61 x 3.1 m |
| Bedroom 3 | Second level | 2.79 x 3.1 m |
| Family room | Basement | 4.1 x 3.57 m |