 For sale 50
$374,900
2 bed3 bath1,200–1,399 sq ft
193 Deveron Crescent
South T, London South
2 months agoMLS® X13670728
LONDON LIVING REAL ESTATE LTD.
500 Osgoode Drive #136
South Y, London South, Ontario N6E2G9
For sale· Added
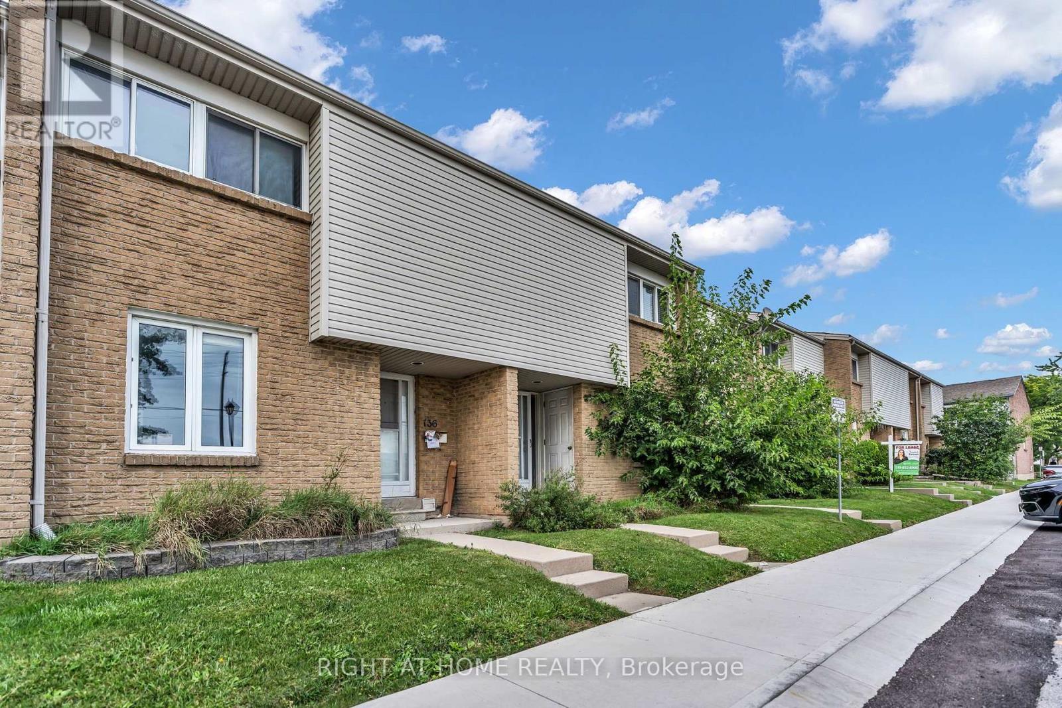
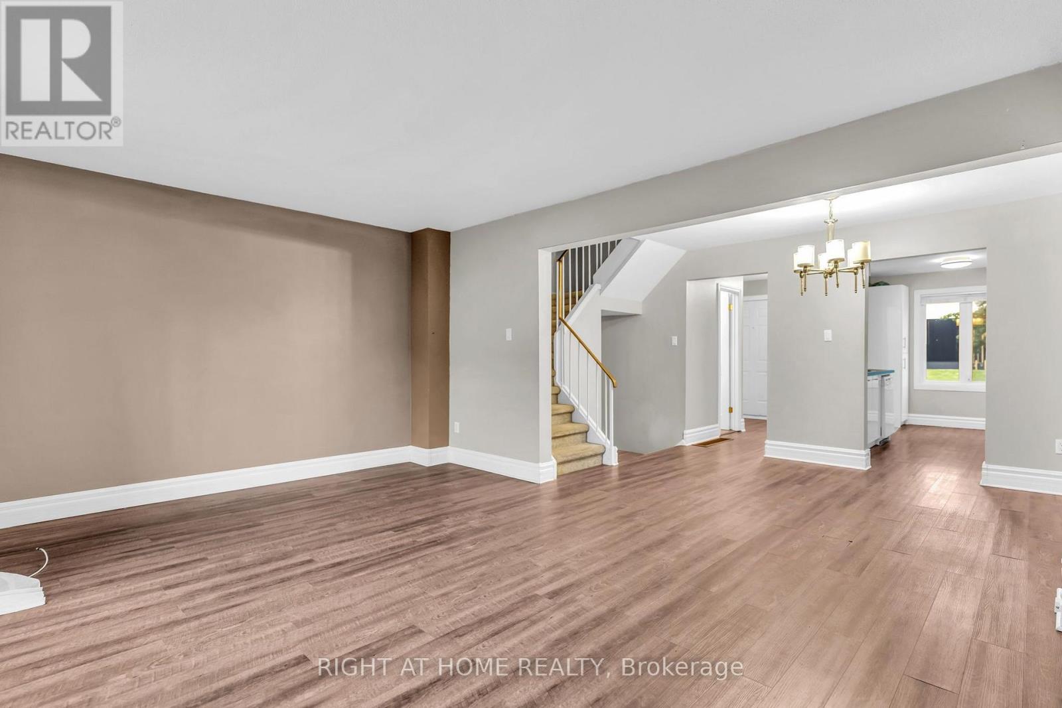
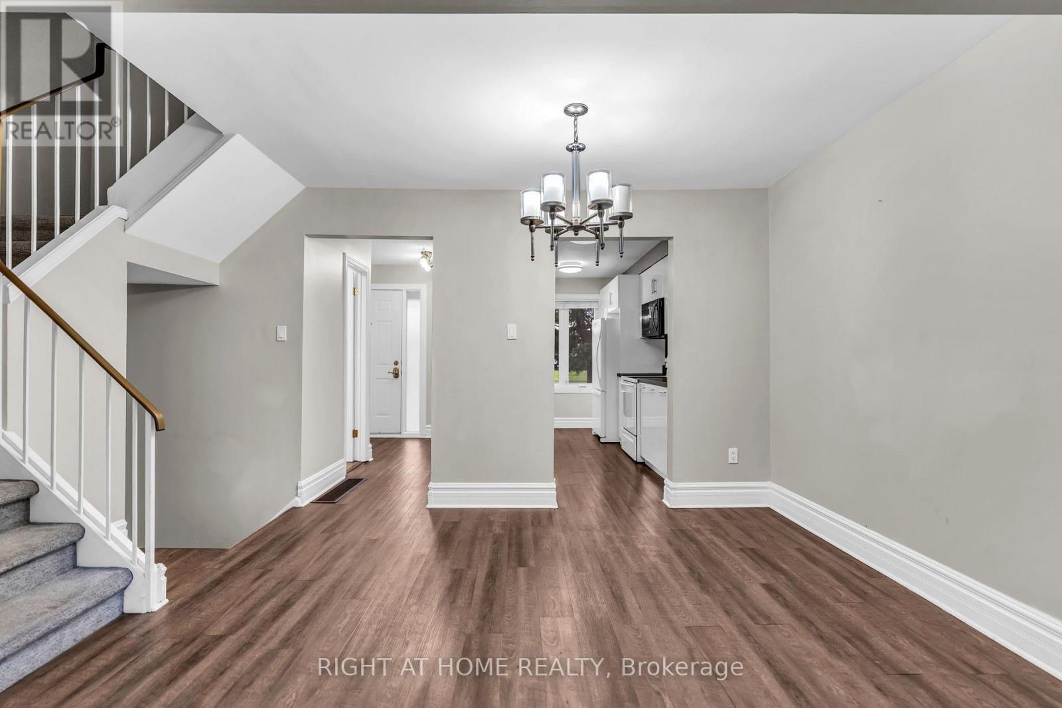
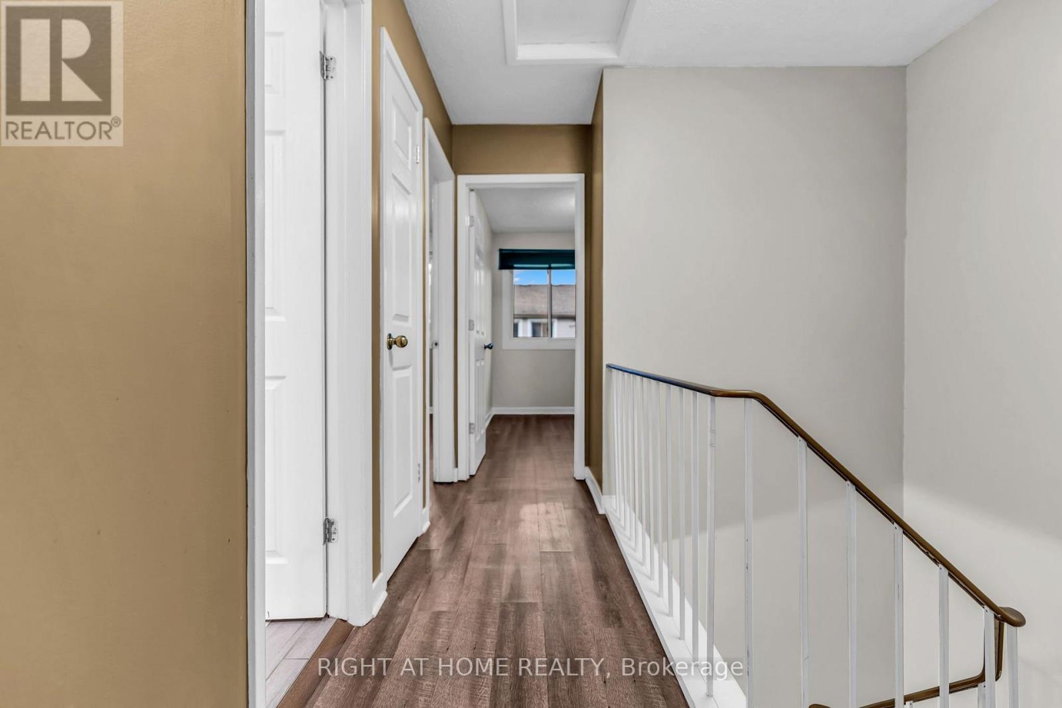
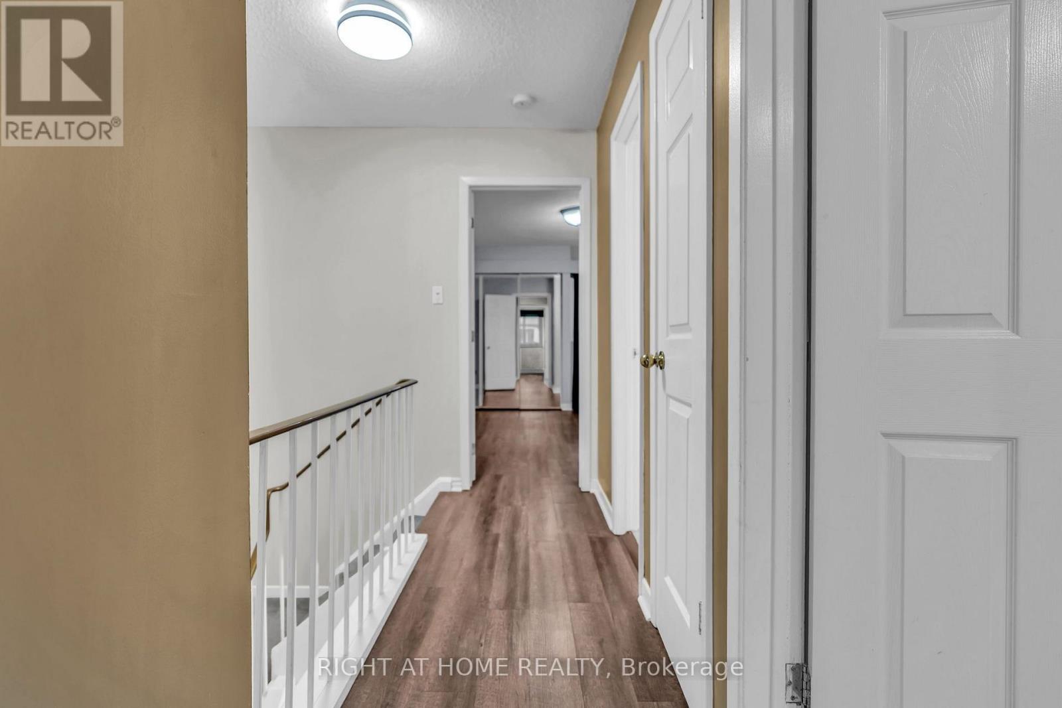
Welcome Home to Westminster: The Perfect Space for Your Growing FamilyNestled in one of South London's most welcoming, family-oriented neighbourhoods, this pristine two-storey townhouse is ready for its next chapter. From the moment you walk through the spacious front entryway-complete with a large closet and a convenient main-floor powder room-you'll feel right at home.The heart of the house features a bright, functional kitchen with updated cabinetry that maximizes storage, flowing seamlessly into an open dining and living area designed for family movie nights and holiday dinners. Upstairs, three peaceful, oversized bedrooms and a full 4-piece bathroom offer a relaxing retreat for everyone.Looking for extra space? The fully finished basement adds incredible versatility with a large recreation room, a convenient 3-piece bathroom, laundry facilities, and a dedicated utility workshop for your DIY projects. Outside, your private, fully fenced patio and deck await-the perfect backdrop for morning coffees or evening entertaining.Located just steps from local schools, parks, and excellent restaurants, and only minutes from White Oaks Mall and Landmark Cinemas. With seamless transit routes and rapid access to Highway 401, this home perfectly balances community charm with city convenience.
Map data © OpenStreetMap contributors
No open houses are scheduled for this home.
Can't make it? Request a private viewing.
| Bedroom 2 | Second level | 3.2 x 2.7 m |
| Utility room | Basement | 5 x 2.9 m |
| Workshop | Basement | 4.5 x 2.4 m |
| Foyer | Main level | 3.3 x 2.1 m |
| Recreational, Games room | Basement | 5.3 x 3.9 m |
| Primary Bedroom | Second level | 5.3 x 4 m |
| Living room | Main level | 5.3 x 3.9 m |
| Dining room | Main level | 4.3 x 2.6 m |
| Bedroom 3 | Second level | 4.3 x 2.5 m |
| Kitchen | Main level | 4.2 x 2.4 m |