 For sale 50
$374,900
2 bed1 bath700–1,100 sq ft
20 Wharncliffe Road South
South F, London South
1 month agoMLS® X13742782
EXIT REALTY COMMUNITY
51 Sholto Drive #100
South X, London South, Ontario N6E2H9
For sale· Added
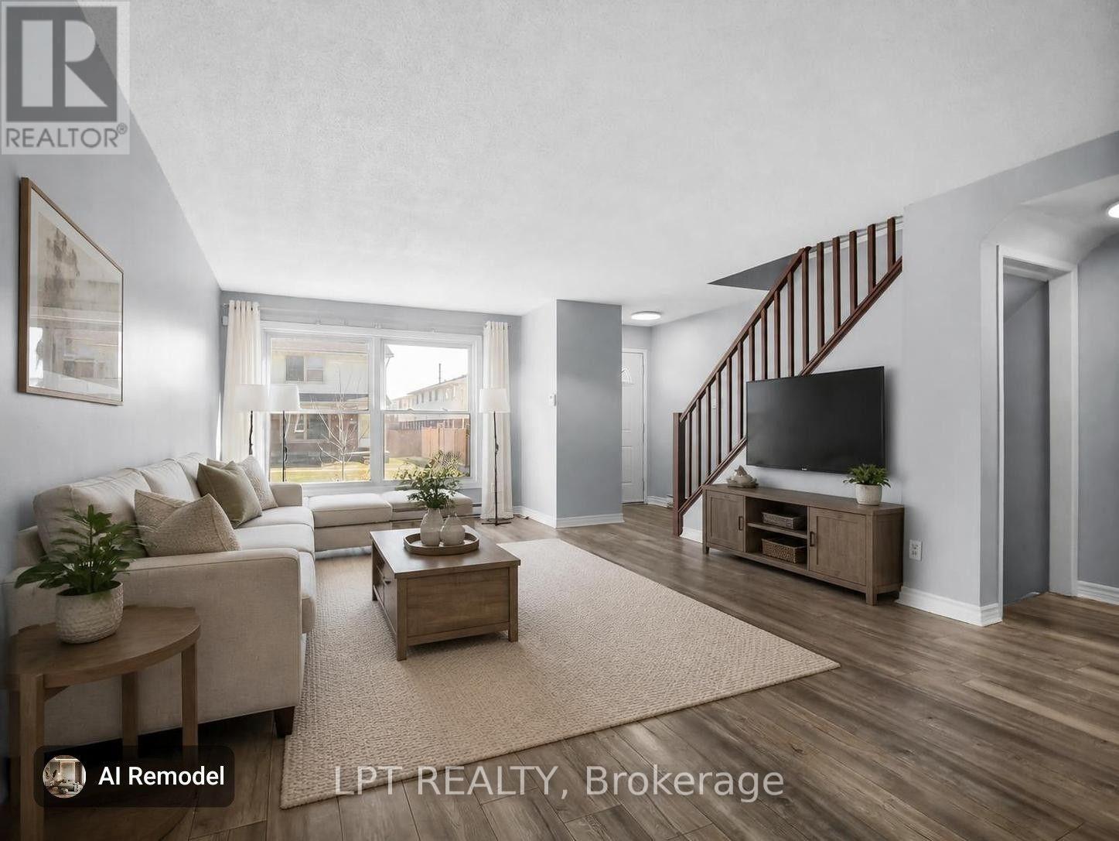
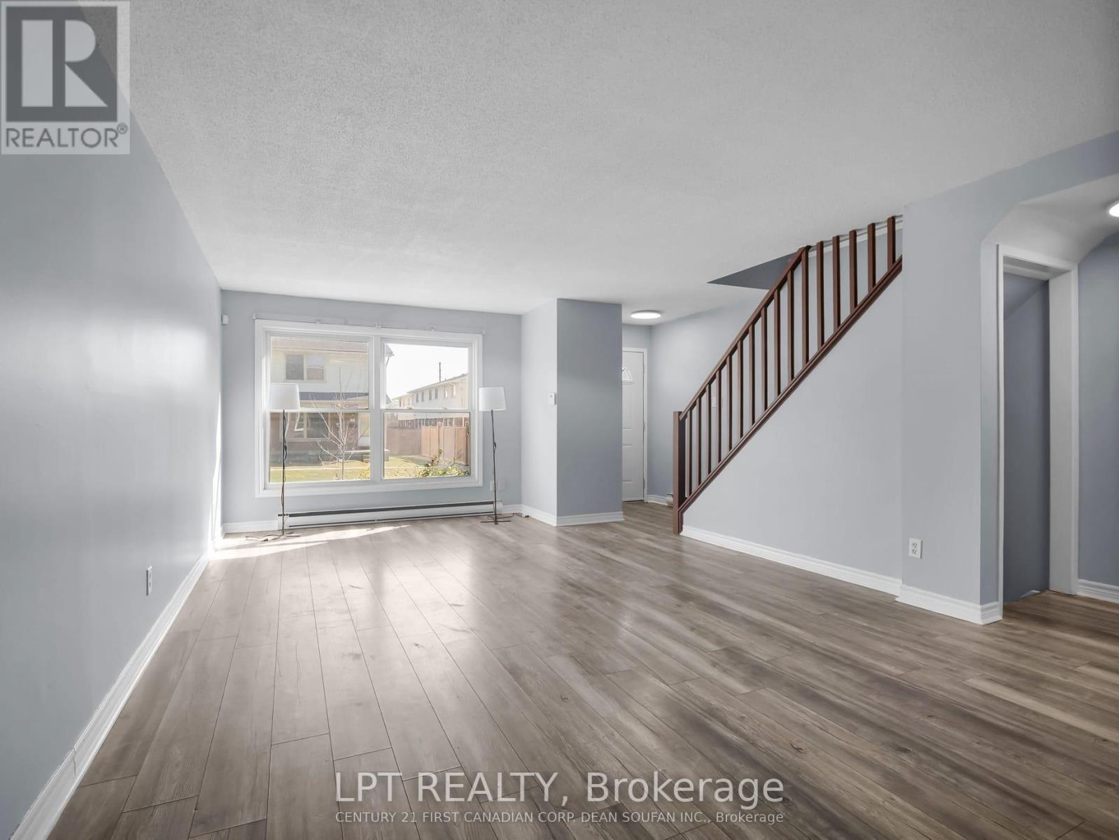
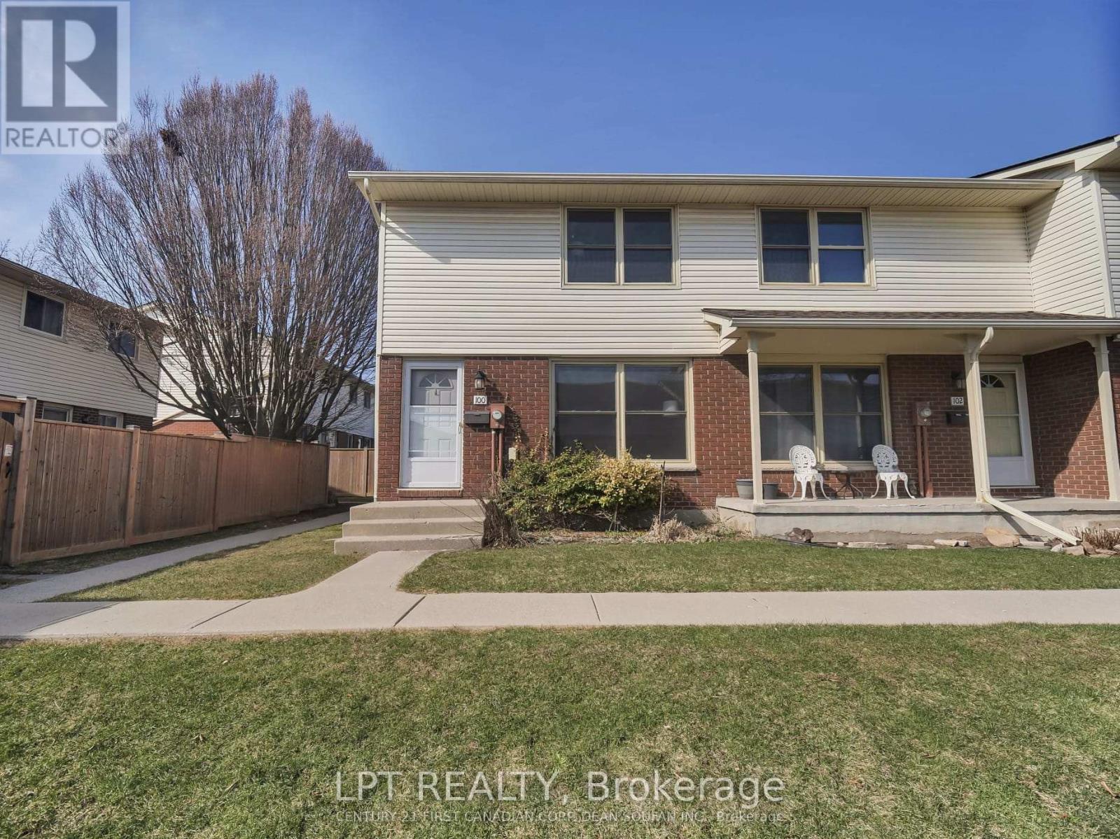
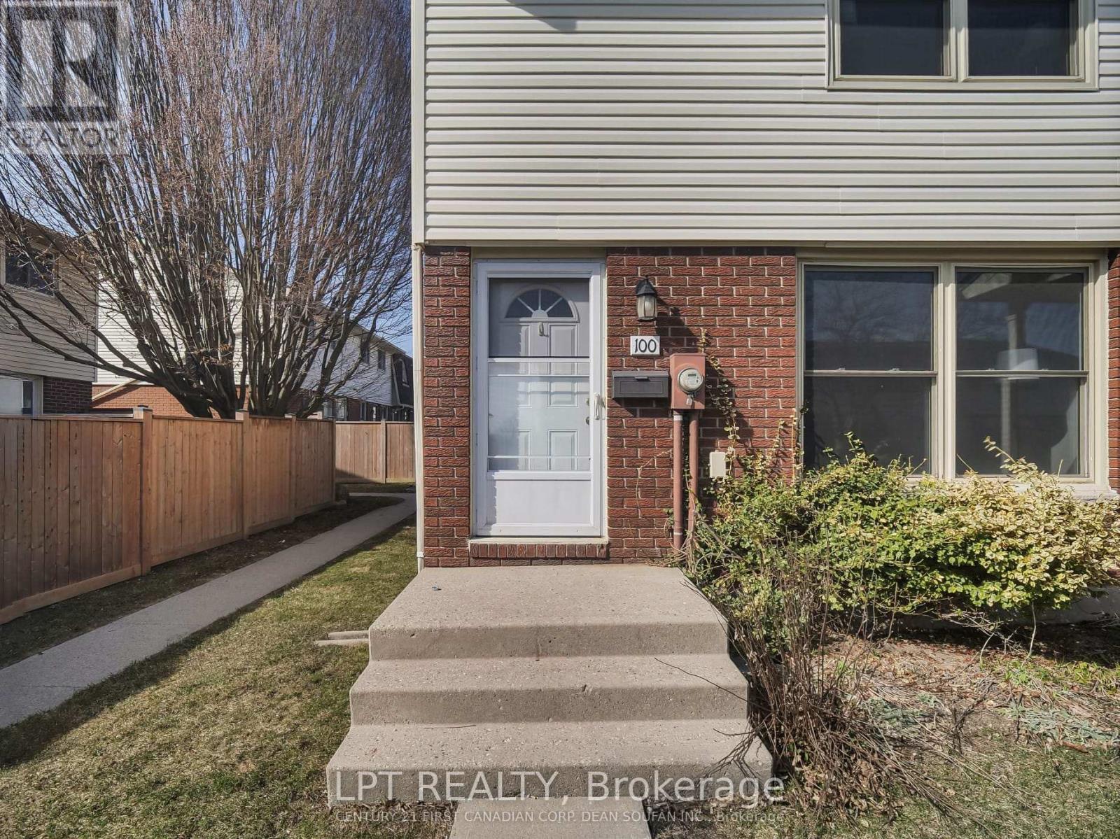
ENJOY LOW CONDO FEES in an affordable 3 bedroom END UNIT in White Oaks! This well-kept condo is a smart choice for first-time buyers, downsizers, or investors. A functional layout with a bright eat in kitchen, newer appliances, large windows and access to the enclosed private patio area. Newer laminate flooring throughout makes it completely carpet-free with individual room-controlled heating at a very affordable cost. Located on a desirable corner lot with a dedicated parking space and additional visitor parking. The building is quiet, secure, and close to shopping mall, restaurants, transit, parks, and everyday conveniences with easy access to Exeter Road and HWY 401. This property represents an excellent value in a highly sought after location. Note: some photos are virtually staged.
Map data © OpenStreetMap contributors
No open houses are scheduled for this home.
Can't make it? Request a private viewing.
| Living room | Main level | 7.04 x 4.02 m |
| Kitchen | Main level | 5.18 x 2.74 m |
| Primary Bedroom | Second level | 4.57 x 4.27 m |
| Bedroom 2 | Second level | 3.05 x 2.74 m |
| Bedroom 3 | Second level | 4.57 x 3.05 m |
| Recreational, Games room | Lower level | 5.18 x 3.66 m |
| Laundry room | Lower level | 1.52 x 1.52 m |
| Bathroom | Main level | 0 x 0 m |
| Bathroom | Second level | 0 x 0 m |