
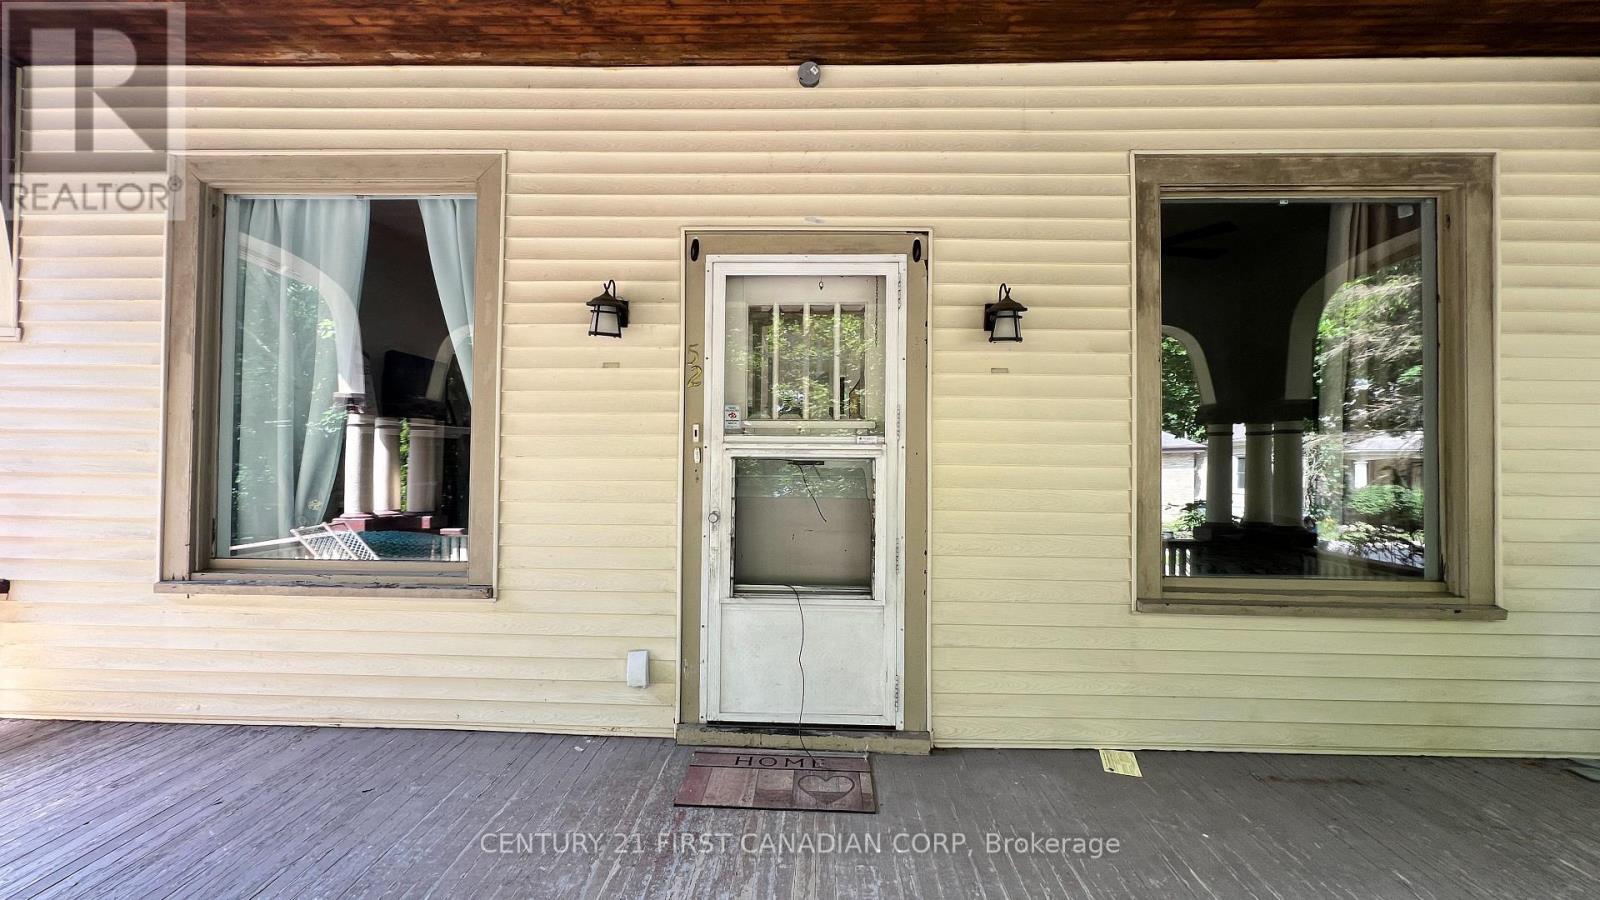
 For sale 50
$475,000
3 bed3 bath700–1,100 sq ft
119 Metcalfe Crescent
South Y, London South
4 months agoMLS® X13213162
SUTTON GROUP - SELECT REALTY
52 Becher Street
South F, London South, Ontario N6C1A5
For sale· Added
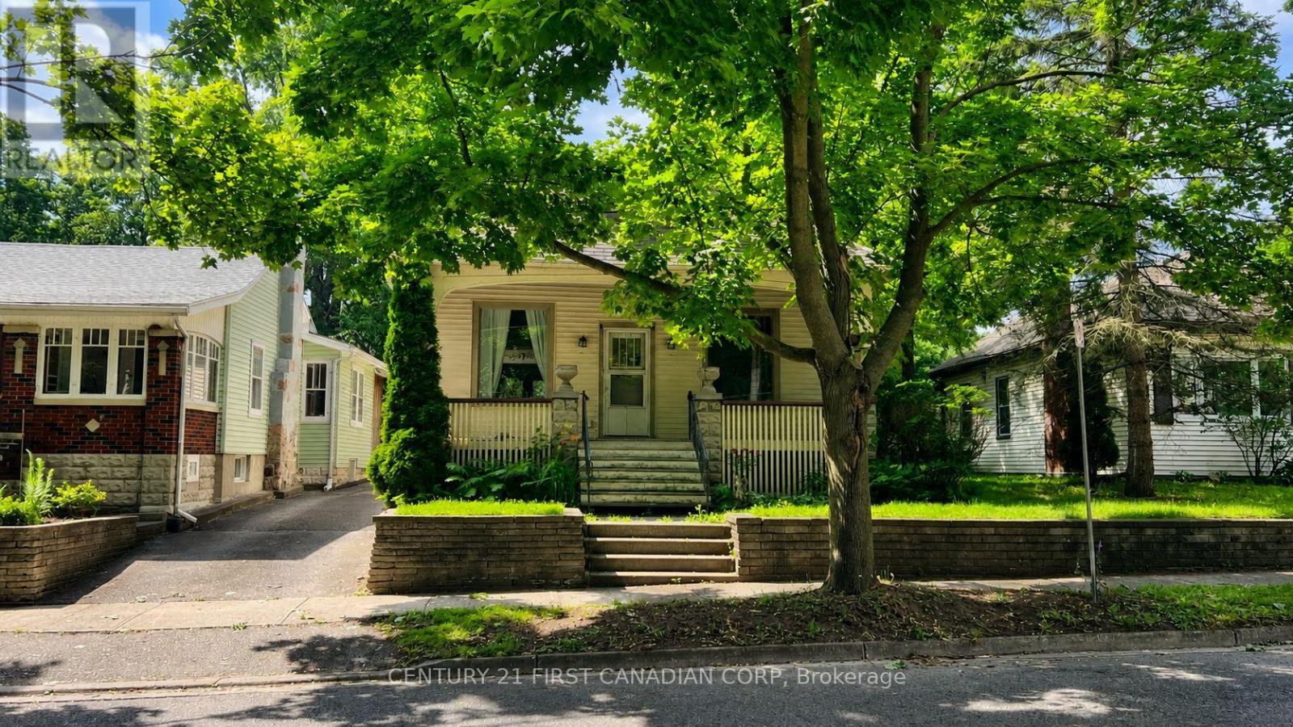
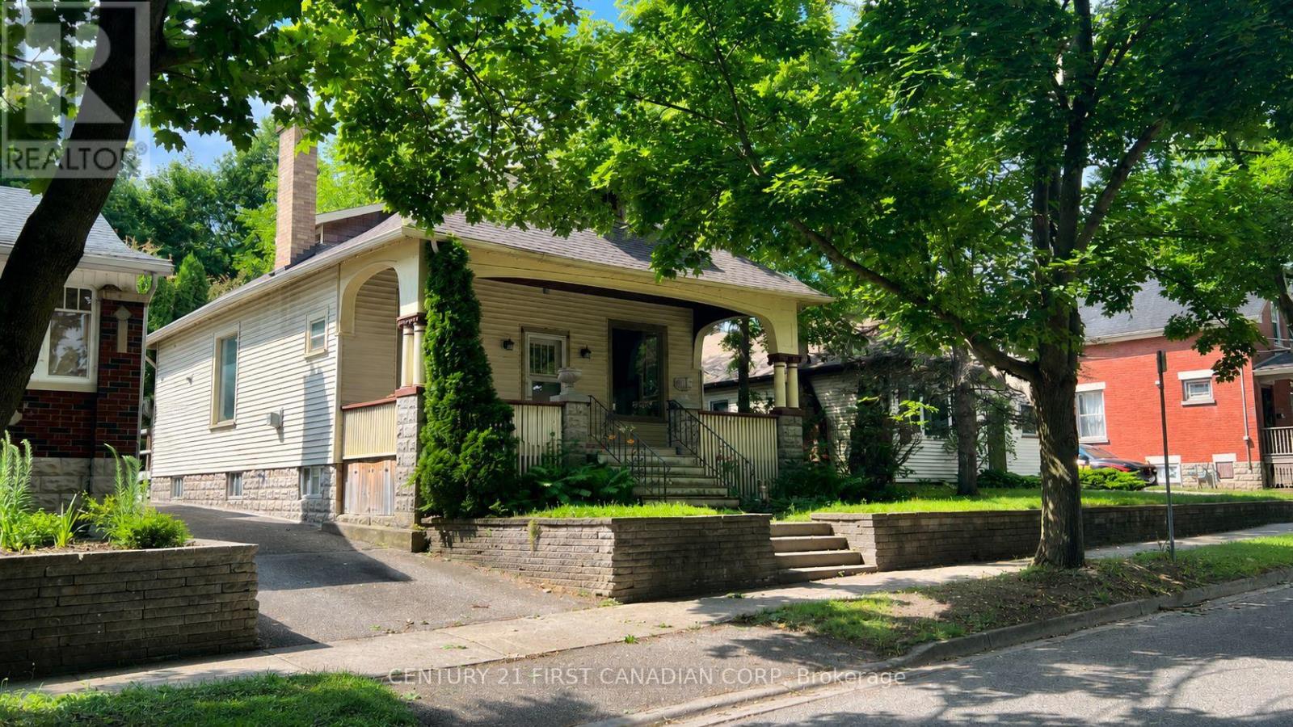
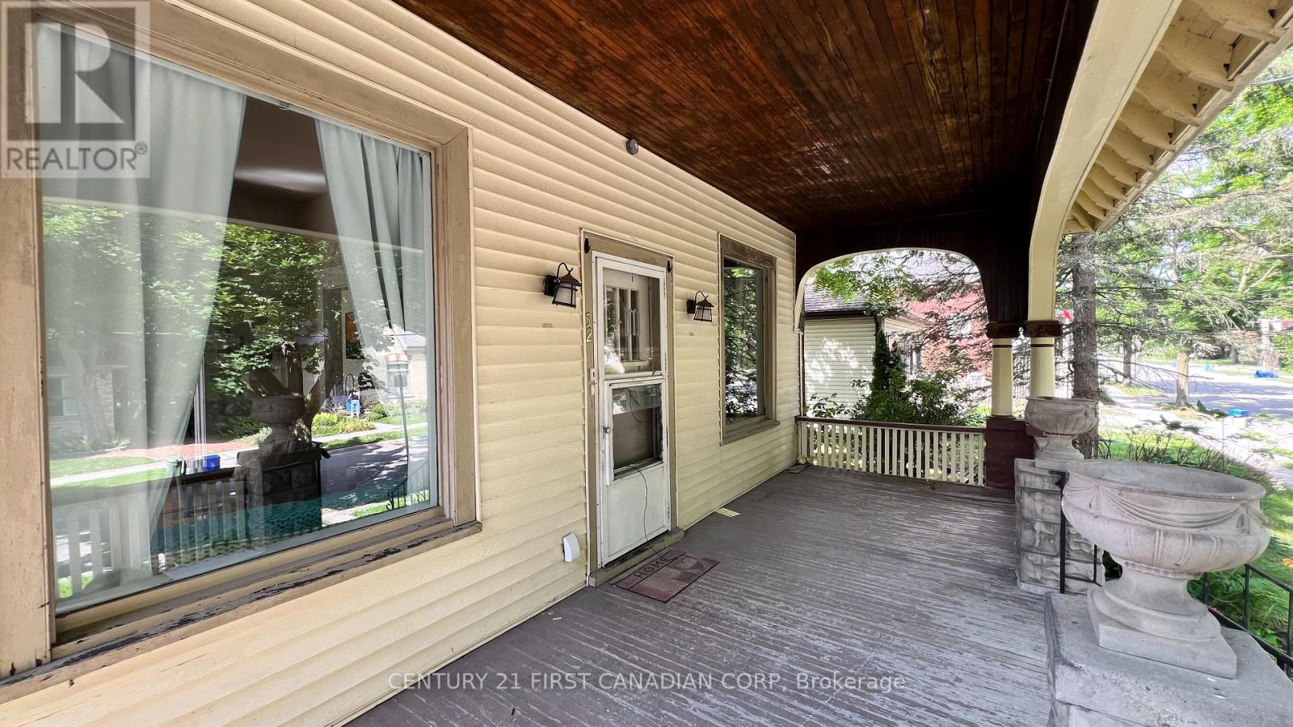
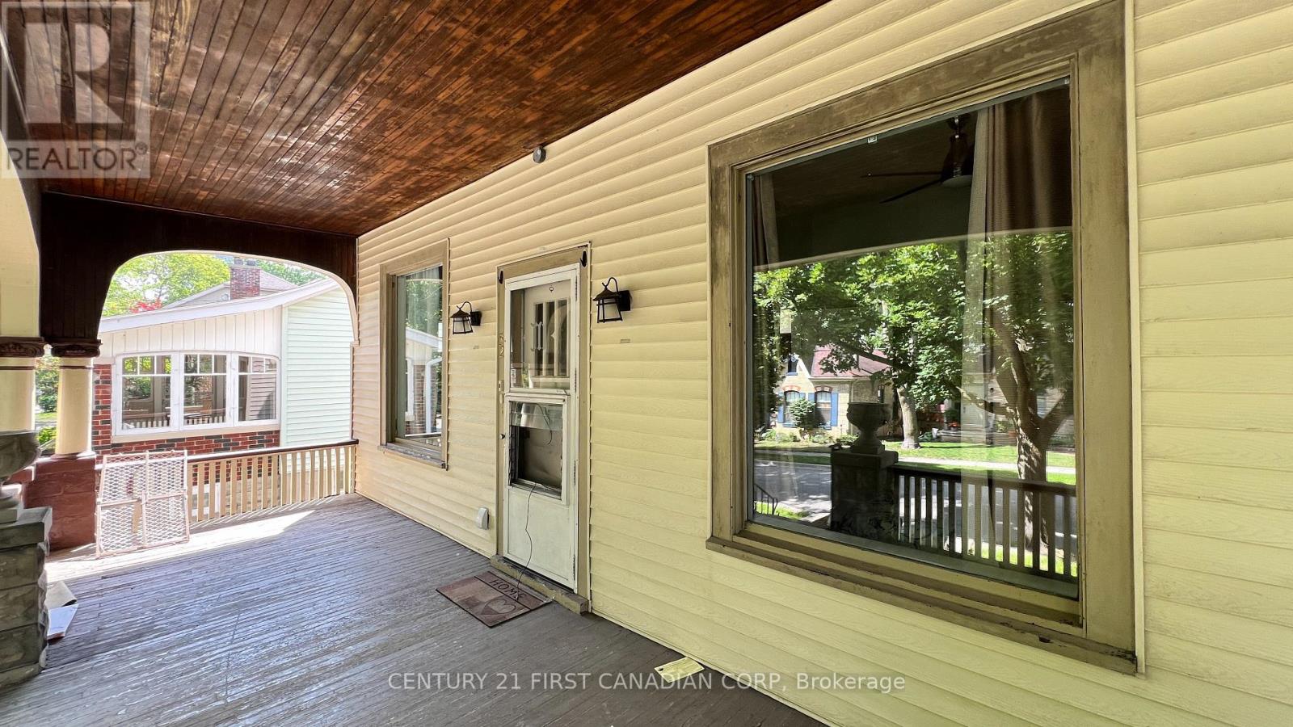
Welcome to this spacious character home nestled in the highly sought-after River Forks neighbourhood of Old South. Tucked away on a quiet dead-end street, this property offers direct access to the Forks of the Thames Park, scenic walking trails, and London's extensive bike path network. Inside, you'll find timeless architectural details including original woodwork, elegant pocket doors, oversized millwork, and classic charm throughout. A separate side entrance leads to the partially finished basement, which is currently being developed into a City-approved two-bedroom apartment, offering excellent income potential or additional living space. Enjoy an unbeatable location just minutes from Downtown London, Canada Life Place (formerly Budweiser Gardens), Harris Park, and the vibrant shops, restaurants, and cafés of Wortley Village.
Map data © OpenStreetMap contributors
No open houses are scheduled for this home.
Can't make it? Request a private viewing.
| Living room | Ground level | 3.53 x 3.05 m |
| Bedroom | Basement | 3.38 x 2.62 m |
| Utility room | Basement | 3.87 x 3.12 m |
| Dining room | Ground level | 4.34 x 3.05 m |
| Kitchen | Ground level | 3.1 x 3.05 m |
| Bedroom | Ground level | 3.05 x 2.62 m |
| Bedroom 2 | Ground level | 3.15 x 2.72 m |
| Bedroom 3 | Ground level | 3.51 x 3.04 m |
| Living room | Basement | 6.46 x 3.23 m |
| Dining room | Basement | 6.46 x 3.23 m |
| Kitchen | Basement | 3.21 x 2.19 m |
| Bedroom | Basement | 3.38 x 2.47 m |




