
 For sale 50
$475,000
3 bed3 bath700–1,100 sq ft
119 Metcalfe Crescent
South Y, London South
4 months agoMLS® X13213162
SUTTON GROUP - SELECT REALTY
53 Archer Crescent
South X, London South, Ontario N6E2A4
For sale· Added
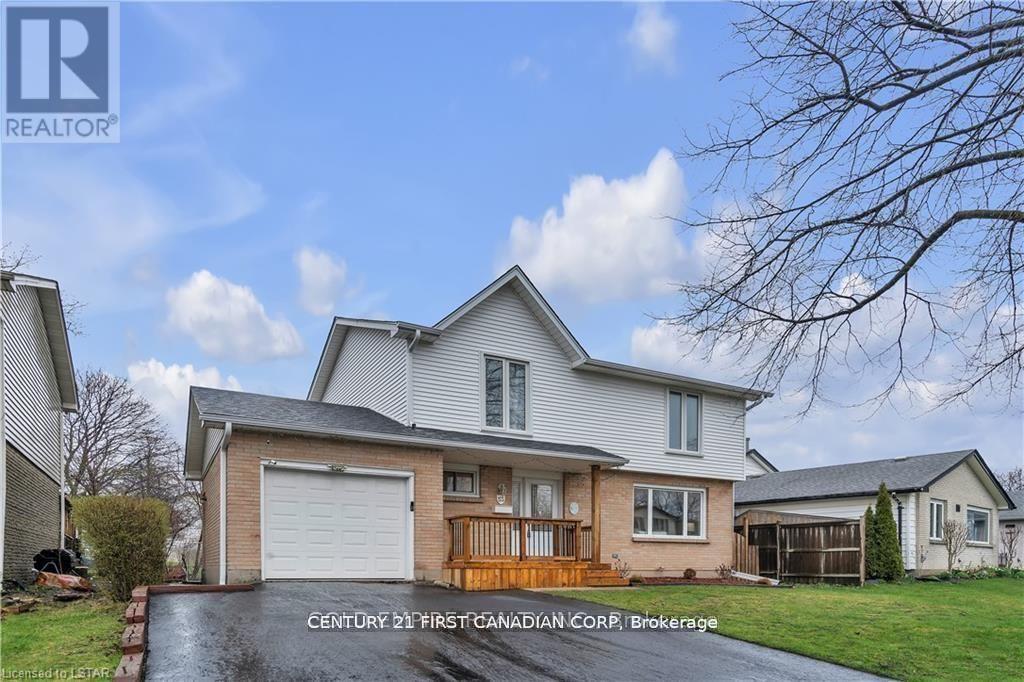
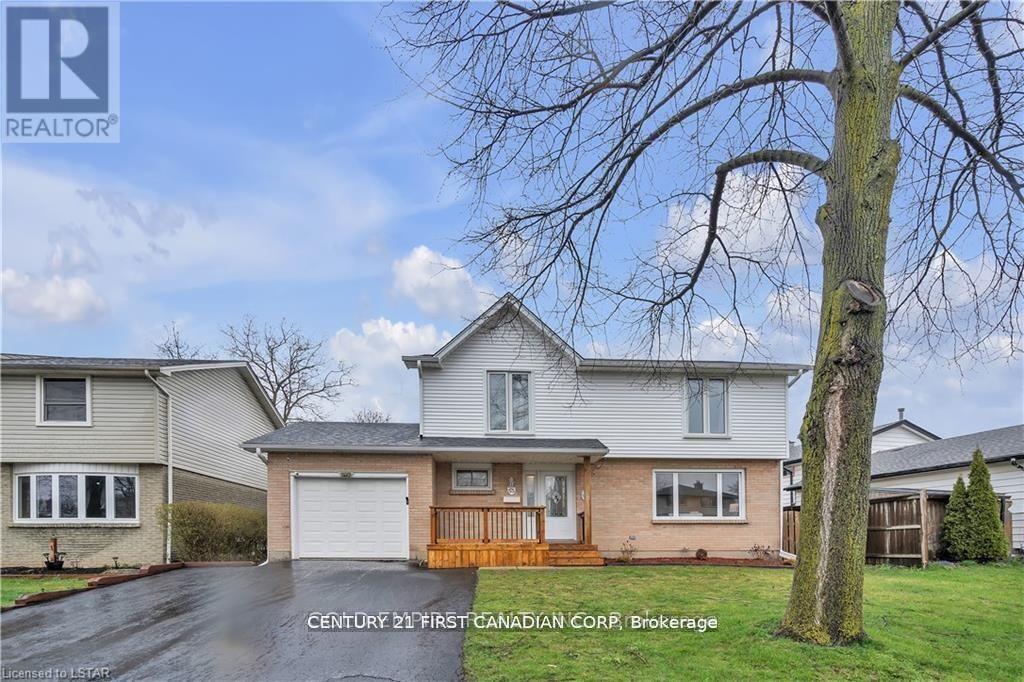
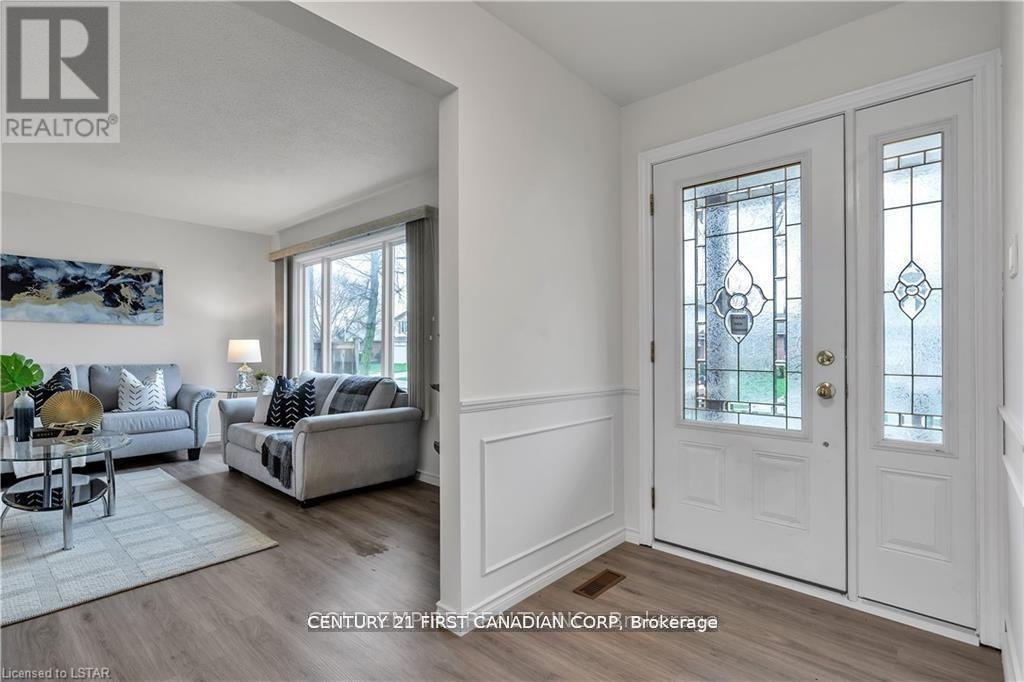
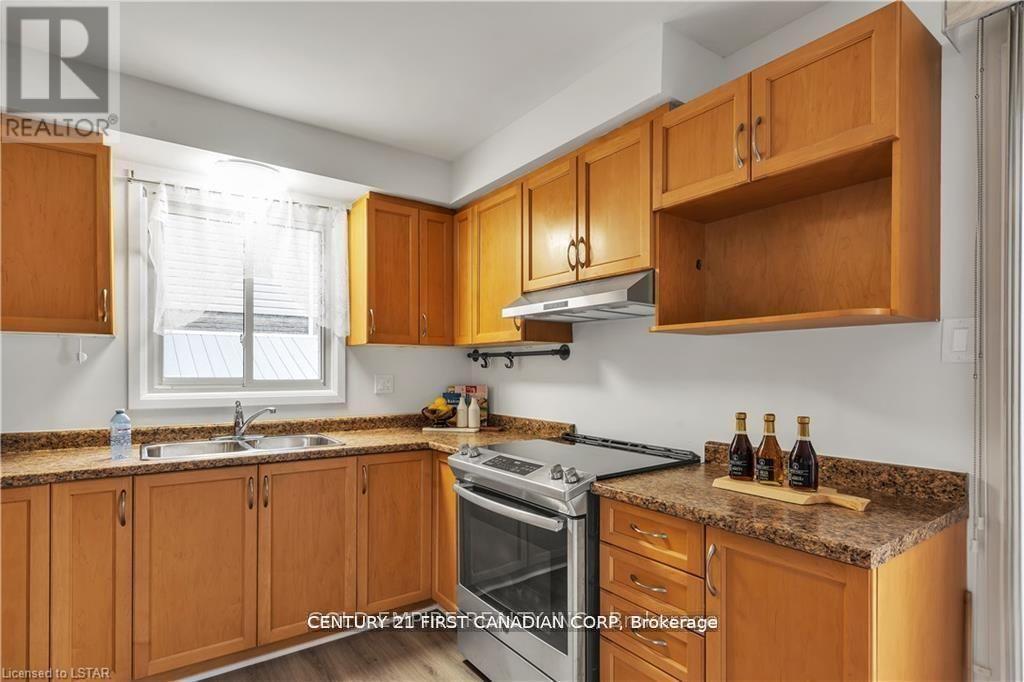
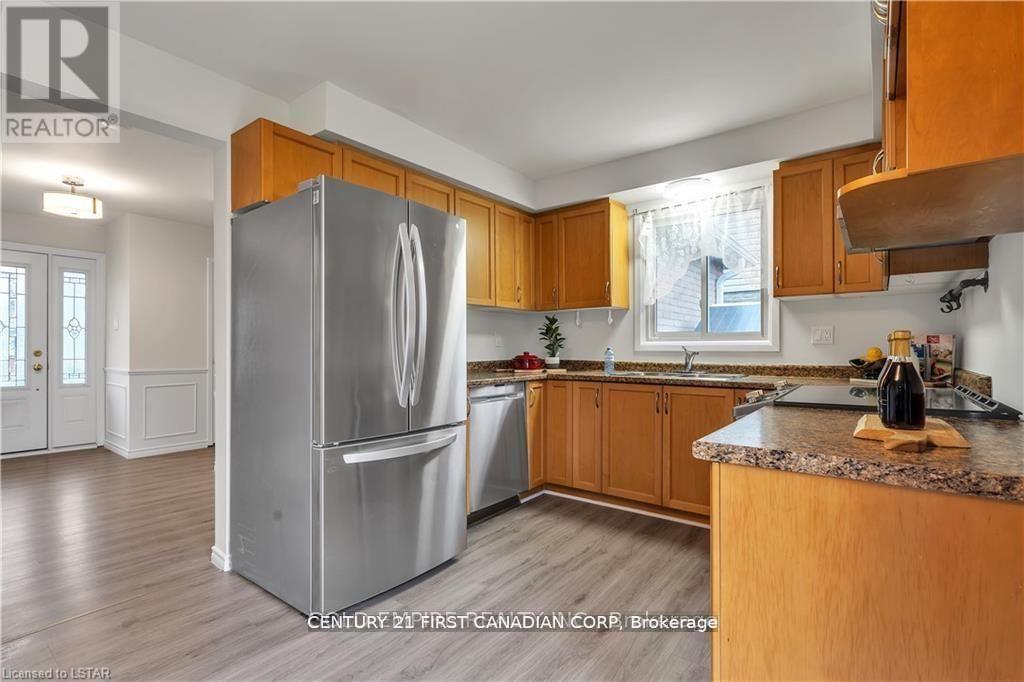
Looking in White Oaks for 4 bedrooms on the same floor? This wonderful family home is a 2 story with lots of natural light in every room. 4 generous bedrooms and a full bathroom on the second floor. The main floor has an eat in kitchen with Patio sliding doors to the back yard, a separate dining room, living room and a powder room. Basement has a large Rec Room with room for gym equipment or office, laundry room and extra work space in the mechanical room. Single Garage, double asphalt driveway and a large fully fenced back yard with gated access from both sides. Sellers have done much of the outside updating: new roof, siding, insulation, eavestroughs, soffits, fascia, garage door, many of the windows as well as insulation.
Map data © OpenStreetMap contributors
No open houses are scheduled for this home.
Can't make it? Request a private viewing.
| Living room | Main level | 4.86 x 4.11 m |
| Dining room | Main level | 3.76 x 3.71 m |
| Kitchen | Main level | 4.72 x 2.9 m |
| Primary Bedroom | Second level | 4.7 x 3.53 m |
| Bedroom 2 | Second level | 3.53 x 3.3 m |
| Bedroom 3 | Second level | 3.35 x 3.35 m |
| Bedroom 4 | Second level | 3.53 x 3.1 m |
| Recreational, Games room | Basement | 8.8 x 4.11 m |
| Laundry room | Basement | 3.71 x 3.84 m |




