 For sale 50
$609,900
3+1 bed2 bath700–1,100 sq ft
135 Downing Crescent
South S, London South
13 days agoMLS® X13843214
CENTURY 21 FIRST CANADIAN CORP
535 Gordon Avenue
South O, London South, Ontario N6J2V9
For sale· Added
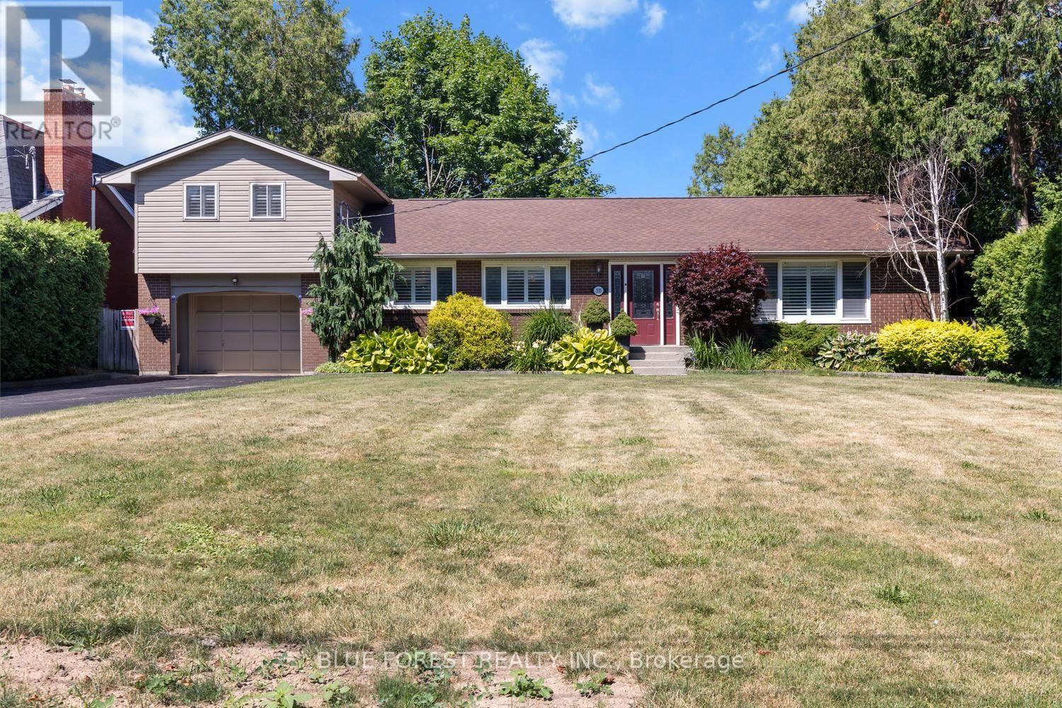
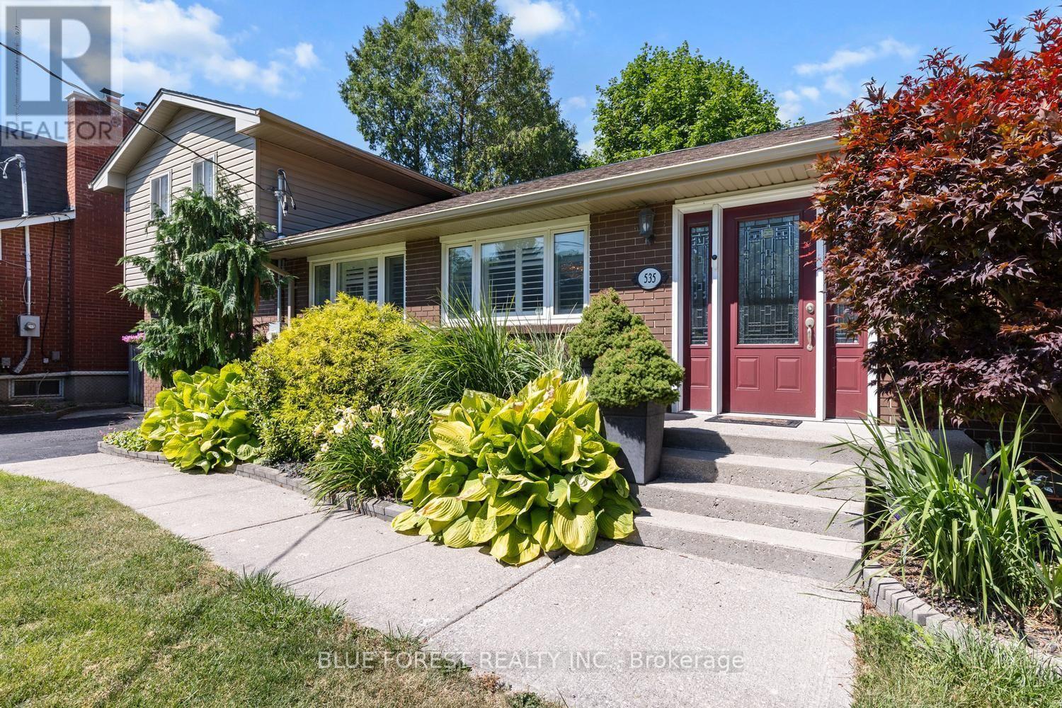
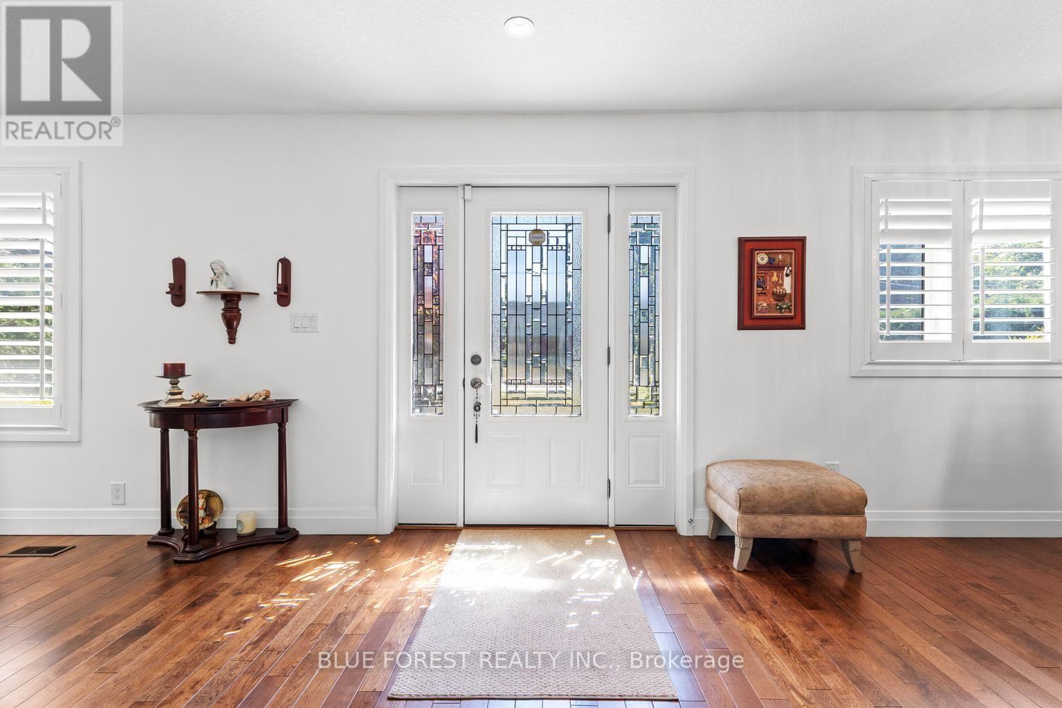
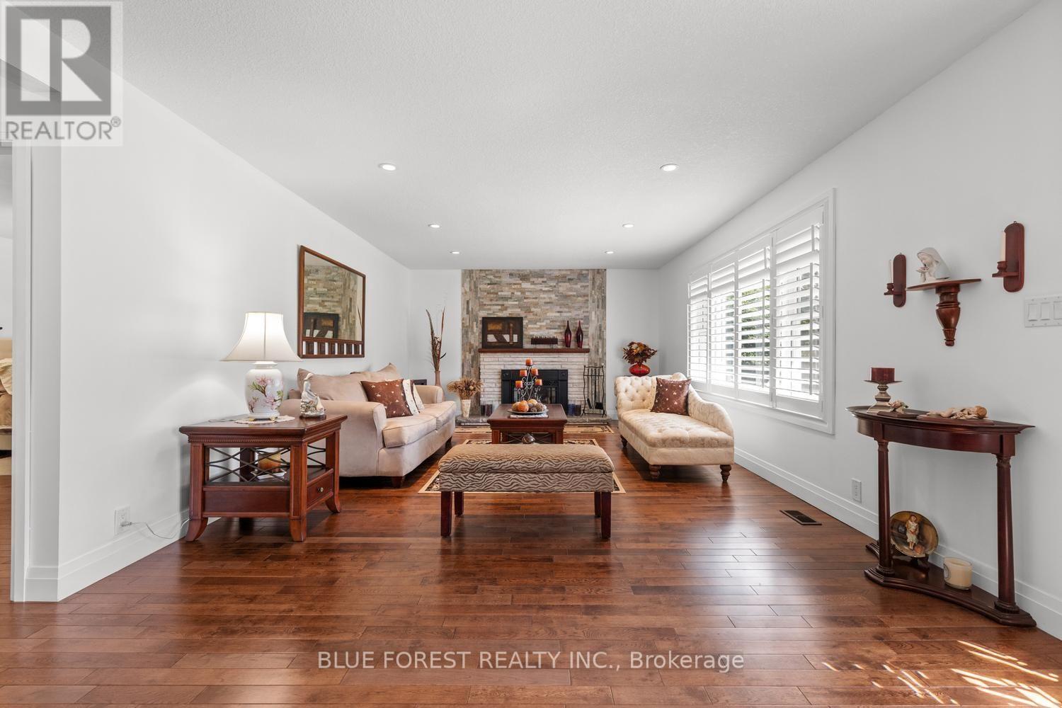
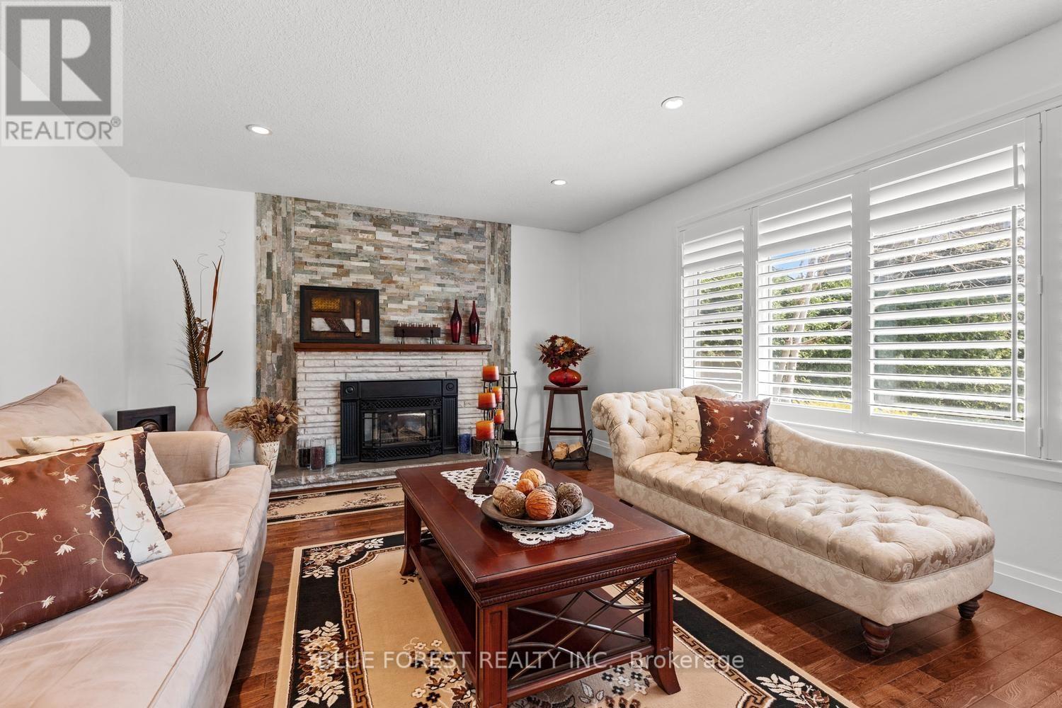
Welcome to this beautifully maintained 4-bedroom side split set on an impressive 284-foot deep lot. This spacious home features hardwood flooring, California shutters, three bathrooms, and two cozy gas fireplaces. The walk-out basement includes a kitchenette, offering excellent potential for multi-generational living, an in-law suite, or additional entertaining space. The attached 1.5-car garage offers convenient drive-through access to the backyard-perfect for trailers, recreational vehicles, or easy access to the detached workshop. The workshop is equipped with electricity, making it ideal for hobbies, projects, or extra storage. Enjoy your private backyard retreat complete with a jacuzzi, a mature McIntosh apple tree, and plenty of space to relax, garden, or entertain. Recent updates provide peace of mind, including a Bosch furnace and air conditioner (2023), a tankless hot water heater (2024), and a newly re-shingled roof (2025).Offering exceptional indoor and outdoor living space, a versatile layout, and quality updates throughout, this move-in-ready home is ready for its next owners.
Map data © OpenStreetMap contributors
No open houses are scheduled for this home.
Can't make it? Request a private viewing.
| Living room | Main level | 12.01 x 4.13 m |
| Dining room | Basement | 3.54 x 4.22 m |
| Kitchen | Main level | 3.1 x 4.1 m |
| Dining room | Main level | 5.05 x 4.08 m |
| Primary Bedroom | Main level | 5.85 x 3.39 m |
| Bedroom | Main level | 2.92 x 2.96 m |
| Bedroom | Second level | 4.9 x 2.84 m |
| Bedroom | Second level | 4.9 x 4.56 m |
| Family room | Basement | 14.02 x 3.45 m |
| Kitchen | Basement | 2.78 x 2.97 m |
| Laundry room | Basement | 3.07 x 4.35 m |