
 For sale 50
$549,900
3 bed2 bath1,100–1,500 sq ft
251 Ridout Street South
South F, London South
29 days agoMLS® X13779950
THRIVE REALTY GROUP INC.
564 Cuthbert Circle
South U, London South, Ontario N6M1K6
For sale· Added
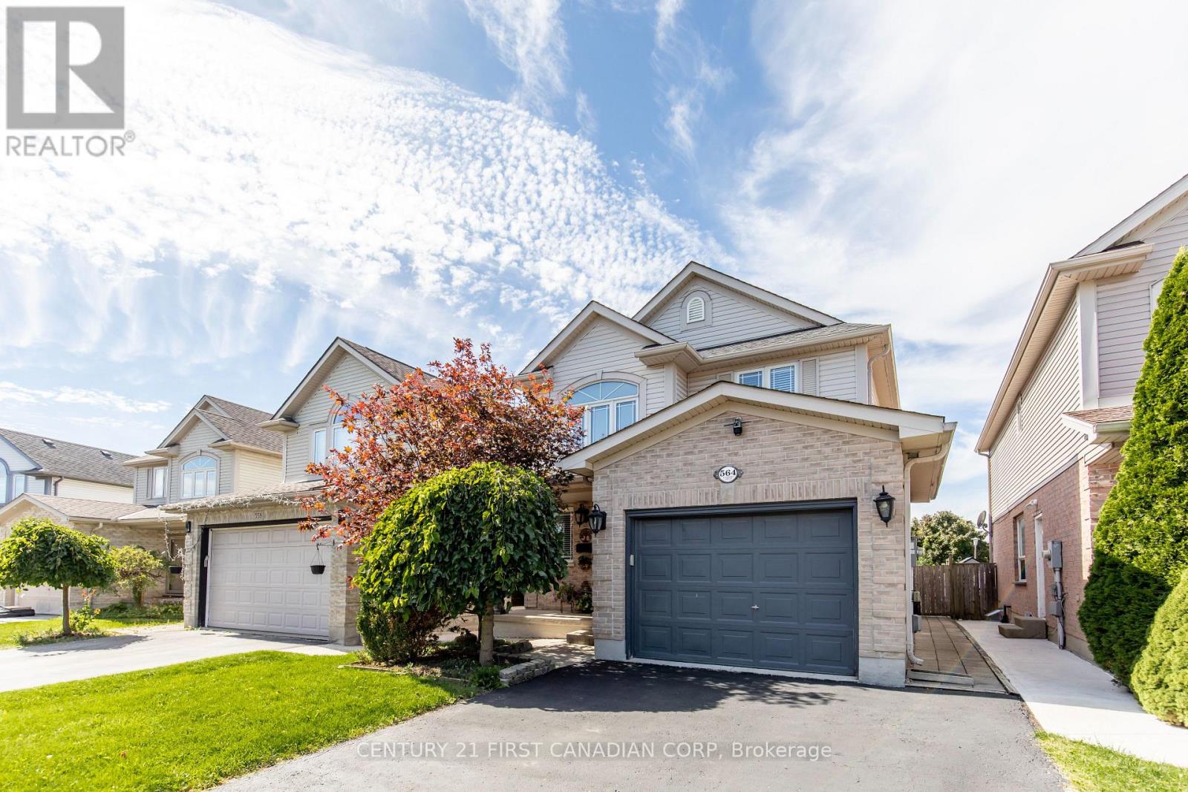
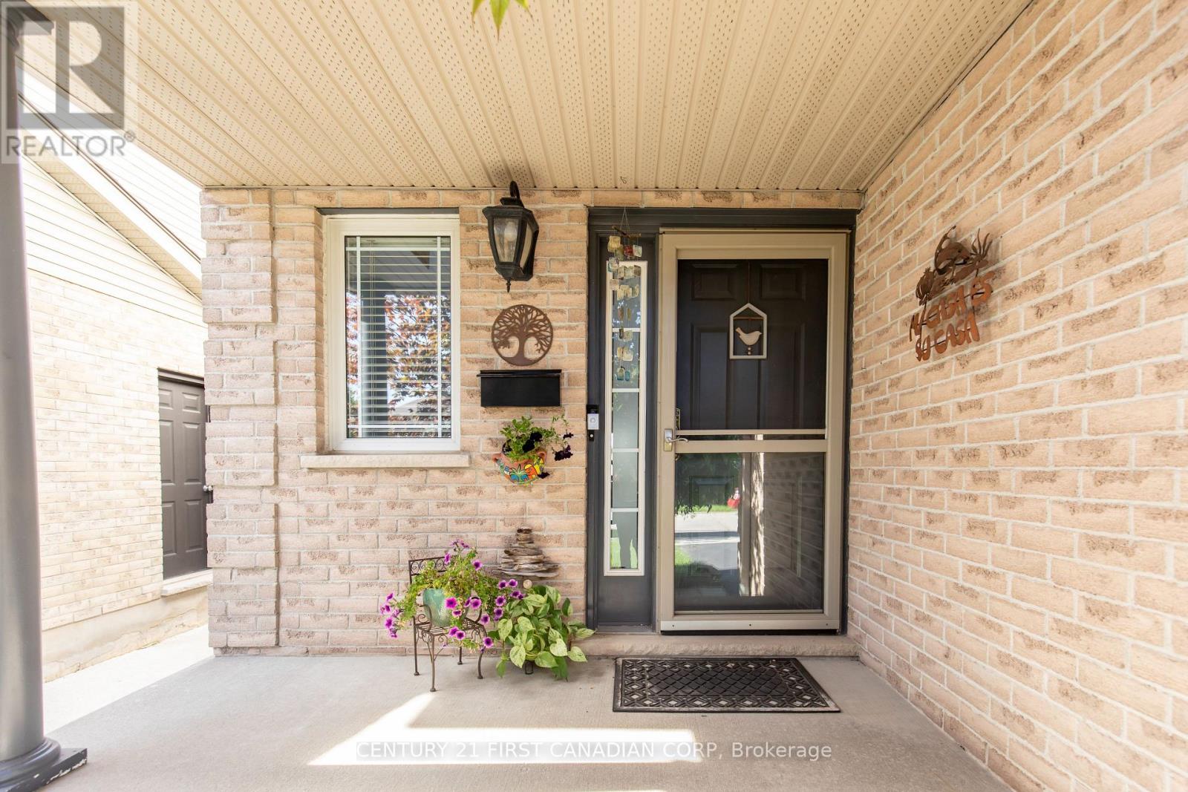
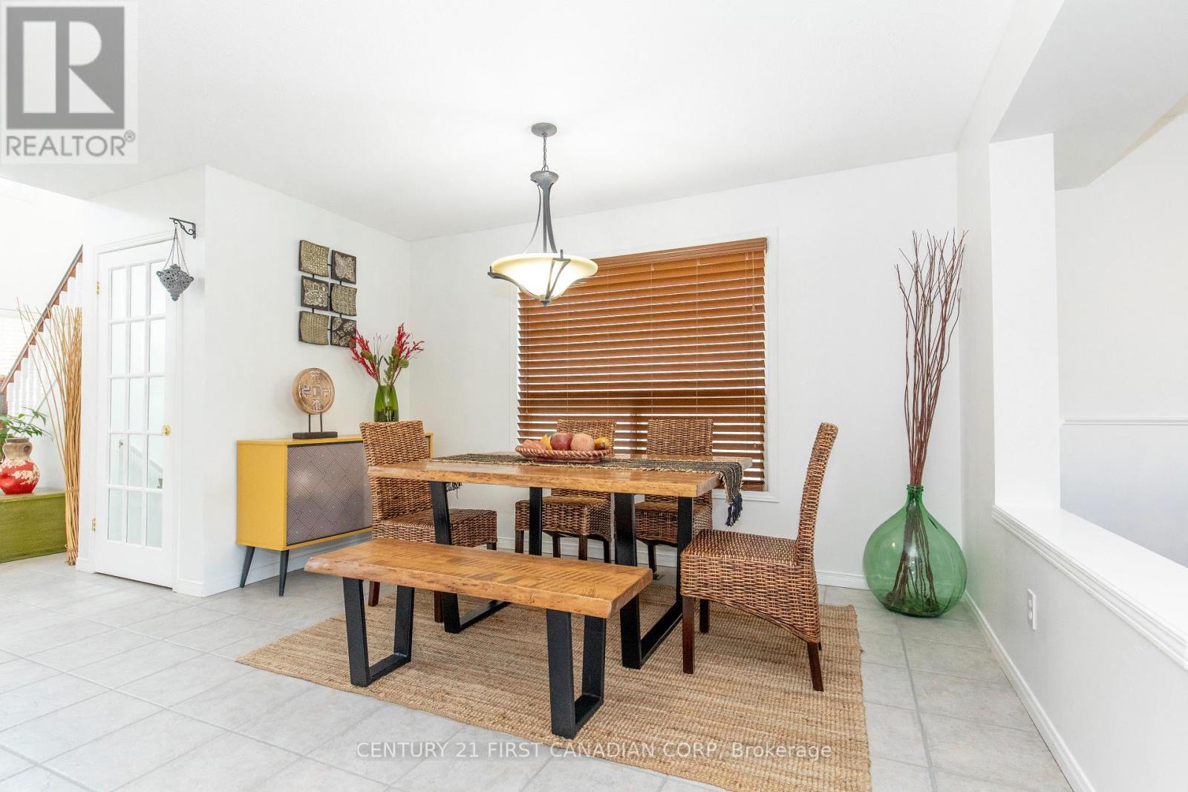
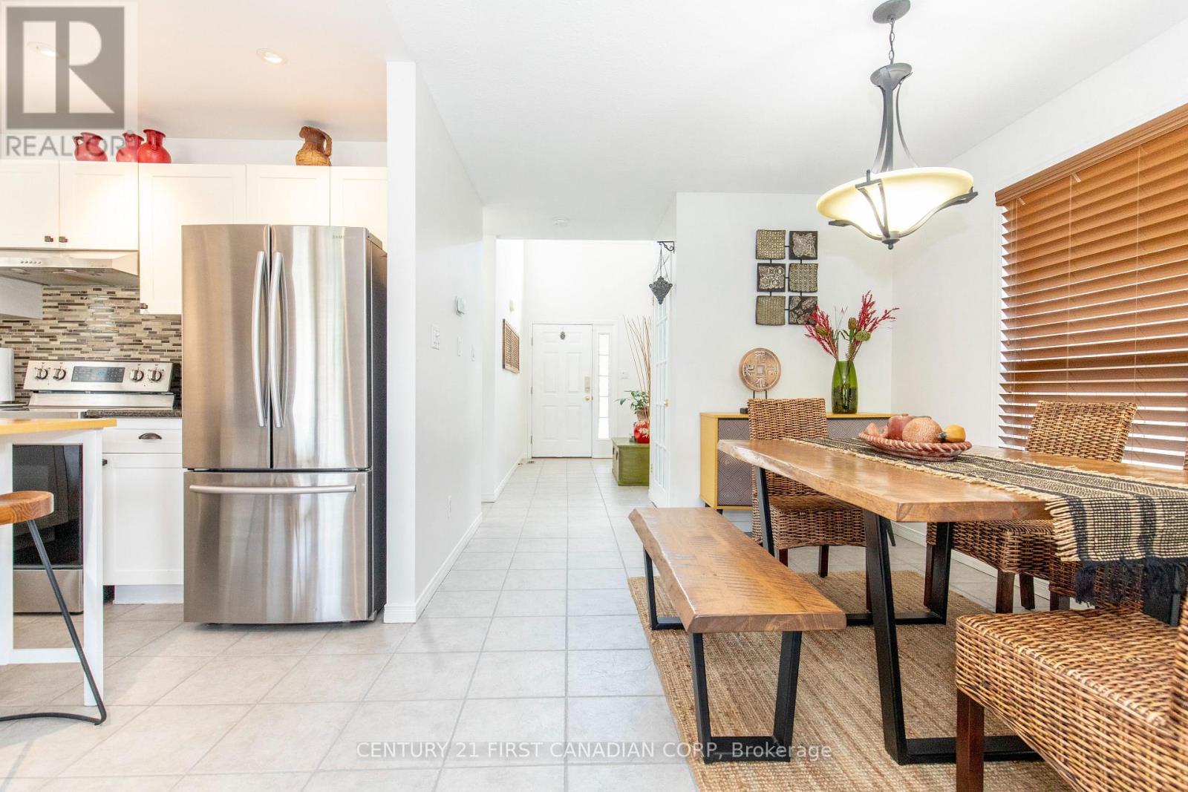
Welcome to 564 Cuthbert Circle, a beautifully maintained 2-storey residence offering 3 bedrooms, 3.5 bathrooms, two kitchens, and two laundry areas. The main level provides warm, inviting living spaces, while the second floor features three well-appointed bedrooms and two full bathrooms. A private, separate entrance leads to a refined basement suite complete with a sound-proofed ceiling and door, full bathroom, kitchen, living/dining area, and dedicated laundry-an exceptional space for multi-generational living or premium rental use. The lower level has been upgraded with a focus on comfort, safety, and elevated functionality, including a 200-amp electrical panel ("The electrical panel has been upgraded from 100 Amp to 200 Amp..."), new egress window, 5/8-inch fire-rated drywall, and two fire sprinkler heads ("Two new fire sprinkler heads were installed in the basement..."). Additional enhancements such as a furnace security system, soundproofing, DRICORE insulated subfloor ("Insulated subfloor panels (DRICORE) were installed throughout the basement..."), and relocated heating vents create a warmer, quieter, and more luxurious lower-level environment. Licensed for Short-Term Accommodation and successfully operated as an Airbnb, this home offers a turnkey opportunity for investors or homeowners seeking flexibility and elevated income potential. With an attached garage, a private double drive with parking for three, and a prime location near Victoria Hospital, White Oaks Mall, and Highway 401, this property delivers comfort, sophistication, and proven performance in a desirable family-friendly neighbourhood.
Map data © OpenStreetMap contributors
No open houses are scheduled for this home.
Can't make it? Request a private viewing.
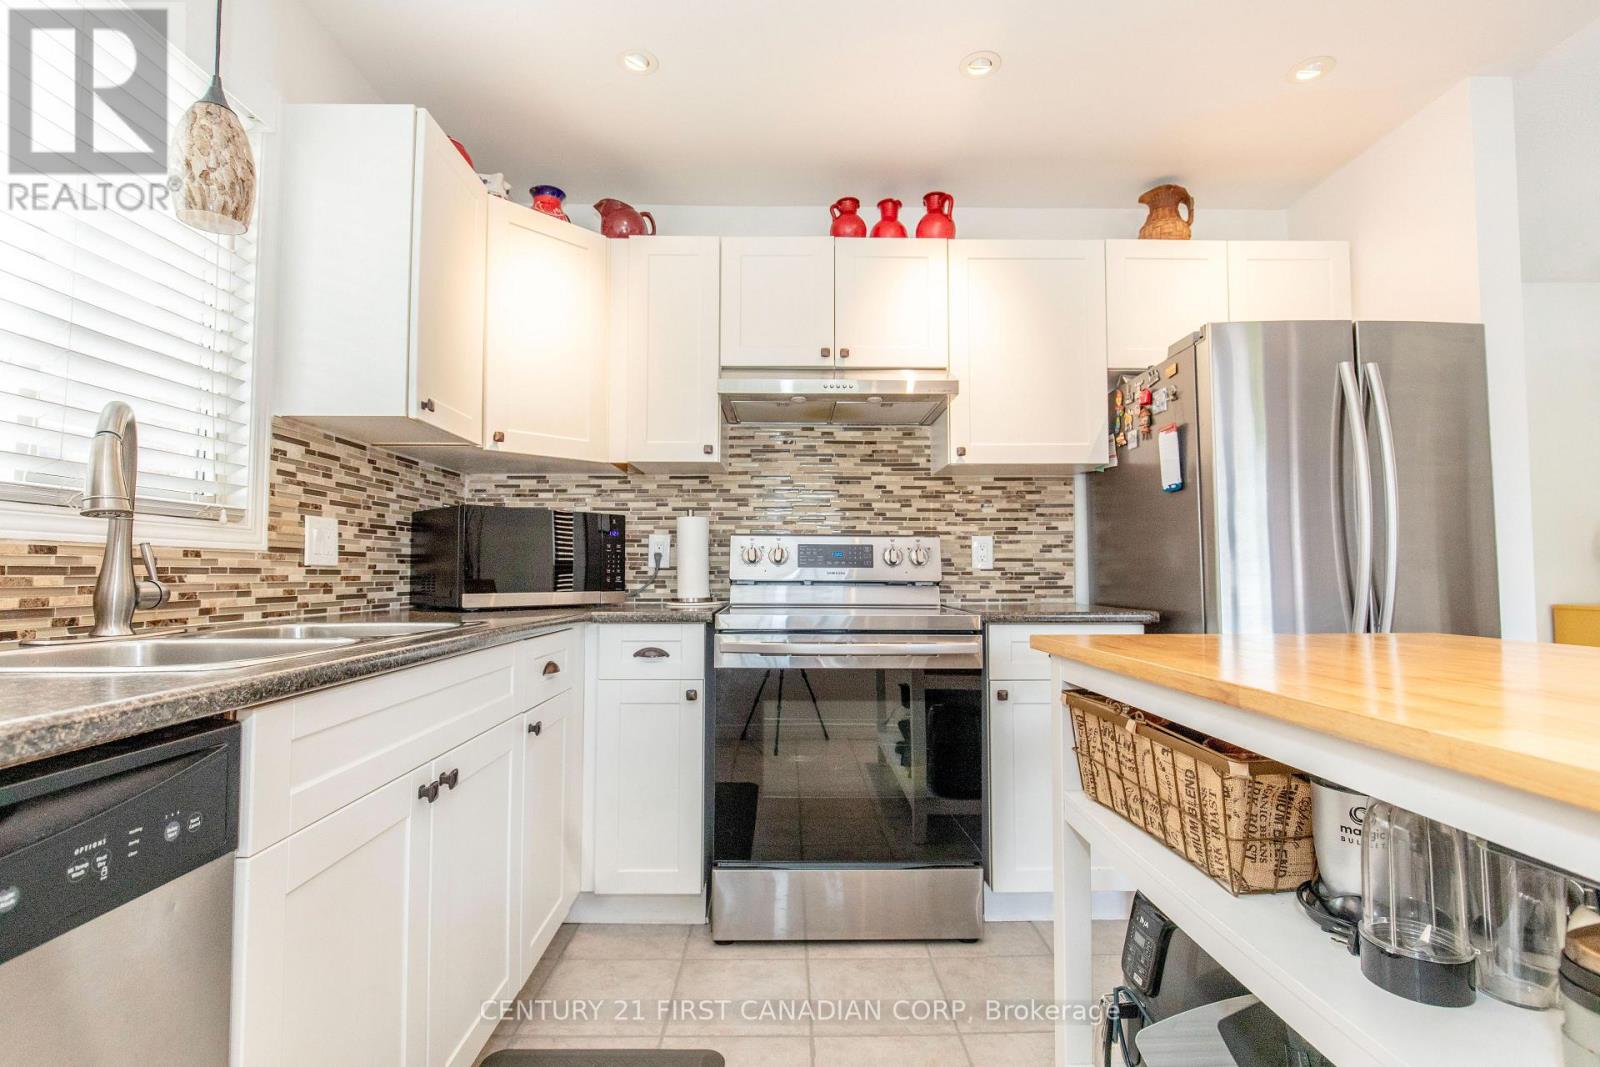
| Kitchen | Main level | 3.04 x 3.04 m |
| Dining room | Main level | 3.09 x 3.75 m |
| Games room | Main level | 3.65 x 6.24 m |
| Primary Bedroom | Second level | 3.96 x 4.47 m |
| Bedroom | Second level | 3.3 x 3.32 m |
| Bedroom 2 | Second level | 3.3 x 3.53 m |
| Recreational, Games room | Basement | 6.01 x 3.35 m |
| Kitchen | Basement | 2.93 x 2.26 m |
| Dining room | Basement | 2.93 x 2.13 m |
| Laundry room | Basement | 2.74 x 1.49 m |




