
 For sale 50
$549,900
3 bed2 bath1,100–1,500 sq ft
251 Ridout Street South
South F, London South
29 days agoMLS® X13779950
THRIVE REALTY GROUP INC.
573 Jamaica Court
South M, London South, Ontario N6K1N2
For sale· Added
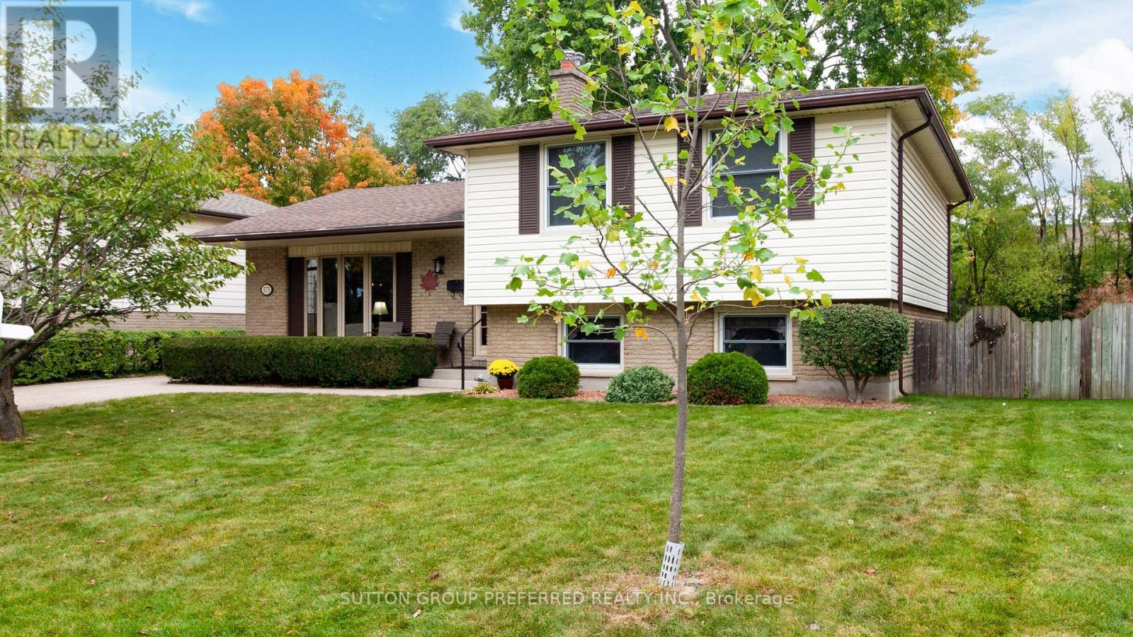
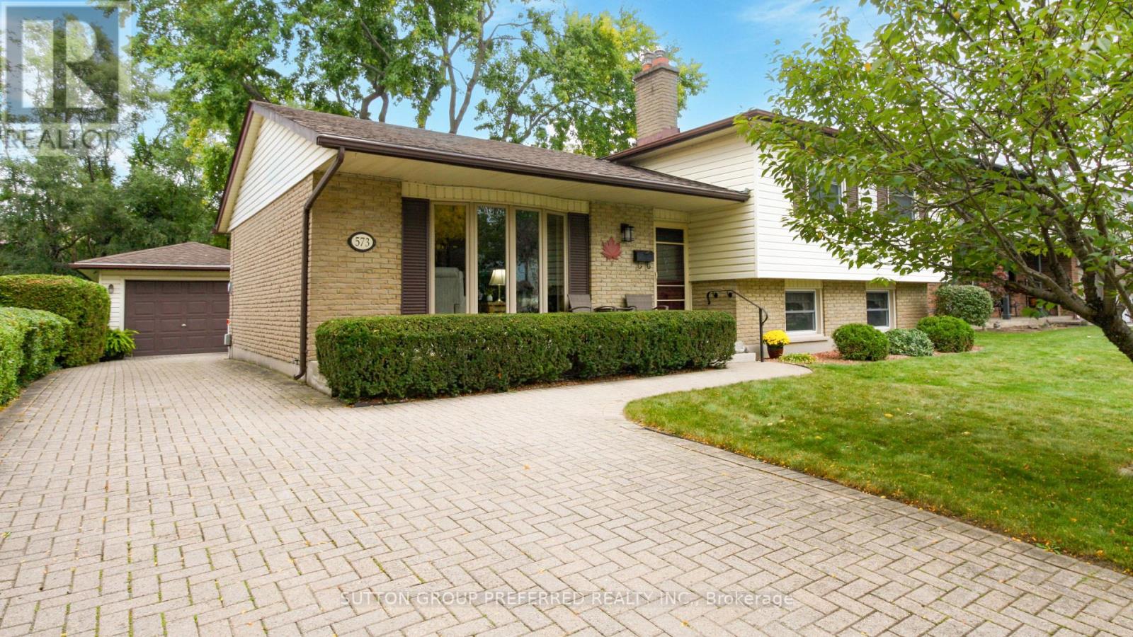
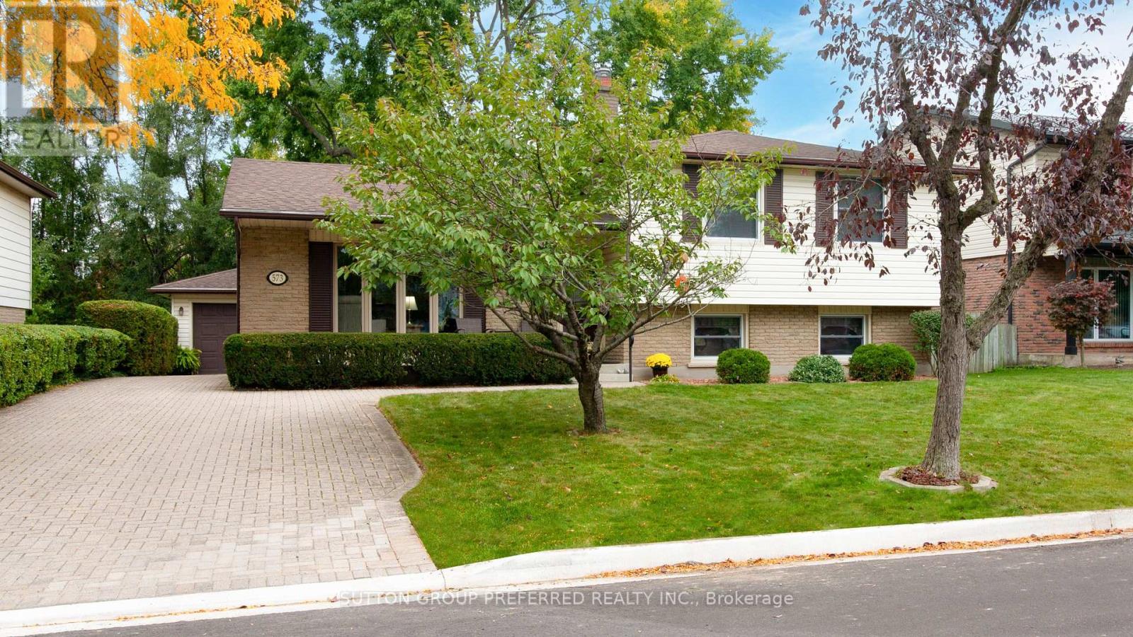
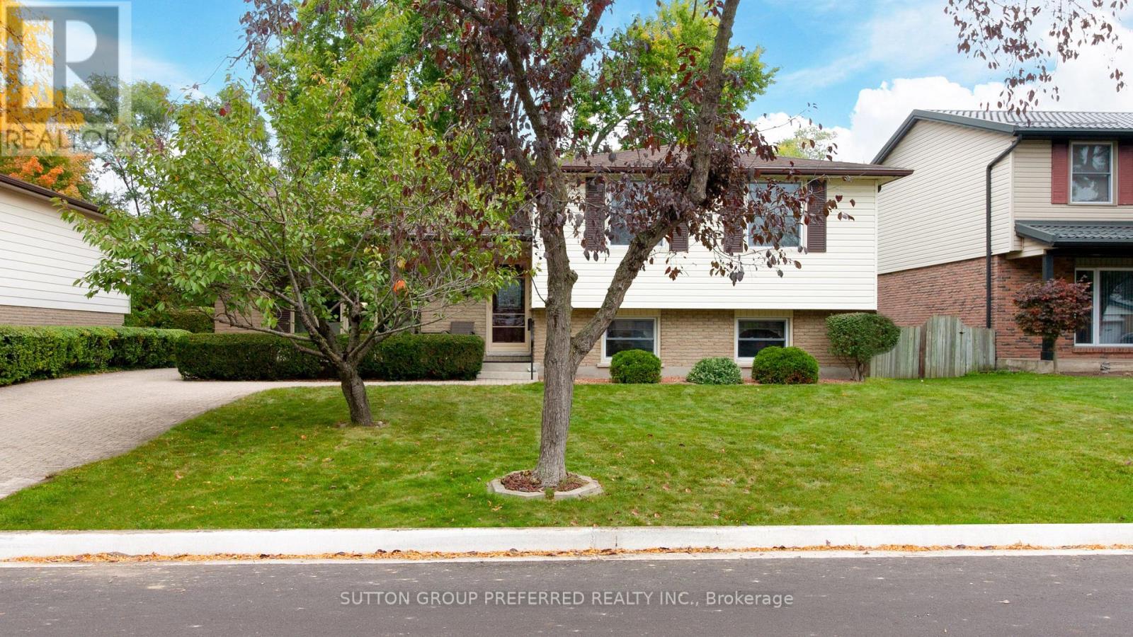
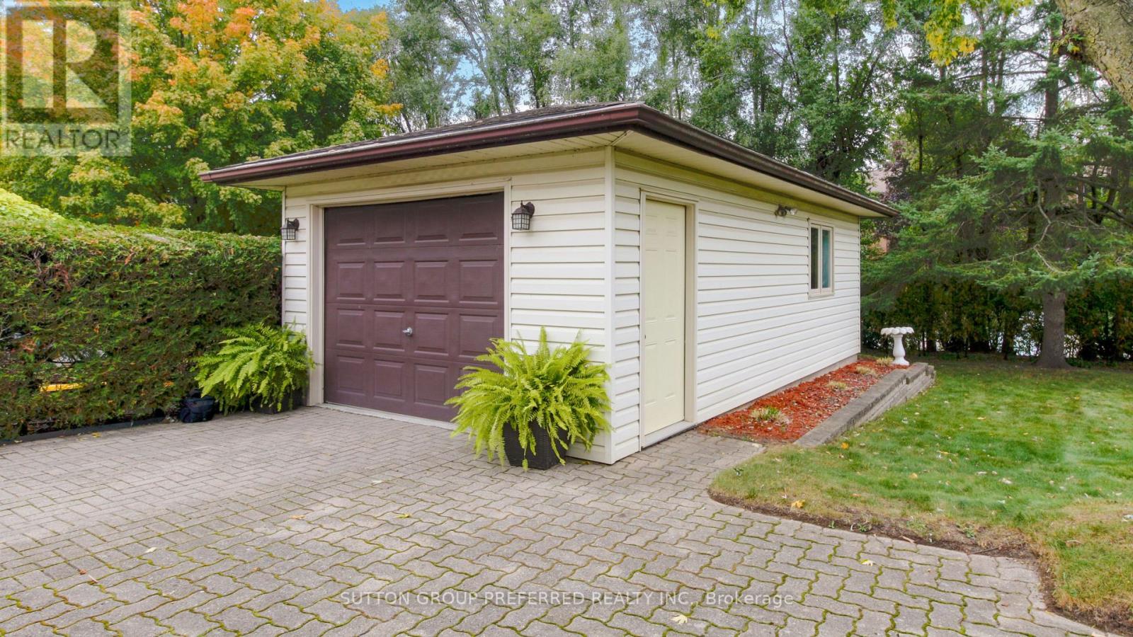
Welcome to 573 Jamaica Court, a beautifully maintained 4-bedroom, 2-bathroom home tucked away on a quiet cul-de-sac in the desirable Westmount neighbourhood. Pride of ownership is evident throughout, with thoughtful improvements that enhance both comfort and function. The main living areas feature beautiful oak flooring, adding warmth and character throughout the home. The updated kitchen offers granite countertops and oak cabinetry, while the upper and lower level bathrooms have also been updated. A large bay window in the living room fills the space with natural light and creates a bright, welcoming atmosphere. The finished lower level provides valuable additional living space, complete with a cozy gas fireplace and heated flooring bathroom. Whether used for family living, guests, entertaining, a home office or future customization, the home offers plenty of possibilities. Outside, the interlocking brick driveway adds curb appeal, while the backyard patio provides a lovely space to relax or entertain. The home also has an EnerGuide rating of 72.Conveniently located close to shopping, restaurants, schools, parks and everyday essentials, this well-cared-for home offers comfort, character and a wonderful opportunity to make it your own.
Map data © OpenStreetMap contributors
Eastern time. Can't make it? Request a private viewing.
| Living room | Main level | 3.78 x 9.02 m |
| Laundry room | Basement | 3.12 x 2.41 m |
| Kitchen | Main level | 3.52 x 3.5 m |
| Dining room | Main level | 3.52 x 2.83 m |
| Bathroom | Upper Level | 3.53 x 2.49 m |
| Bedroom | Upper Level | 4.49 x 3.89 m |
| Bedroom 2 | Upper Level | 3.41 x 3.01 m |
| Bedroom 3 | Upper Level | 4.53 x 3.37 m |
| Bedroom 4 | Lower level | 4.19 x 3.61 m |
| Bathroom | Lower level | 2.05 x 2.49 m |
| Family room | Lower level | 3.76 x 6.27 m |




