
 For sale 50
$475,000
3 bed3 bath700–1,100 sq ft
119 Metcalfe Crescent
South Y, London South
4 months agoMLS® X13213162
SUTTON GROUP - SELECT REALTY
60 Rosecliffe Crescent #8
South C, London South, Ontario N6K4E5
For sale· Added
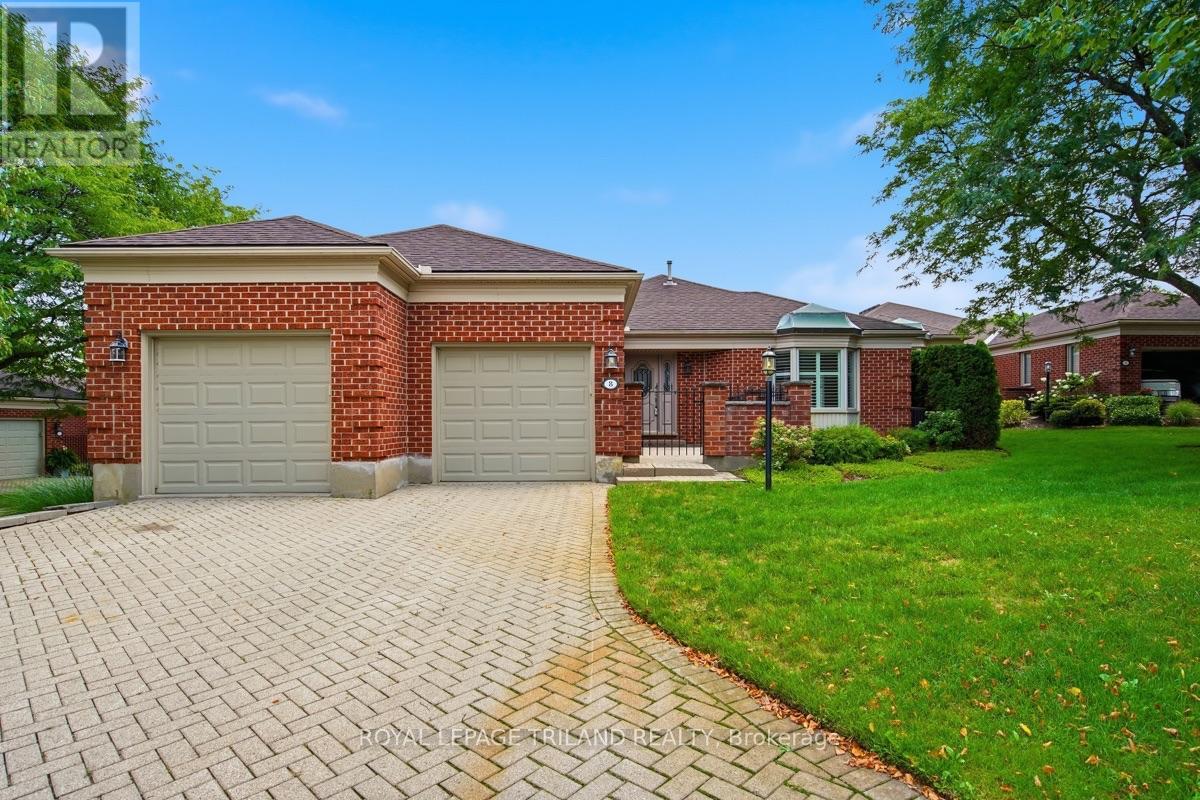
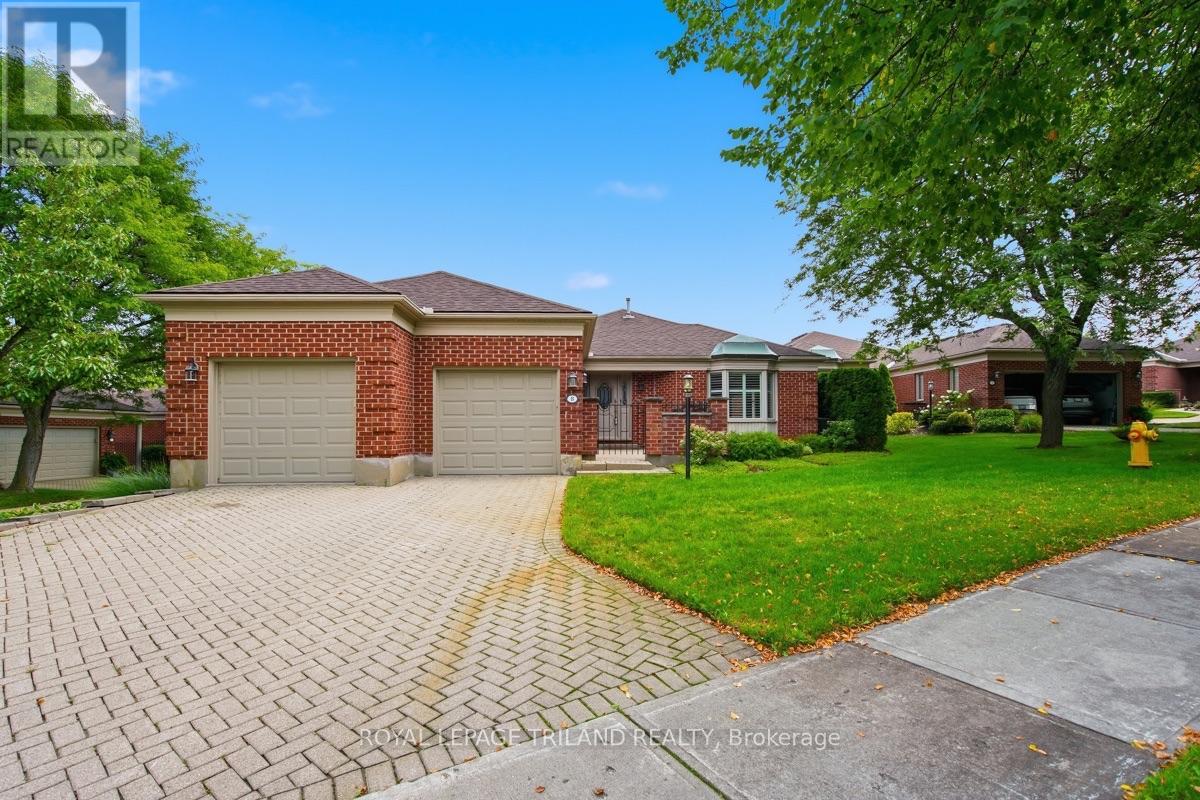
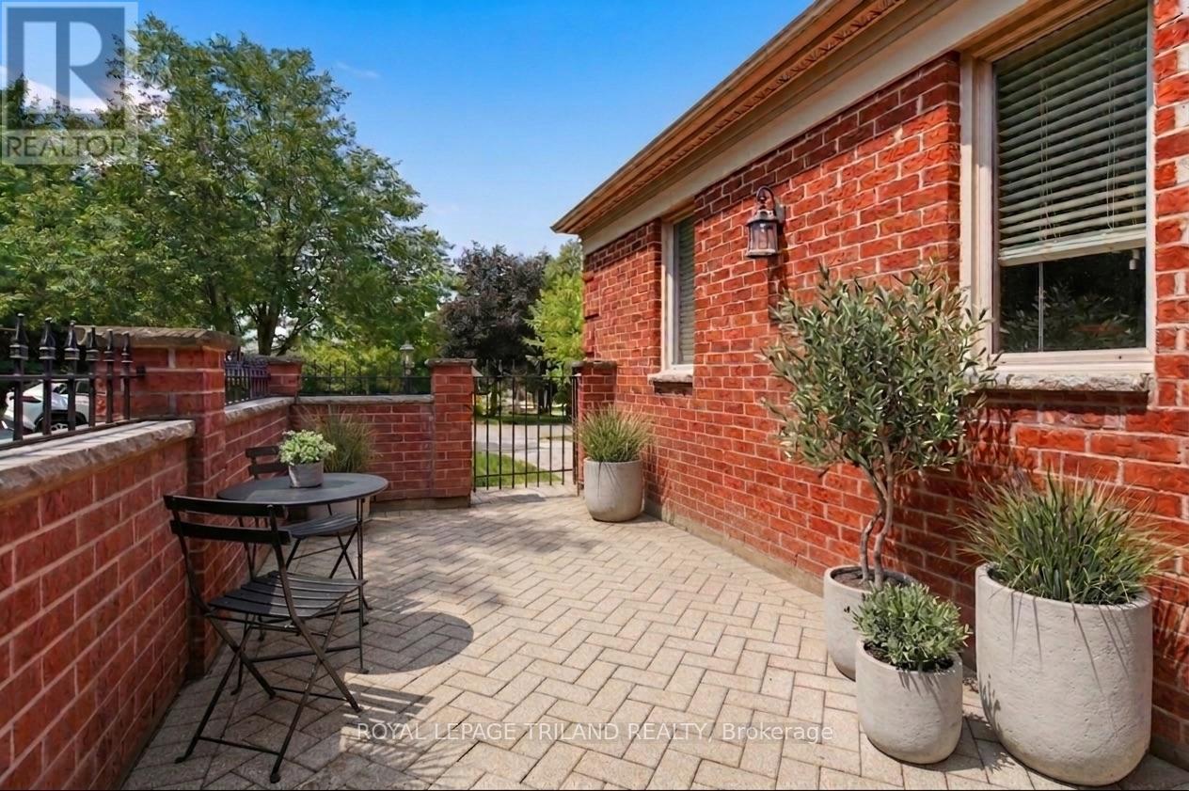
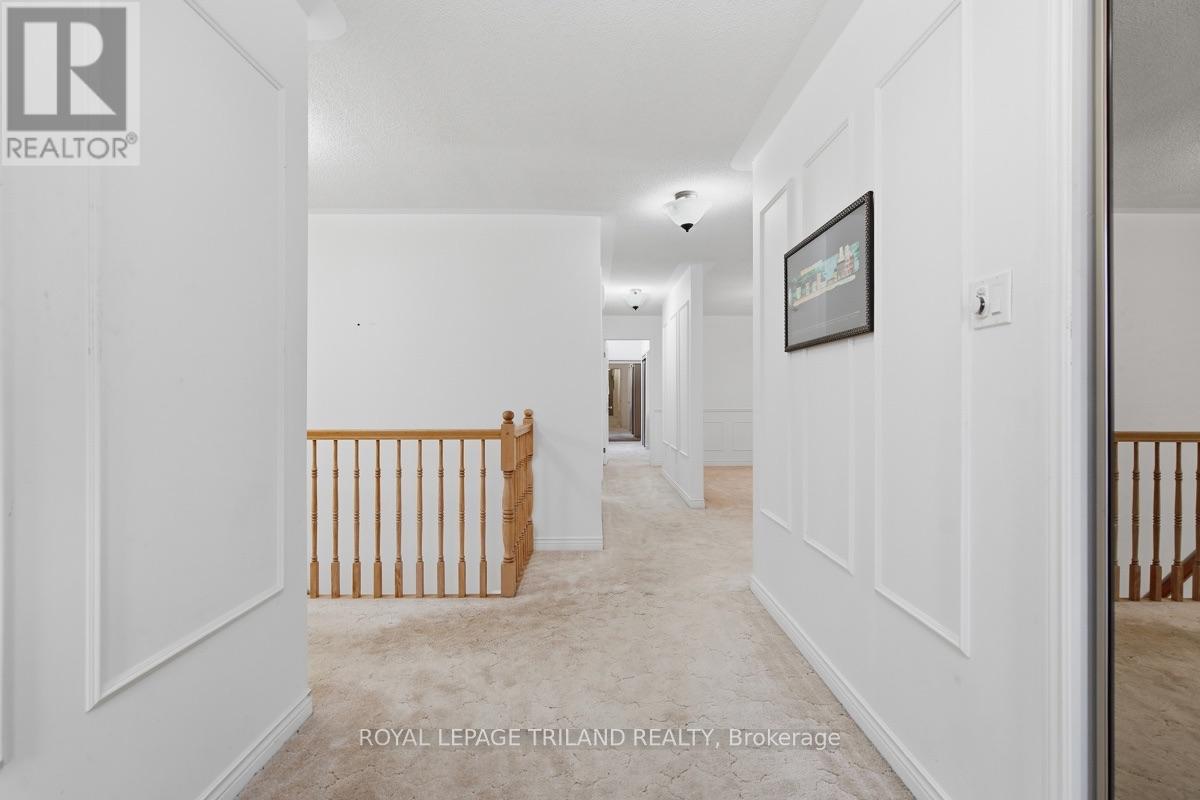
Located in London's highly desirable Rosecliffe community, this impressive detached bungalow seamlessly combines elegant, low-maintenance living with incredible functional space. Boasting over 2,000 sq ft on the main level, the bright, open layout welcomes you, as you will see from the virtually staged photos. A formal dining area that overlooks a sunken living room featuring a cozy gas fireplace and an expansive bay window. The sunlit eat-in kitchen features skylights, a functional peninsula with extra storage, and seamless access to one of three private outdoor courtyard patios-including a gas line setup ideal for outdoor BBQing and entertaining. The expansive primary retreat offers vaulted ceilings, abundant closet space, a built-in vanity, a 5-piece ensuite with double sinks, and direct patio access for peaceful morning coffees. A second main-floor bedroom functions as a private suite with its own 4-piece ensuite and walk-in closet, complemented by a main-floor 2-piece powder room and dedicated laundry. Downstairs, the finished lower level adds versatile space, including a recreation room, a dedicated games room where the pool table stays, a comfortable third bedroom, a large bonus room and a 3-piece bath. Modern mechanical and convenience upgrades abound, including a 2018 furnace, vinyl windows, central vacuum, window coverings, chest freezer, and a smart Wi-Fi garage door opener with two remotes. Enjoy true turn-key ease with low-maintenance condo-managed lawn care and snow removal right up through the driveway.
Map data © OpenStreetMap contributors
No open houses are scheduled for this home.
Can't make it? Request a private viewing.
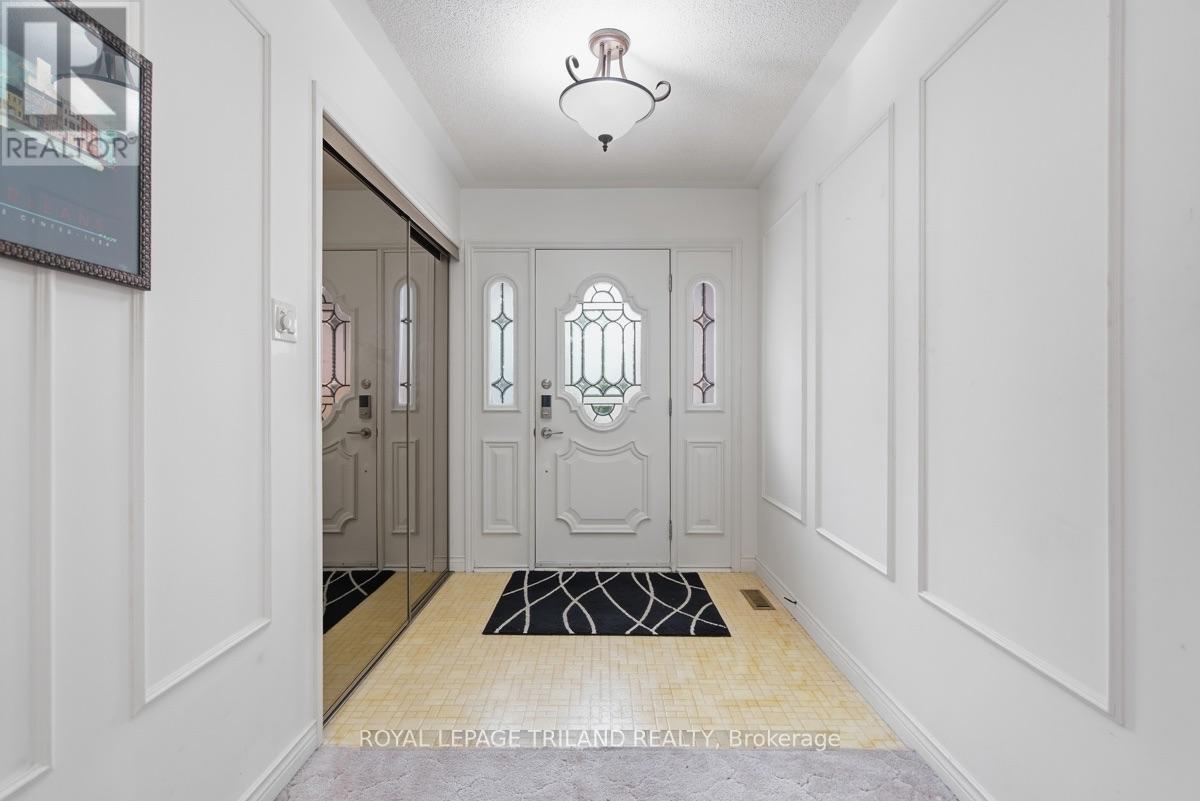
| Foyer | Main level | 3.85 x 1.9 m |
| Family room | Lower level | 4.37 x 3.76 m |
| Bedroom 3 | Lower level | 4.21 x 3.74 m |
| Games room | Lower level | 6.51 x 4.6 m |
| Other | Lower level | 3.43 x 2.94 m |
| Utility room | Lower level | 5.3 x 5.46 m |
| Other | Lower level | 9.29 x 3.52 m |
| Bathroom | Lower level | 2.77 x 1.5 m |
| Bathroom | Main level | 2.54 x 1.3 m |
| Living room | Main level | 5.58 x 4.64 m |
| Dining room | Main level | 4.54 x 3.38 m |
| Laundry room | Main level | 1.93 x 1.6 m |
| Kitchen | Main level | 5.17 x 3.68 m |
| Primary Bedroom | Main level | 5.61 x 4.89 m |
| Bathroom | Main level | 3.78 x 3 m |
| Bedroom 2 | Main level | 4.28 x 3.64 m |
| Bathroom | Main level | 1.45 x 2.29 m |




