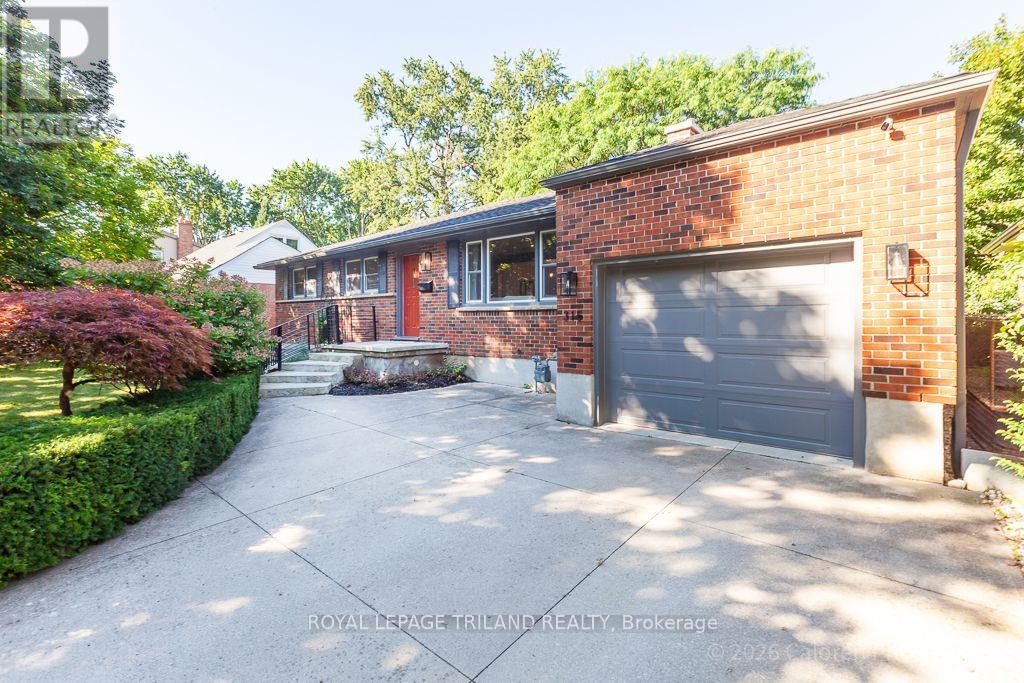
 For sale 50
$609,900
3+1 bed2 bath700–1,100 sq ft
135 Downing Crescent
South S, London South
13 days agoMLS® X13843214
CENTURY 21 FIRST CANADIAN CORP
6394 Heathwoods Avenue
South V, London South, Ontario N6P1H5
For sale· Added
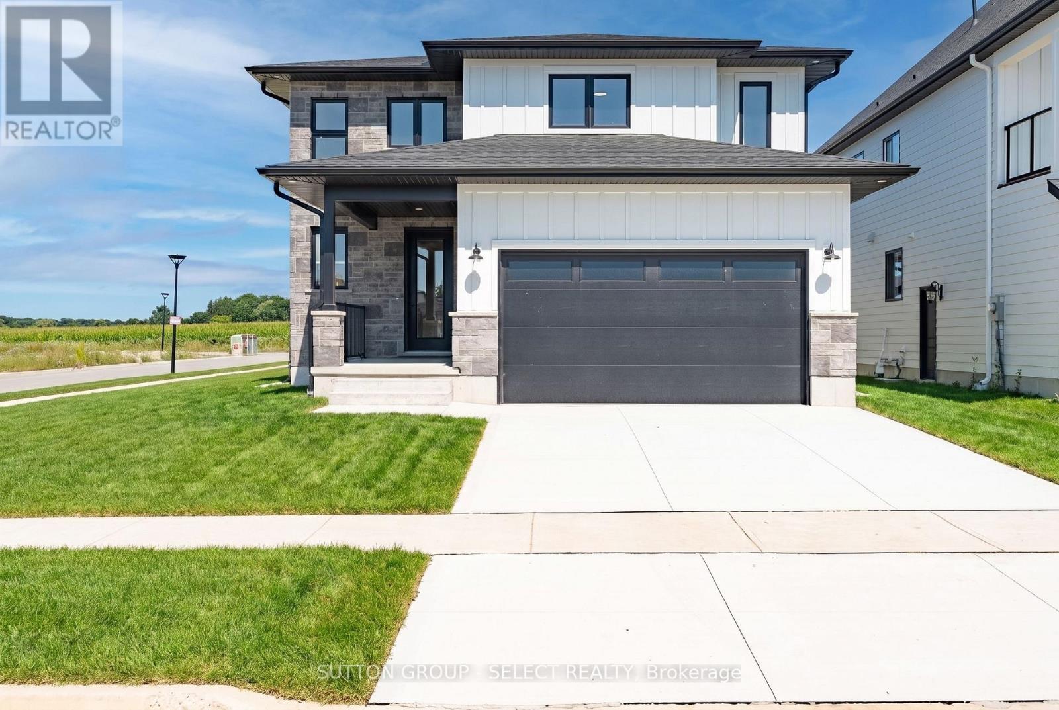
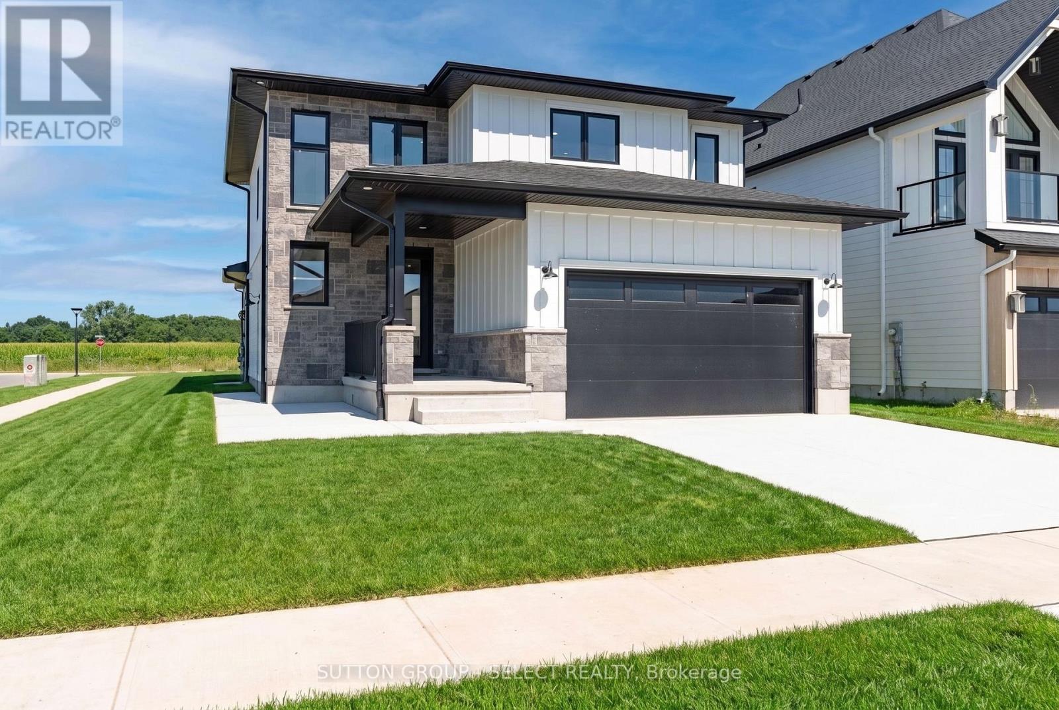
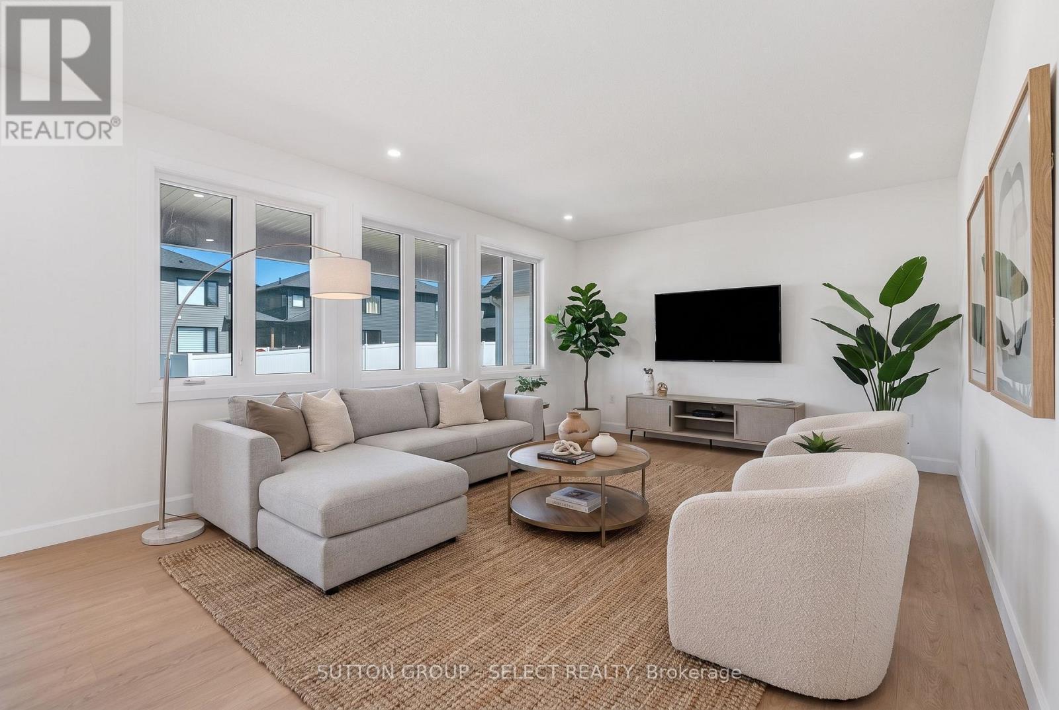
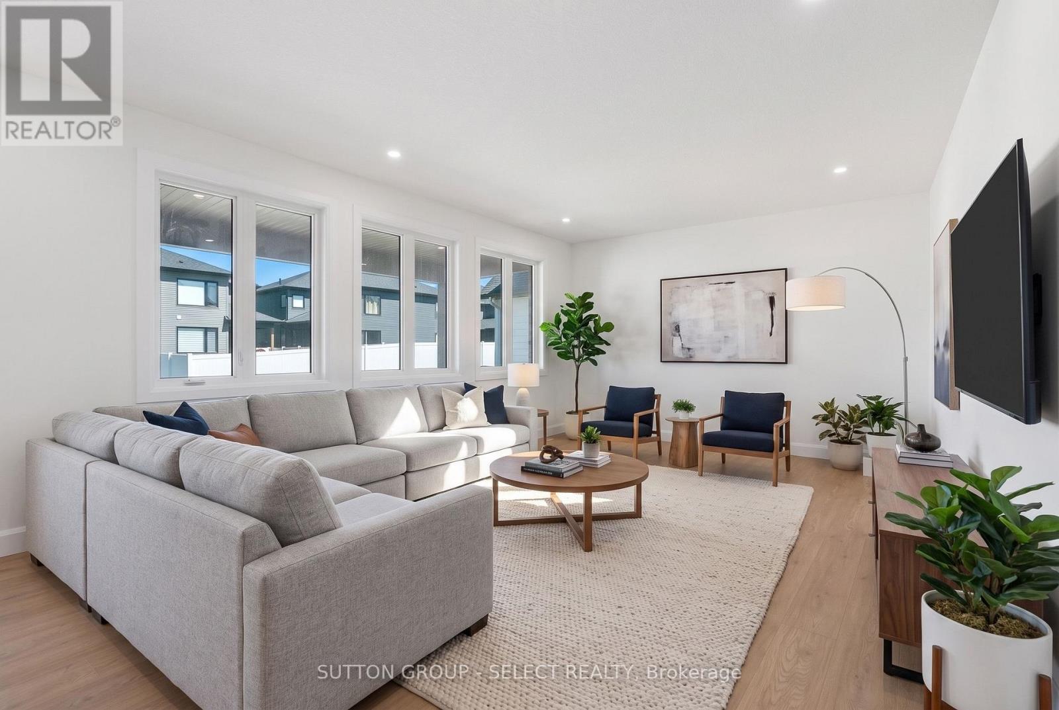
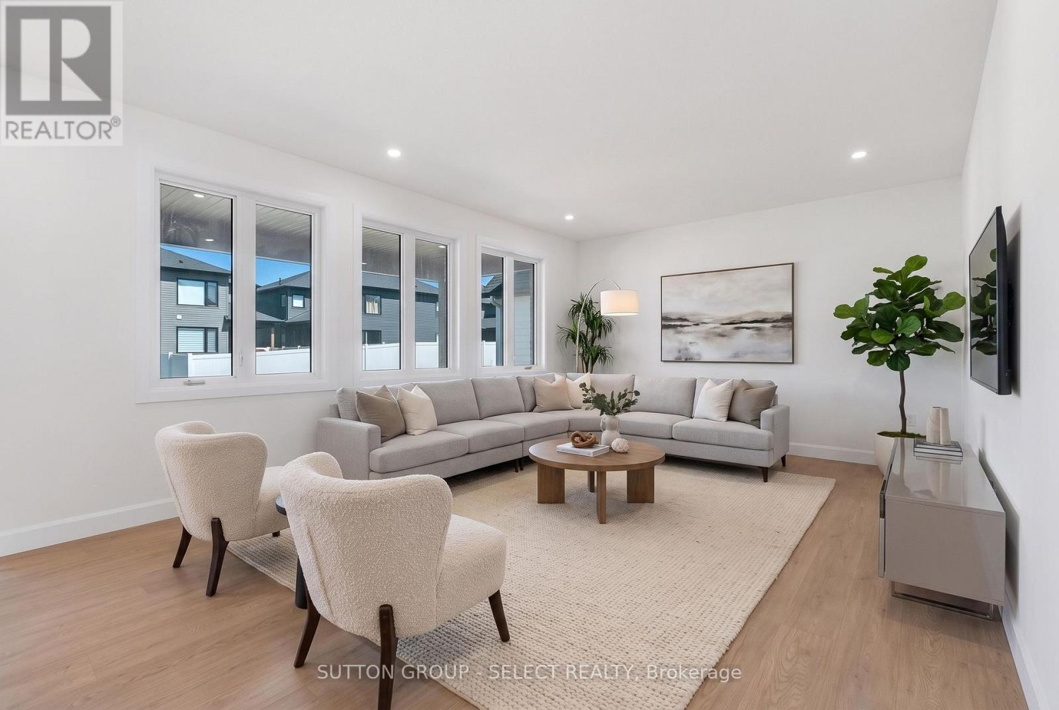
Stunning 2026 Build on a Premium Corner Lot - $899,900Welcome to this beautifully crafted 4-bed, 2.5-bath home offering modern finishes, thoughtful design, and exceptional curb appeal. Built in 2026, this property showcases a striking exterior of stone, brick, and Hardie board, paired with a concrete driveway and an oversized 2-car garage with parking for two more in the drive.Inside, you'll find hardwood flooring throughout, a bright and spacious layout, and a kitchen equipped with stove, fridge, dishwasher, plus a washer and dryer in the dedicated laundry/mudroom. The main floor features an inviting great room, formal dining, covered deck, and a convenient 2-piece bath. Upstairs, three additional bedrooms accompany a generous primary suite with its own 4-piece ensuite, plus a second 5-piece bath for family convenience.Refer to attached plans for all room measurements.The full, unfinished basement offers incredible potential-complete with side entrance, full rough-ins for a future secondary unit, wet bar rough-in, 3-piece R.I., and a sump pump already in place.Situated on a desirable corner lot, this home provides added privacy, natural light, and a standout presence in the neighbourhood. No property taxes have been assessed yet.
Map data © OpenStreetMap contributors
No open houses are scheduled for this home.
Can't make it? Request a private viewing.
| Kitchen | Main level | 2.8 x 4.26 m |
| Other | Basement | 10.97 x 6.46 m |
| Great room | Main level | 6.7 x 4.26 m |
| Dining room | Main level | 2.77 x 3.71 m |
| Laundry room | Main level | 2.86 x 2.4 m |
| Bedroom 4 | Second level | 3.2 x 3.68 m |
| Bedroom 3 | Second level | 3.2 x 3.68 m |
| Bedroom 2 | Second level | 3.04 x 3.68 m |
| Primary Bedroom | Second level | 3.62 x 4.93 m |
| Bathroom | Second level | 1.7 x 3.04 m |
| Other | Basement | 3.56 x 2.92 m |