
 For sale 50
$458,800
3 bed2 bath1,100–1,500 sq ft
33 Ashley Crescent
South X, London South
1 month agoMLS® X13692256
CENTURY 21 FIRST CANADIAN CORP. DEAN SOUFAN INC.
659 Woodcrest Boulevard
South M, London South, Ontario N6K1P8
For sale· Added
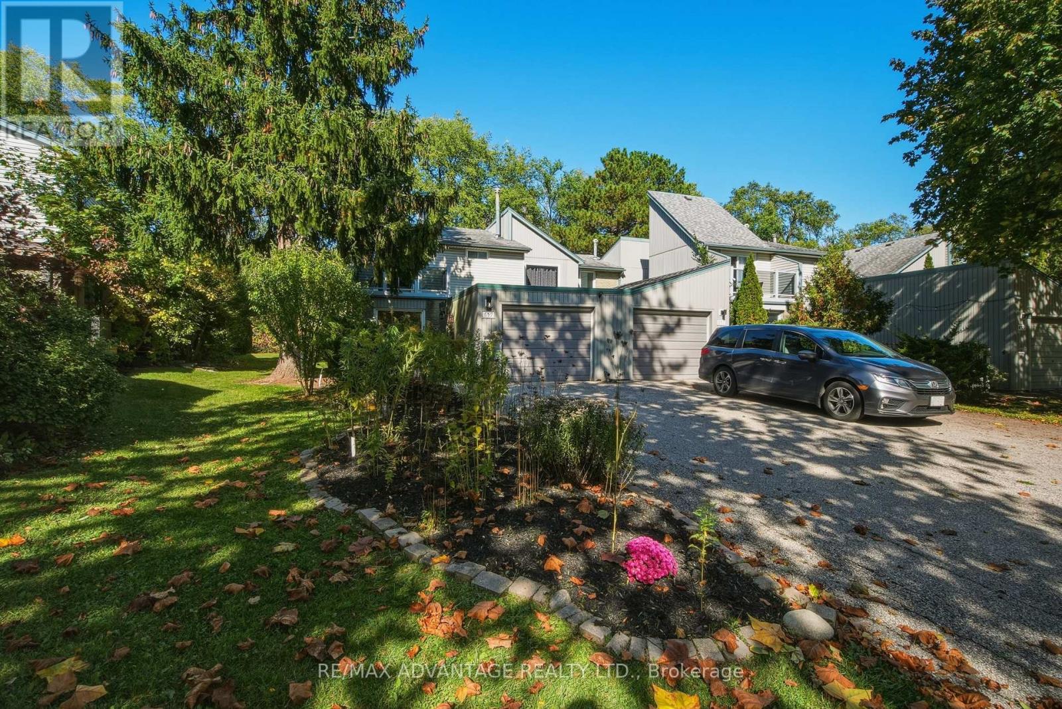
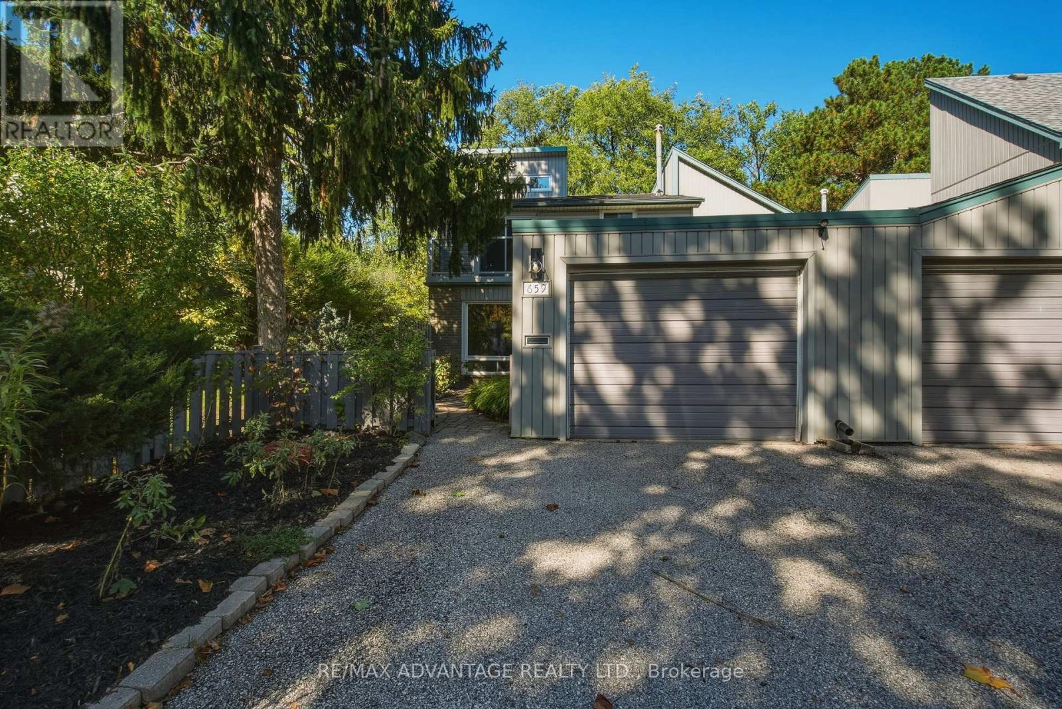
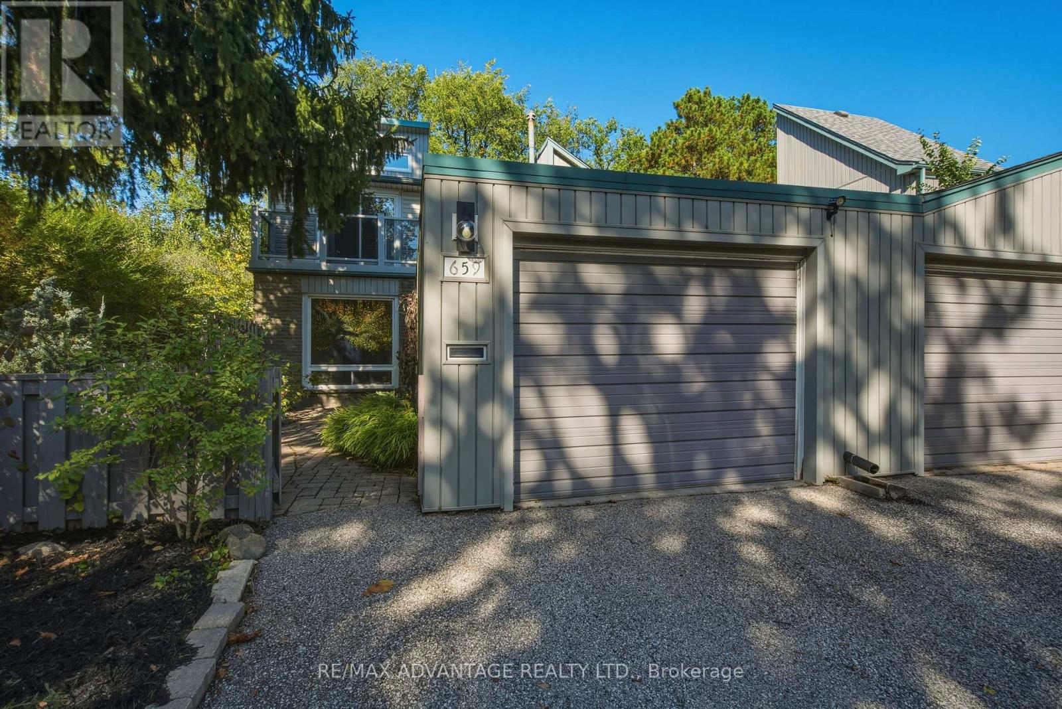
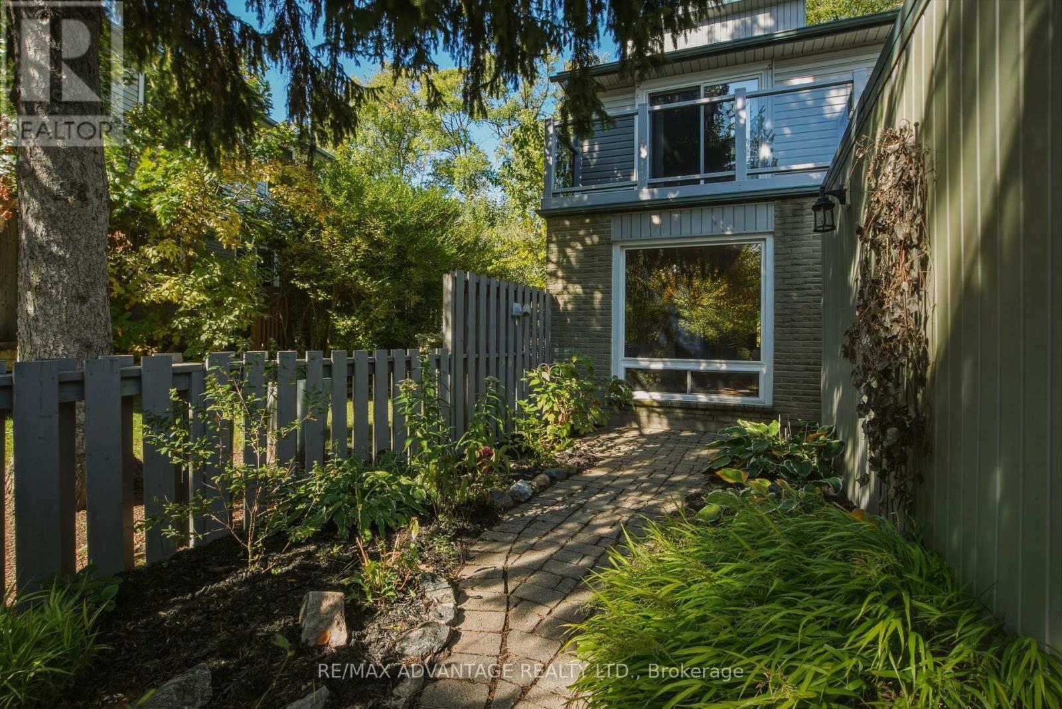
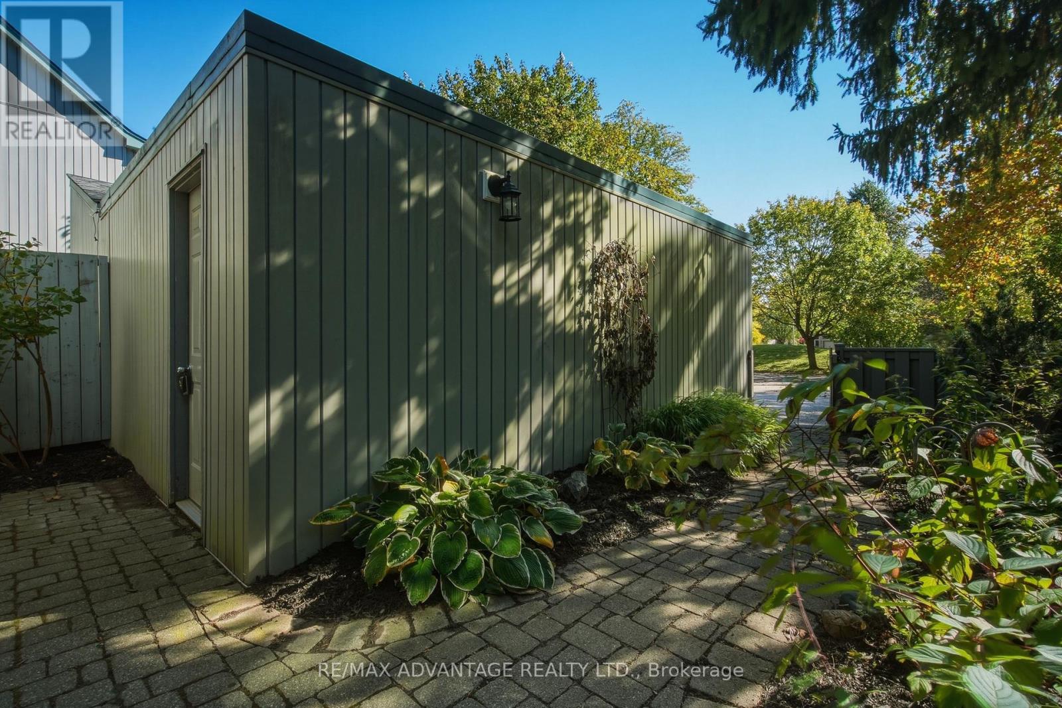
Welcome to Woodcrest Boulevard - where space, comfort and community come together!Located in a sought-after enclave of condo/townhomes in South London, this exceptional end-unit offers over 2,000 sq. ft. above grade, plus a spacious lower level ready to become your ideal recreation room or family retreat.Enjoy added privacy, beautifully landscaped front and rear sitting areas, and the convenience of maintenance-free living without lawn care and snow removal. The bright, welcoming main floor features a living room, dining room, open-concept kitchen, separate family room and convenient 2-piece powder room.Upstairs, three generous bedrooms and two full bathrooms provide plenty of room for everyone. The spacious primary suite offers a large walk-in closet, updated 4-piece ensuite and private balcony. A unique bonus is the dedicated laundry room, featuring a vaulted ceiling and skylights. Need more space? This versatile room offers the potential to become a fourth bedroom.Parking is a standout feature, with a single-car garage and double-wide driveway accommodating four or more vehicles - a rare find in the city! Enjoy a fantastic family-friendly location within walking distance of schools, wooded natural areas, Westmount Mall, public transit and a community pool.With its generous living space, flexible floor plan, private outdoor areas and convenient South London location, this home offers the perfect setting to settle in, grow and create lasting memories.Homes in this special community rarely become available. Book your private viewing today!
Map data © OpenStreetMap contributors
No open houses are scheduled for this home.
Can't make it? Request a private viewing.
| Foyer | Ground level | 2.82 x 2.77 m |
| Bathroom | Second level | 2.49 x 2.13 m |
| Laundry room | Second level | 3.35 x 3.43 m |
| Recreational, Games room | Basement | 6.96 x 11.1 m |
| Utility room | Basement | 3.4 x 5.13 m |
| Other | Basement | 3.45 x 216.41 m |
| Other | Ground level | 3.4 x 3.33 m |
| Bathroom | Ground level | 1.55 x 1.3 m |
| Living room | Ground level | 3.45 x 5.23 m |
| Dining room | Ground level | 3.45 x 3.25 m |
| Kitchen | Ground level | 3.43 x 4.88 m |
| Family room | Ground level | 3.4 x 4.88 m |
| Bedroom 2 | Second level | 3.35 x 3.33 m |
| Primary Bedroom | Second level | 4.39 x 3.66 m |
| Bathroom | Second level | 2.26 x 1.52 m |




