 For sale 50
$370,000
6 bed3 bath1,500–2,000 sq ft
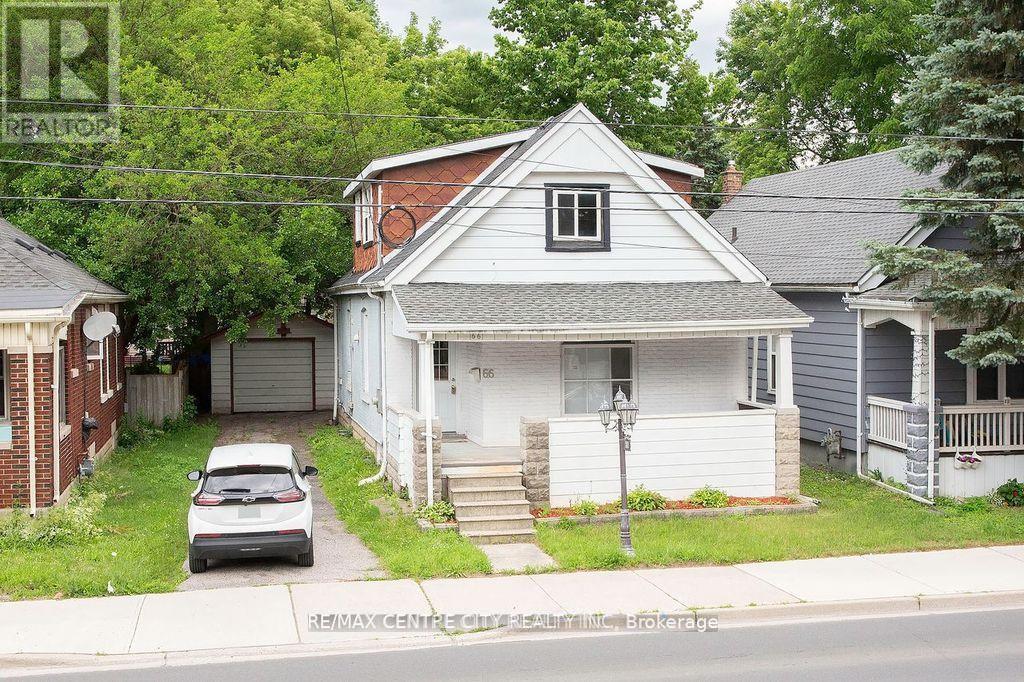
66 Adelaide Street South
South I, London South
28 days agoMLS® X13787638
RE/MAX CENTRE CITY REALTY INC
669 Osgoode Drive #29
South Y, London South, Ontario N6E2C7
For sale· Added
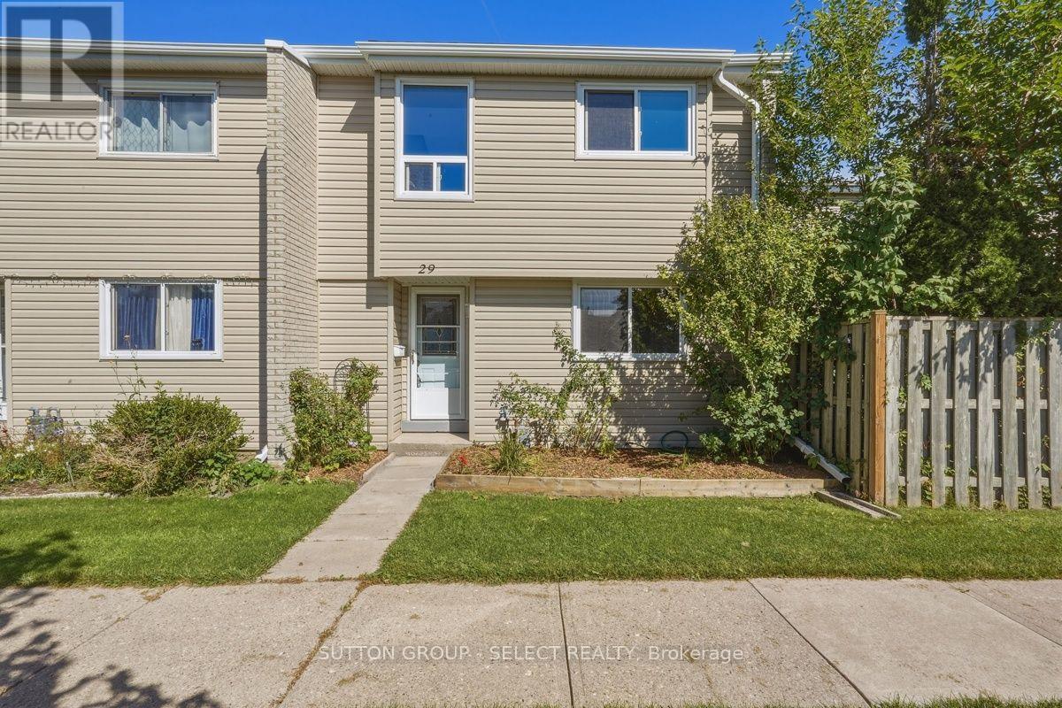
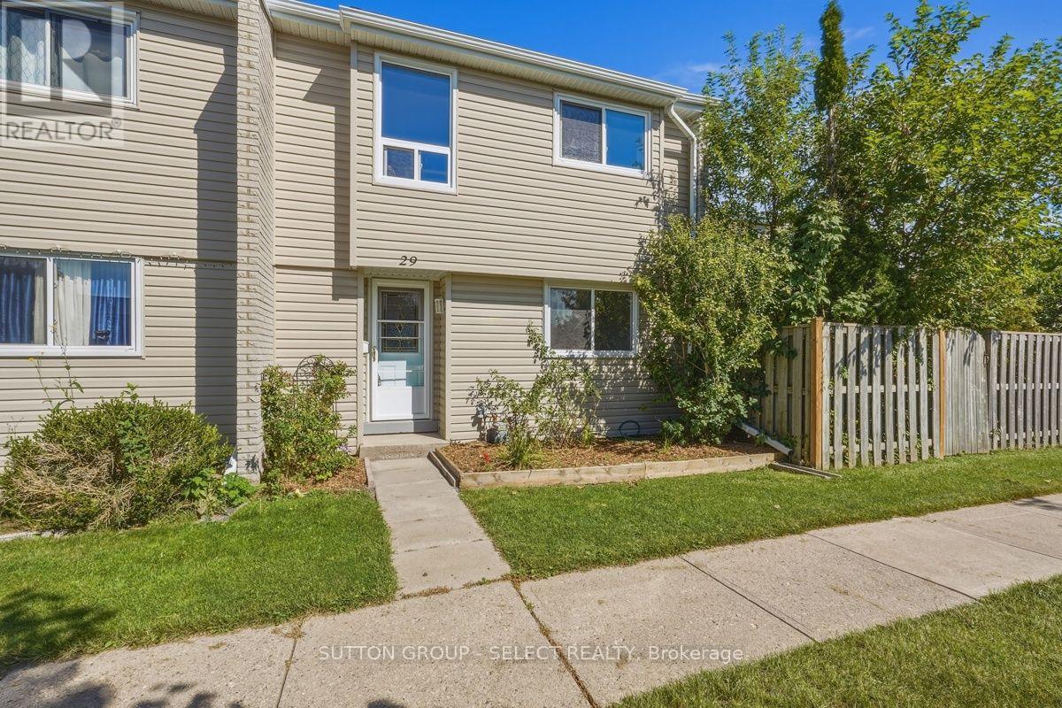
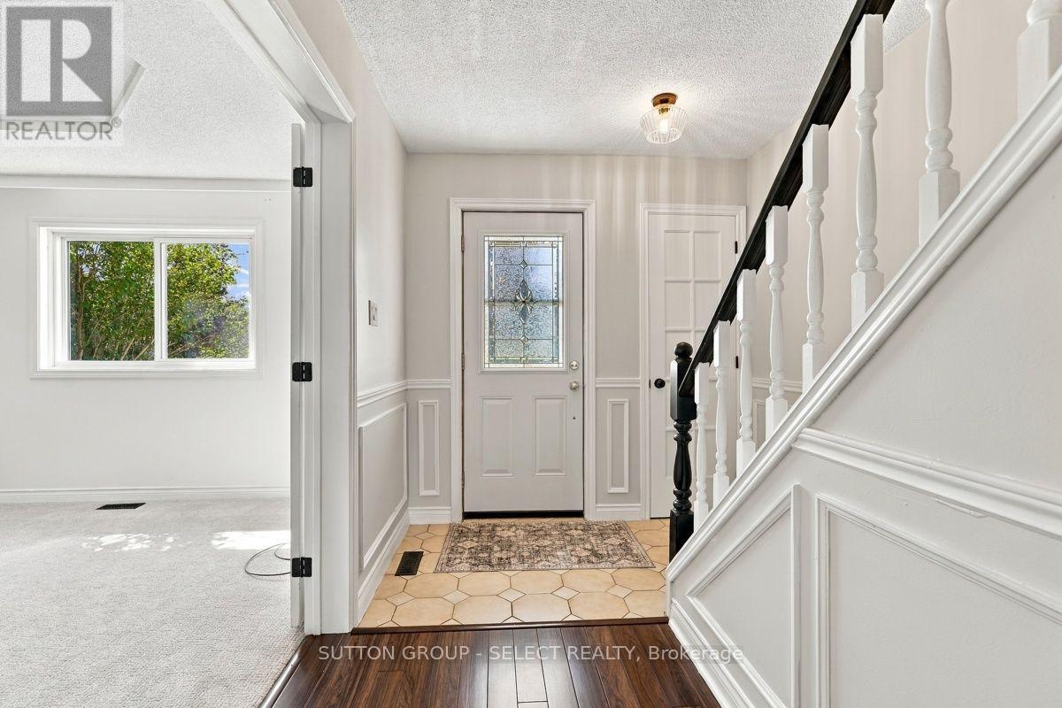
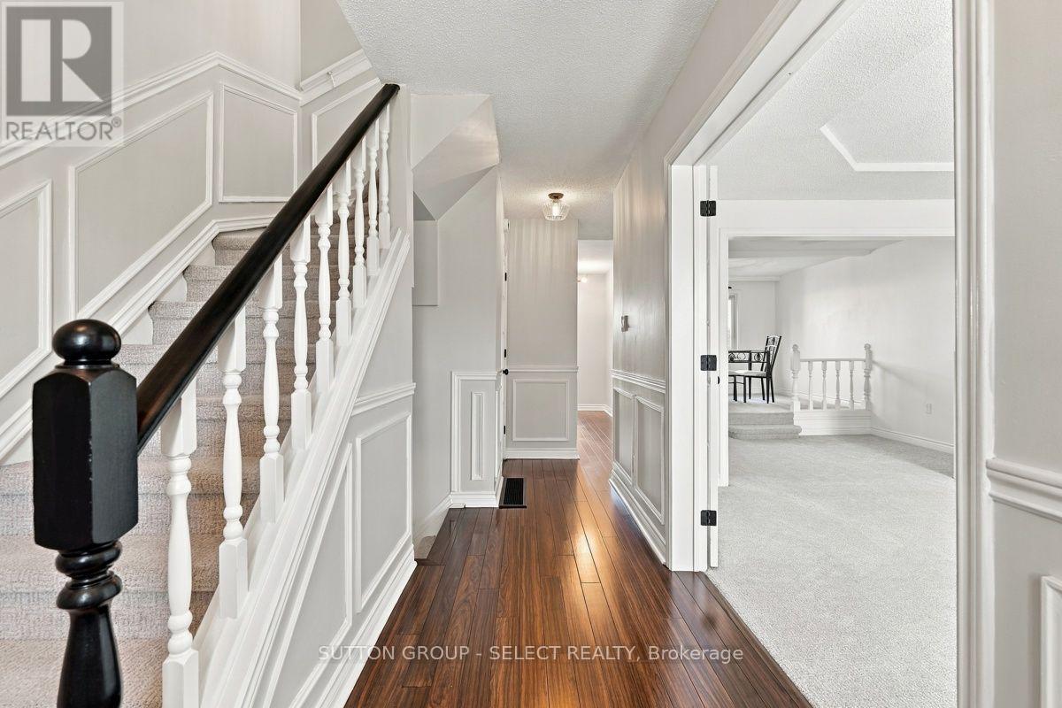
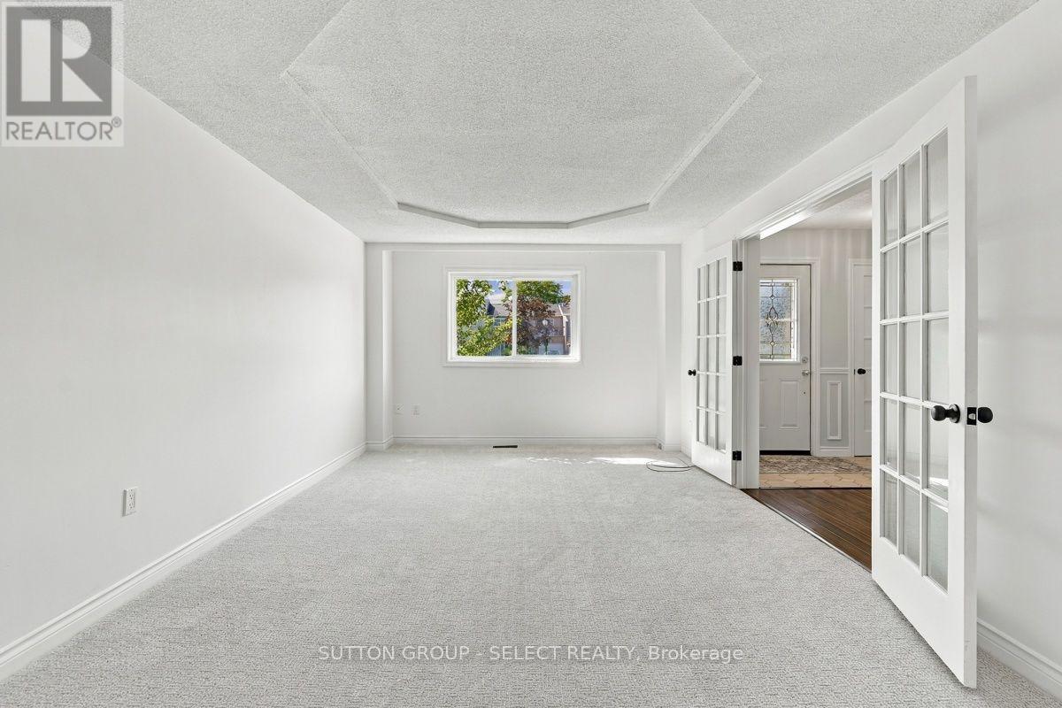
Welcome to this beautifully updated 3 bedroom, 1 and 1/2 bath condo in family friendly South London. Freshly painted and thoughtfully updated, this move in ready home offers comfortable living with plenty of space for families, first time buyers, or those looking for a low maintenance lifestyle. The bright and inviting layout features 3 well appointed bedrooms and a welcoming living space perfect for relaxing or entertaining. Recent updates including new carpet, new lighting, updated main bathroom, and fresh paint create a clean, modern feel throughout making it easy to settle in and enjoy. Outside enjoy the convenience of your own garage plus a second parking space, a cozy courtyard garden and a greenspace in the front. Ideally located close to schools, shopping, parks and restaurants. Newer furnace, A/C and electrical panel. A wonderful opportunity to own an updated affordable home in a sought after family oriented community. : Sale is subject to the Executor receiving the Certificate of Appointment of Estate Trustee. Flexible closing is required.
Map data © OpenStreetMap contributors
No open houses are scheduled for this home.
Can't make it? Request a private viewing.
| Living room | Main level | 5.03 x 3.75 m |
| Other | Basement | 4.34 x 2.58 m |
| Dining room | Main level | 4.72 x 2.89 m |
| Kitchen | Main level | 3.81 x 3.31 m |
| Primary Bedroom | Second level | 5.43 x 3.69 m |
| Bedroom 2 | Second level | 3.93 x 3.85 m |
| Bedroom 3 | Second level | 4.93 x 3.07 m |
| Family room | Basement | 7.43 x 4.96 m |
| Other | Basement | 3.64 x 2.06 m |
| Utility room | Basement | 2.5 x 1.29 m |
| Laundry room | Basement | 3.8 x 1.29 m |