
 For sale 50
$475,000
3 bed3 bath700–1,100 sq ft
119 Metcalfe Crescent
South Y, London South
4 months agoMLS® X13213162
SUTTON GROUP - SELECT REALTY
6752 Beattie Street
South V, London South, Ontario N6P1A7
For sale· Added
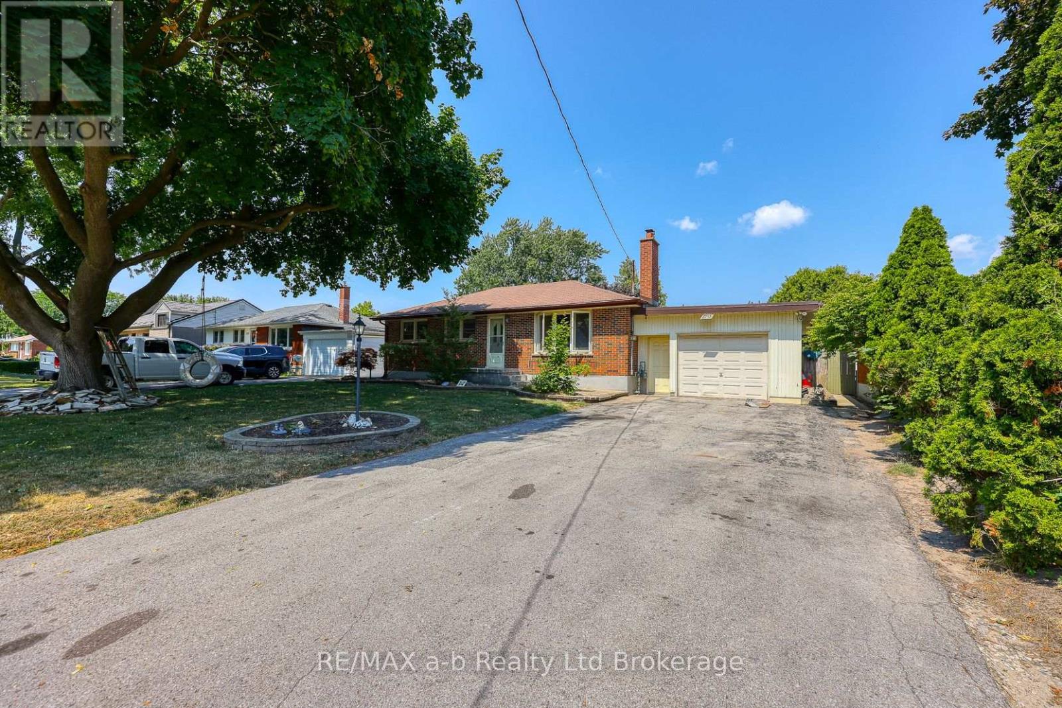
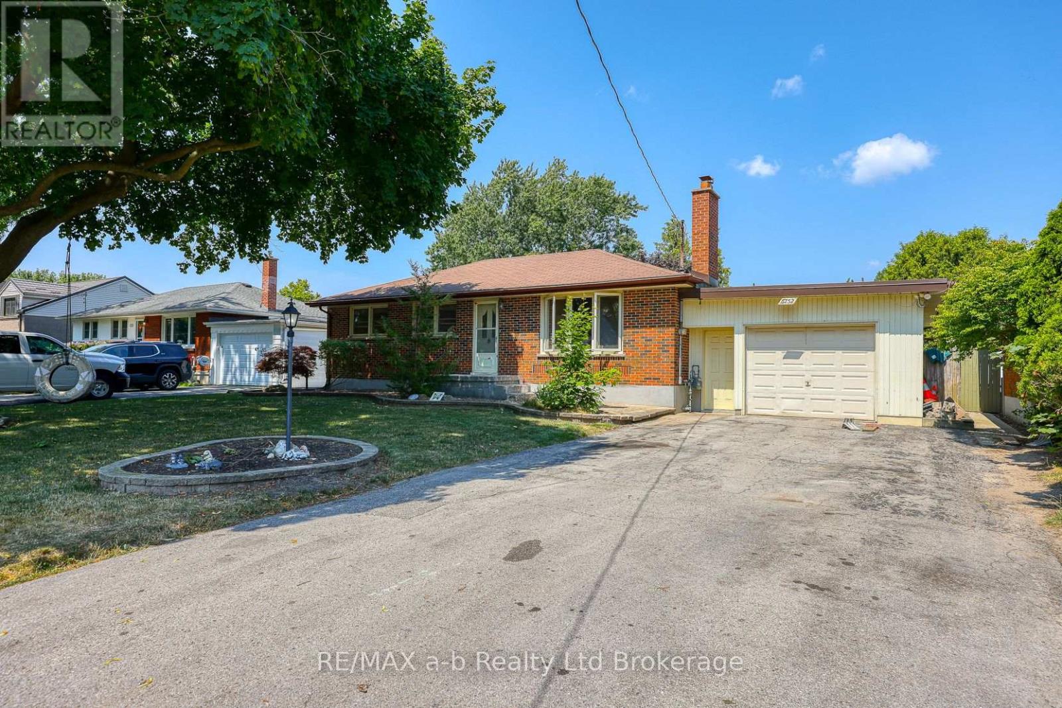
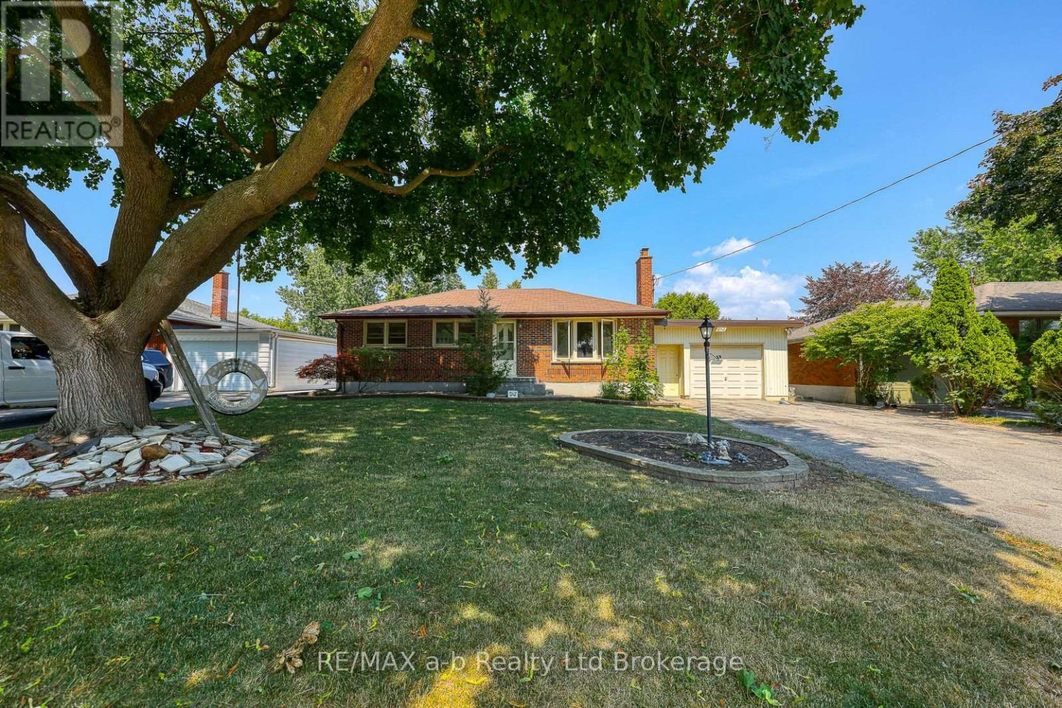
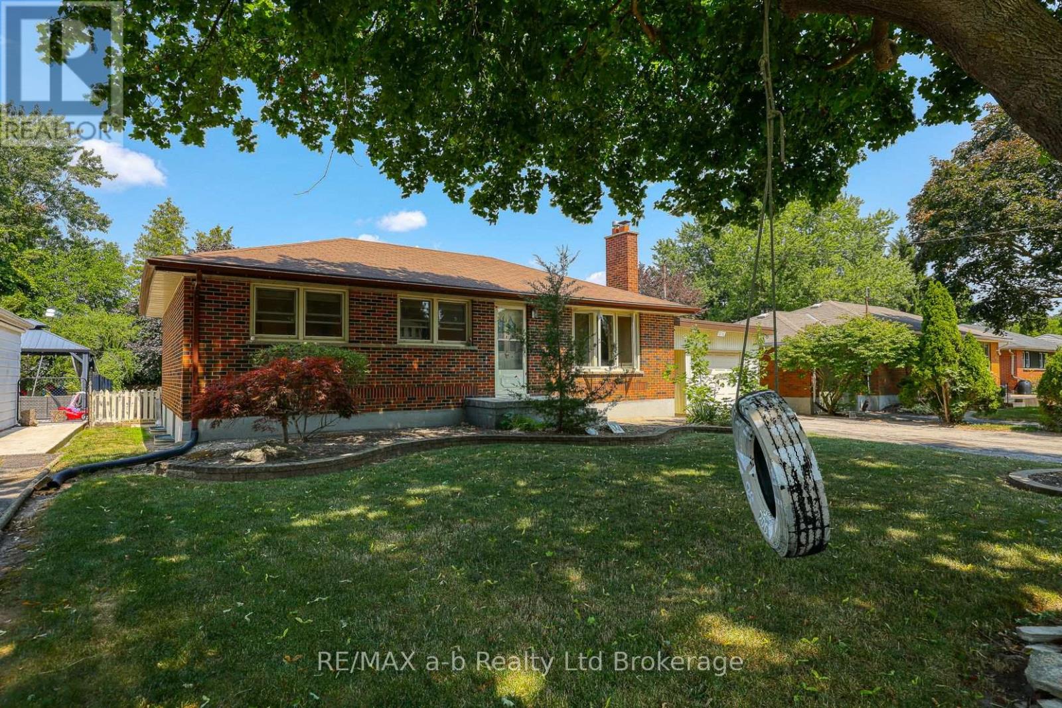
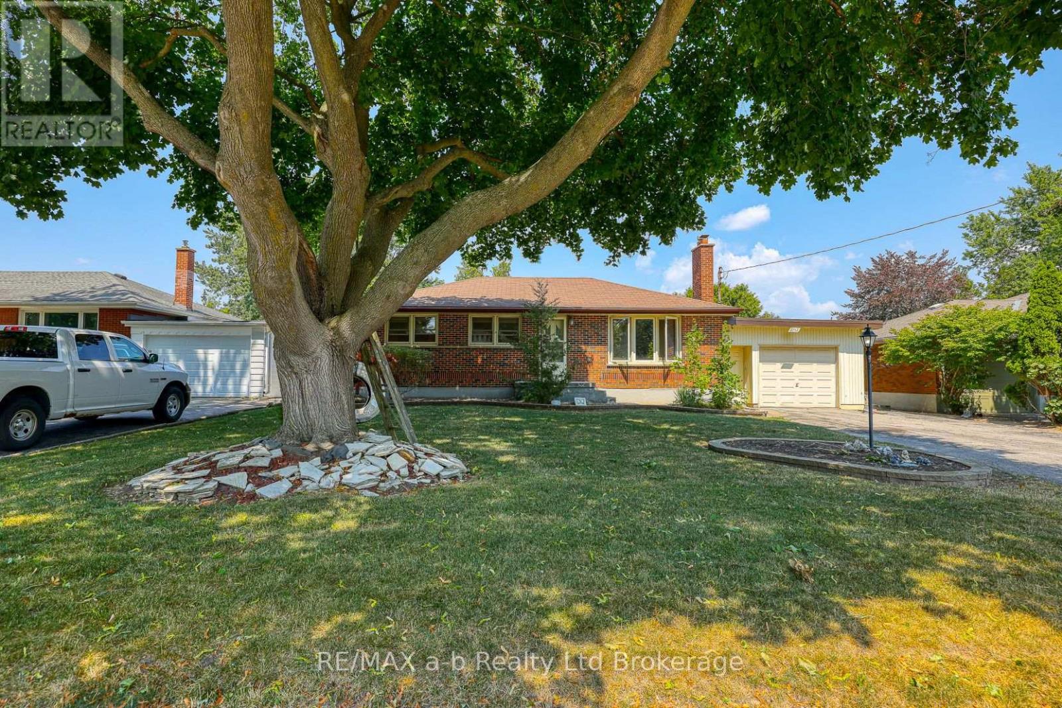
This is an ideal home for first time buyers or empty nesters. There are many features to mention on the main floor of this well kept family home. Starting with the galley style kitchen with numerous newly updated cabinets and pantry and a spacious dining area with walkout to the rear yard. The large window in the living room makes the room bright and cheerful. There are three bedrooms on the main floor as well as the 4 pc bathroom. An additional feature for brightness, there are three solar tubes strategically located on the main floor. The basement features a huge recreation room plus a very large utility/storage room and laundry room. The rear yard is spacious and fully fenced, the 1 1/2 car attached garage offers plenty of vehicle space plus there is an attached workshop behind the garage and a separate shed in the rear yard.
Map data © OpenStreetMap contributors
No open houses are scheduled for this home.
Can't make it? Request a private viewing.
| Living room | Main level | 5.62 x 3.55 m |
| Utility room | Basement | 3.53 x 3.26 m |
| Workshop | Main level | 4.46 x 2.85 m |
| Kitchen | Main level | 3.54 x 3.51 m |
| Dining room | Main level | 3.51 x 2.8 m |
| Primary Bedroom | Main level | 3.55 x 3.11 m |
| Bedroom 2 | Main level | 3.55 x 3.44 m |
| Bedroom 3 | Main level | 3.09 x 2.8 m |
| Bathroom | Main level | 2.52 x 2.8 m |
| Bedroom 4 | Basement | 3.4 x 2.85 m |
| Recreational, Games room | Basement | 9.29 x 3.42 m |
| Laundry room | Basement | 8.2 x 3.5 m |




