 For sale 44
$224,900
2 bed1 bath700–799 sq ft
1106 Jalna Boulevard #102
South X, London South
15 days agoMLS® X13833410
THE REALTY FIRM INC.
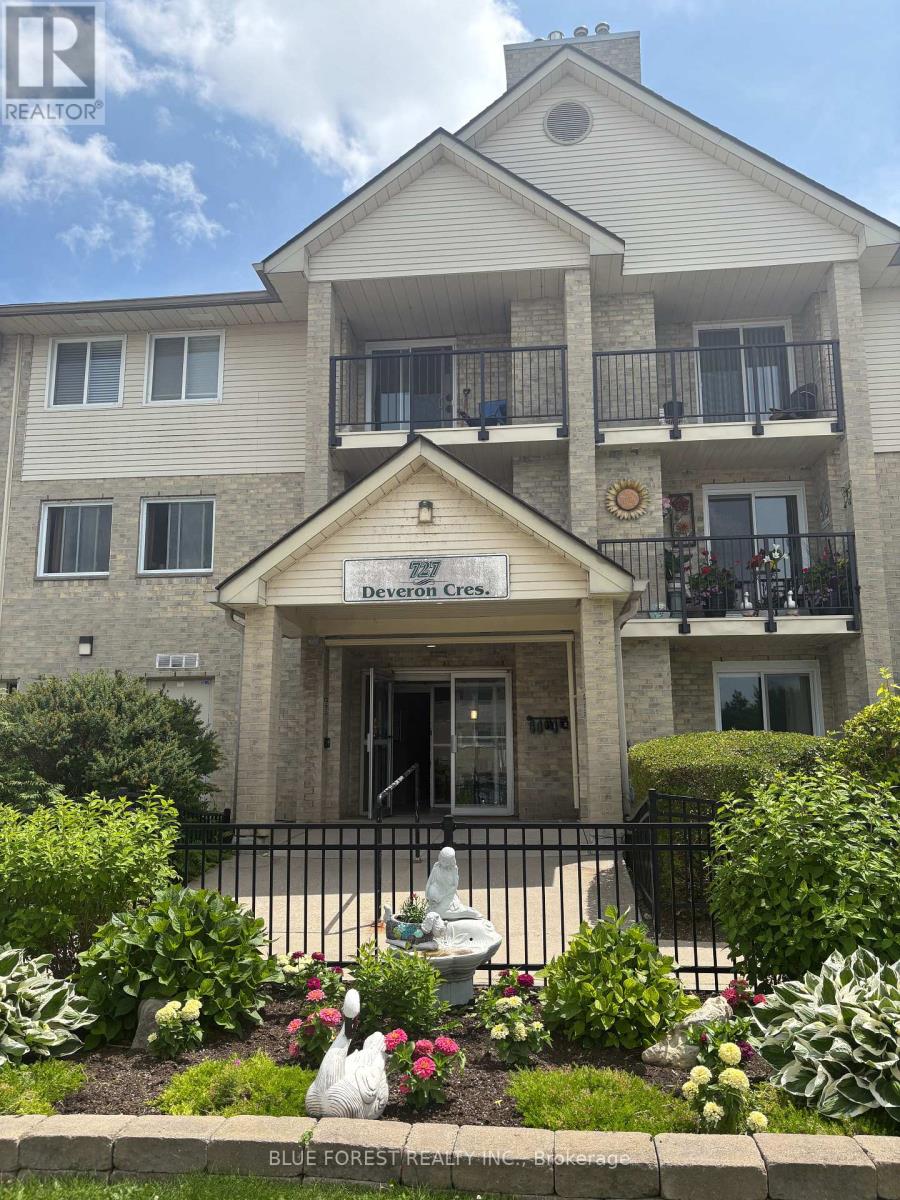
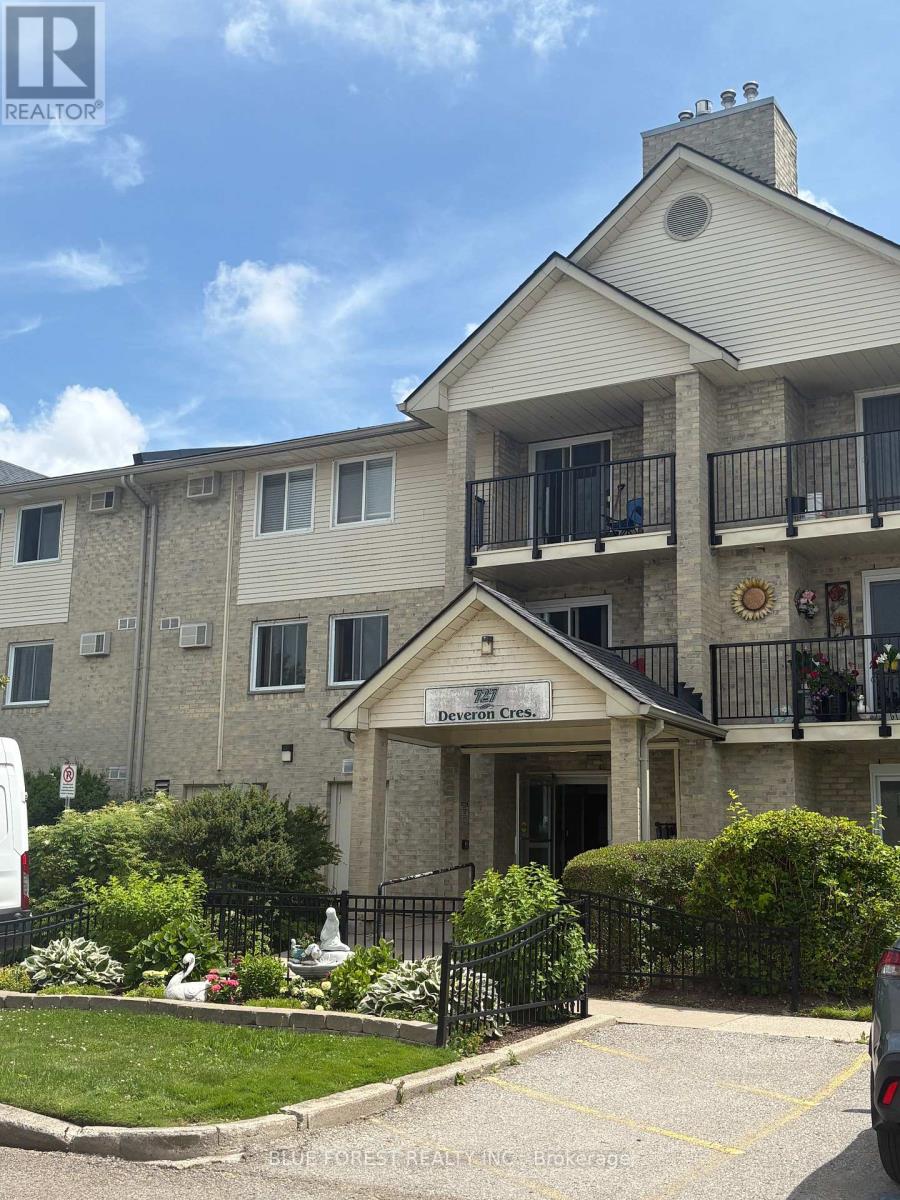
727 Deveron Crescent #210
South T, London South, Ontario N5Z4X4
For sale· Added
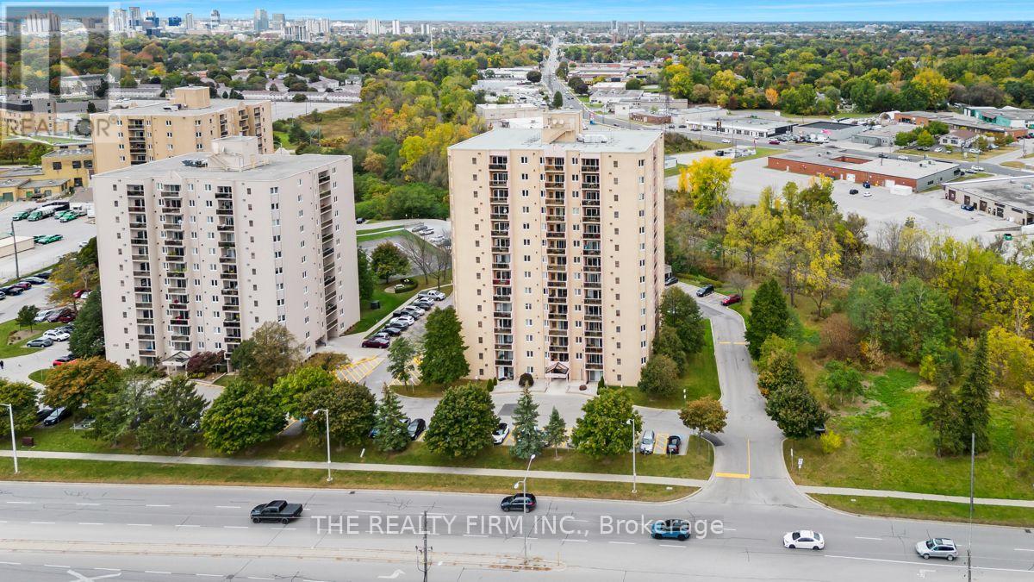
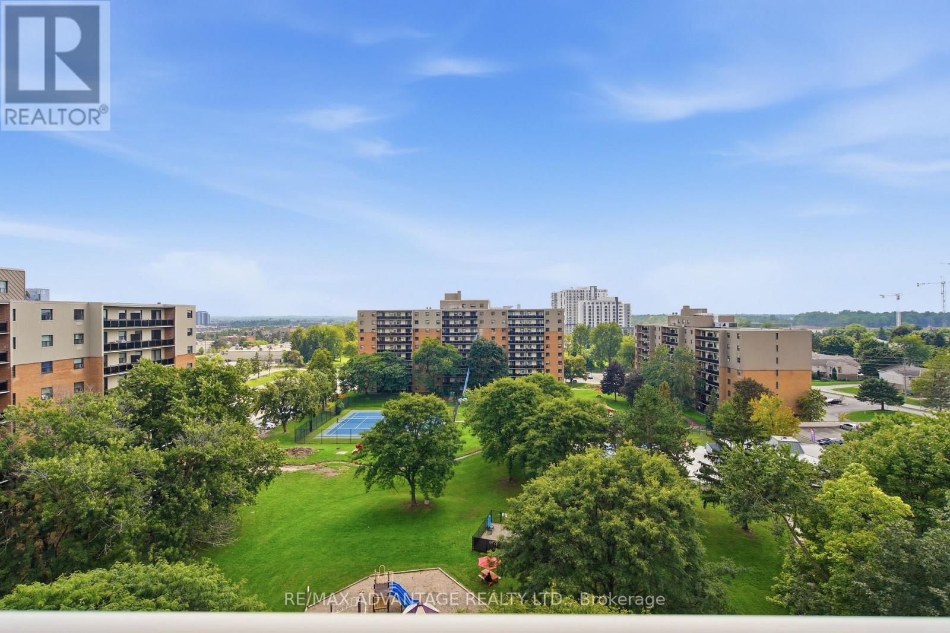
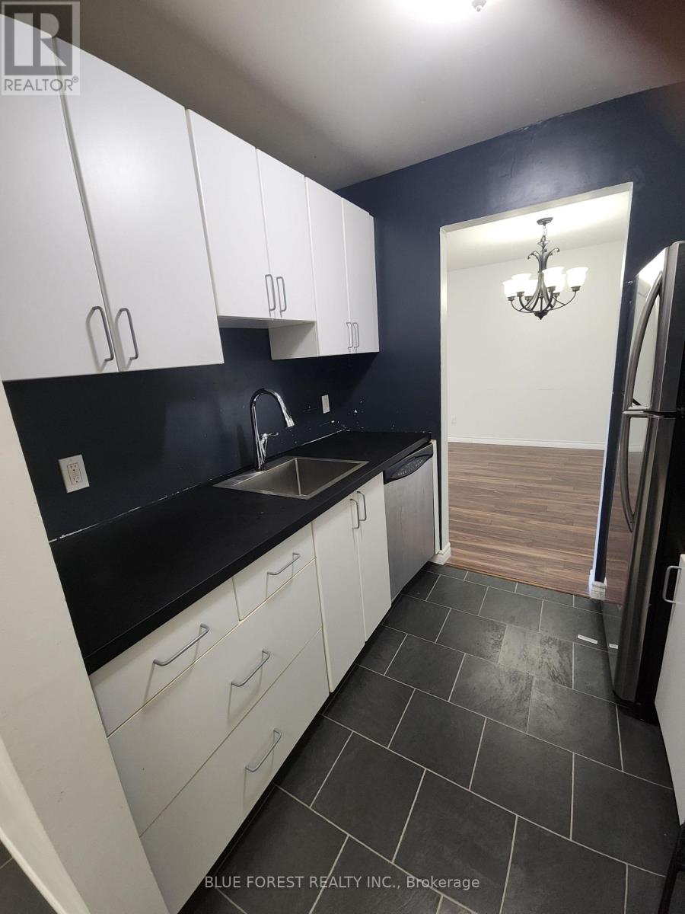
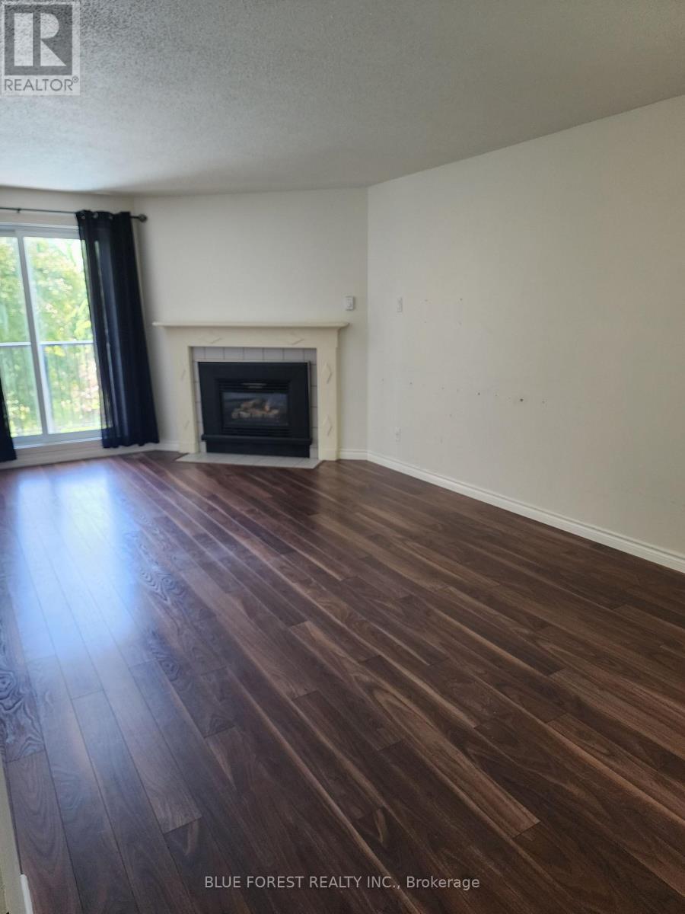
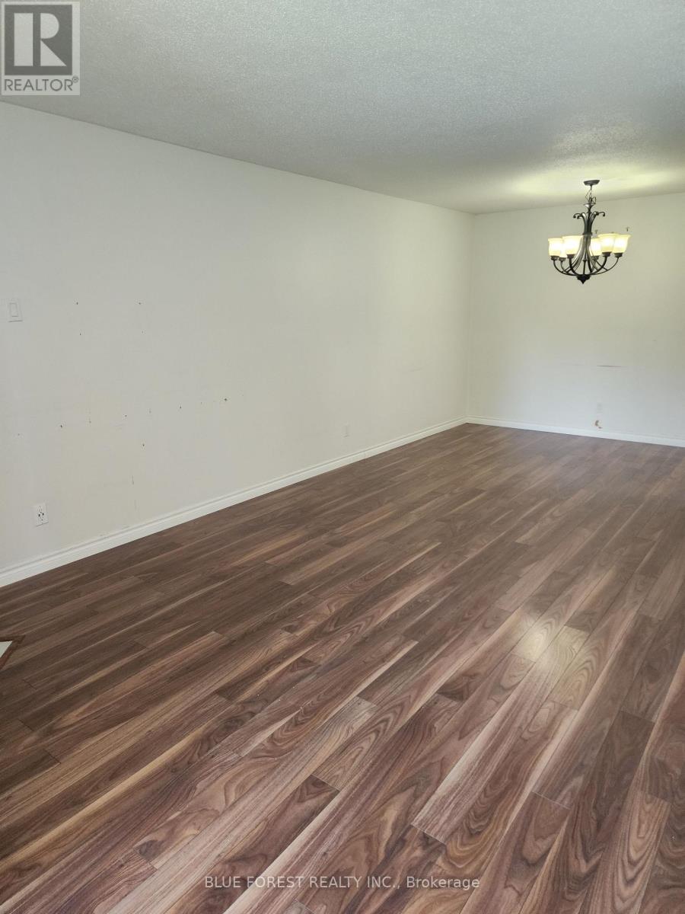
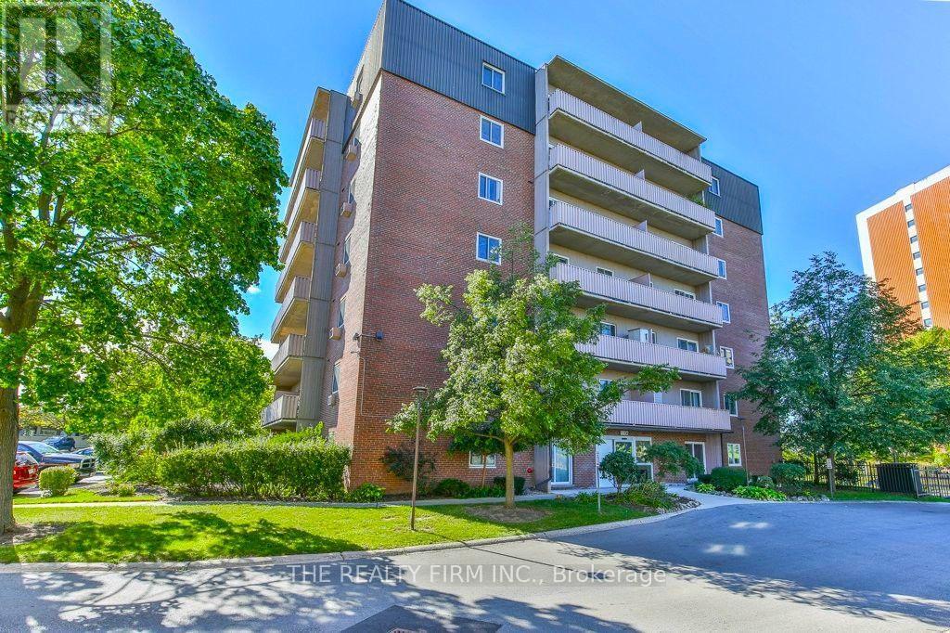
Spacious 3-bedroom, 1.5-bathroom second-floor corner unit featuring a private balcony overlooking a quiet, grassy residential area. This well-designed floor plan offers an open-concept living and dining space centered around a cozy gas fireplace. The primary bedroom includes a walk-in closet and a convenient 2-piece ensuite. Additional features include open parking and a desirable location close to shopping, everyday amenities, and easy highway access. This comfortable home combines convenience, functionality, and a peaceful setting-ideal for a variety of lifestyles. Ideal opportunity and price for someone willing to invest a little elbow grease.
Map data © OpenStreetMap contributors
No open houses are scheduled for this home.
Can't make it? Request a private viewing.
| Oct 5, 2026 | $249,900 | ▼ $5,000 |
| Sep 4, 2026 | $254,900 | First recorded price |
Price changes since Sep 4, 2026.
| Kitchen | Main level | 2.362 x 2.057 m |
| Dining room | Main level | 3.251 x 2.489 m |
| Living room | Main level | 4.902 x 3.581 m |
| Primary Bedroom | Main level | 3.353 x 4.42 m |
| Bedroom 2 | Main level | 4.445 x 3.048 m |
| Bedroom 3 | Main level | 4.445 x 2.87 m |
| Laundry room | Main level | 2.362 x 2.21 m |