 For sale 50
$374,900
2 bed3 bath1,200–1,399 sq ft
193 Deveron Crescent
South T, London South
2 months agoMLS® X13670728
LONDON LIVING REAL ESTATE LTD.
825 Dundalk Drive #26
South Q, London South, Ontario N6C3V6
For sale· Added
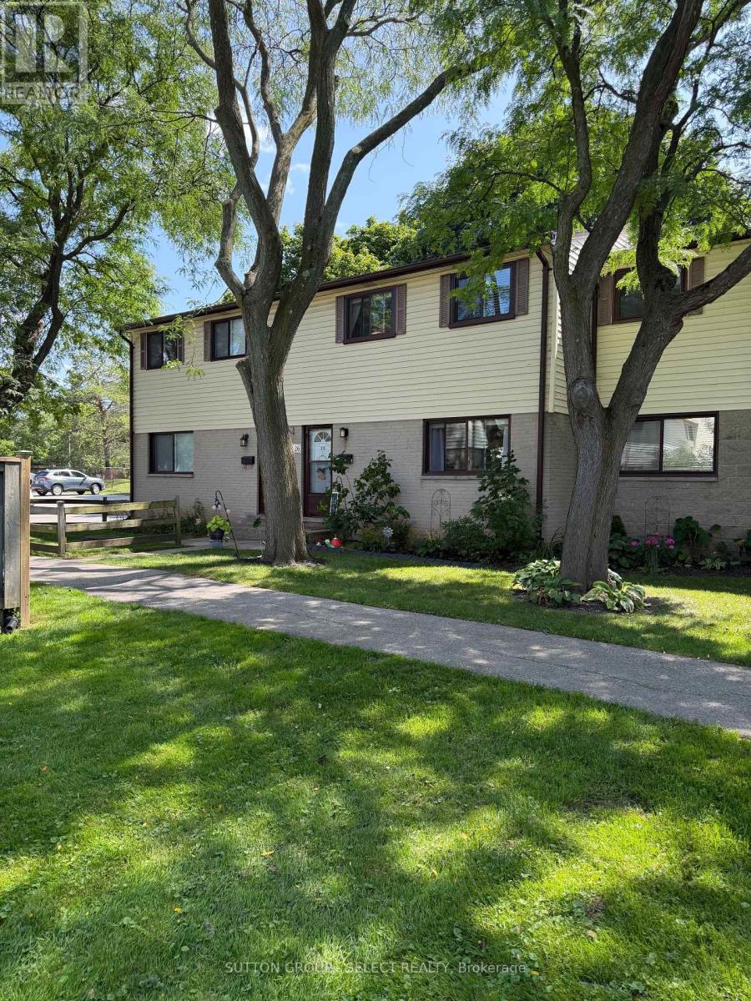
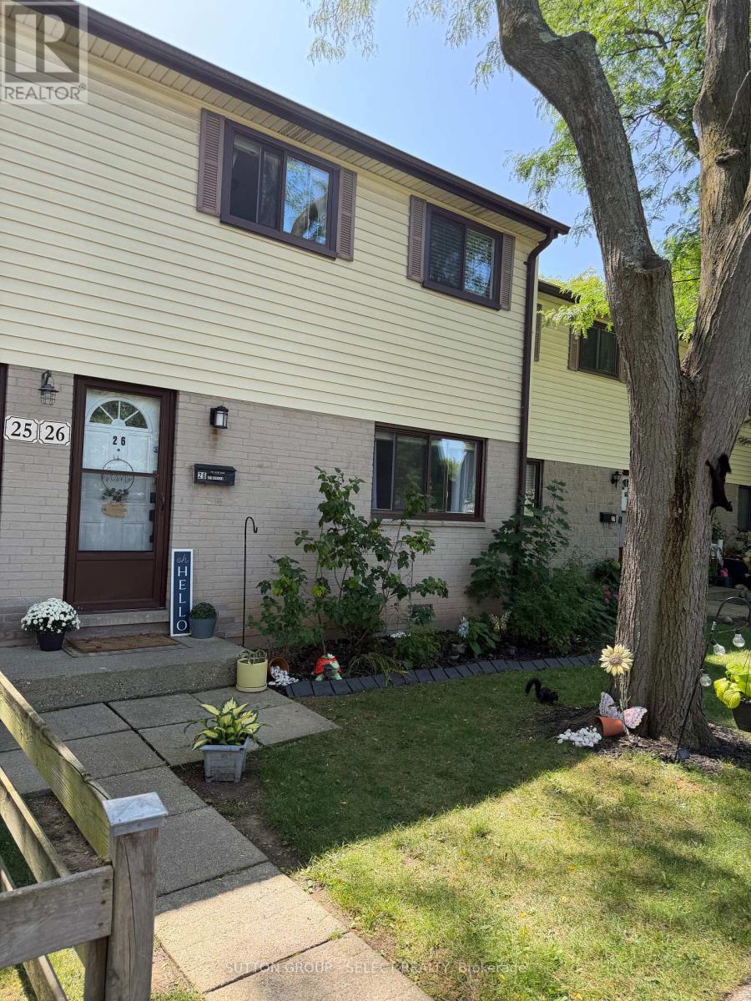
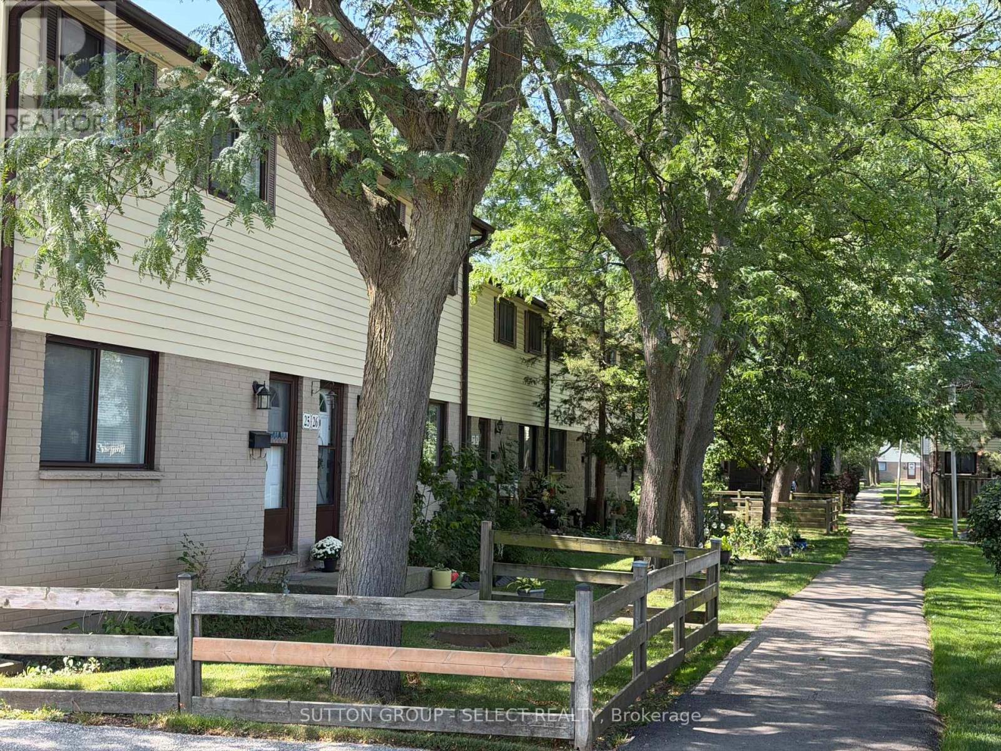
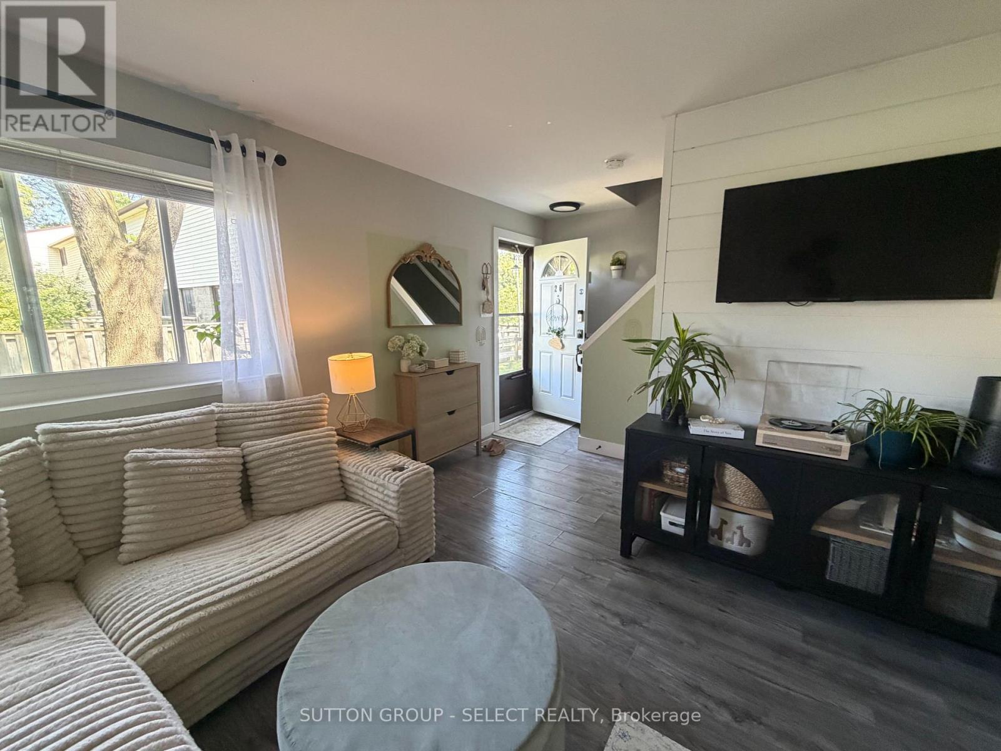
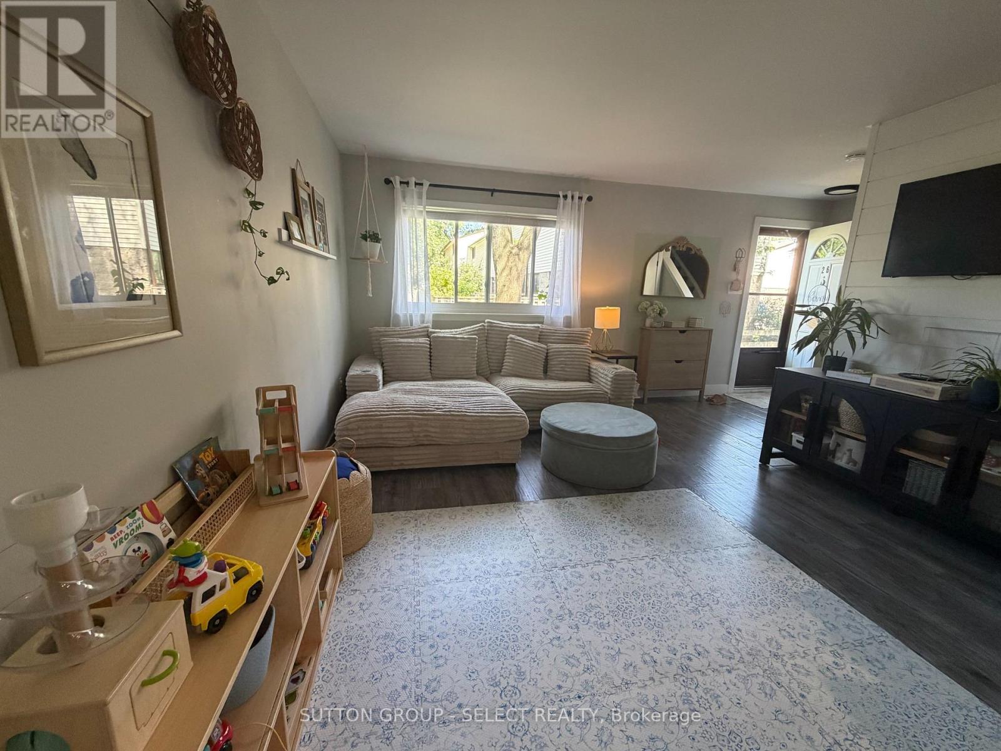
Don't let the curb appeal fool you-there's more than meets the eye! Step inside and discover a well-maintained South London condo with 3 bedrooms, a spacious living and dining area, a newer kitchen, and a recreation room offering plenty of extra space for family time, guests, movie nights or entertaining.There are also some great updates already taken care of, including windows, dryer, dishwasher, water heater, A/C motor and more! Outside, enjoy your own private, fully fenced yard-perfect for morning coffee, summer BBQs, relaxing or letting the kids play.The location is another bonus, with shopping, schools, bus routes, parks and all amenities just minutes away.Whether you're a first-time buyer, investor, or simply looking for a low-maintenance lifestyle, this one is worth a look. Don't judge this one by its cover-come see what's waiting inside!
Map data © OpenStreetMap contributors
No open houses are scheduled for this home.
Can't make it? Request a private viewing.
| Living room | Main level | 4.78 x 3.56 m |
| Dining room | Main level | 3.12 x 2.79 m |
| Kitchen | Main level | 3.012 x 3.07 m |
| Foyer | Main level | 1.09 x 1.09 m |
| Primary Bedroom | Second level | 3.99 x 2.41 m |
| Bedroom 2 | Second level | 3.4 x 2.84 m |
| Bedroom 3 | Second level | 2.97 x 2.31 m |
| Family room | Lower level | 5.64 x 3.35 m |
| Utility room | Lower level | 5.82 x 3.25 m |