 For sale 50
$374,900
2 bed3 bath1,200–1,399 sq ft
193 Deveron Crescent
South T, London South
2 months agoMLS® X13670728
LONDON LIVING REAL ESTATE LTD.
825 Dundalk Drive #45
South Q, London South, Ontario N6C3V6
For sale· Added
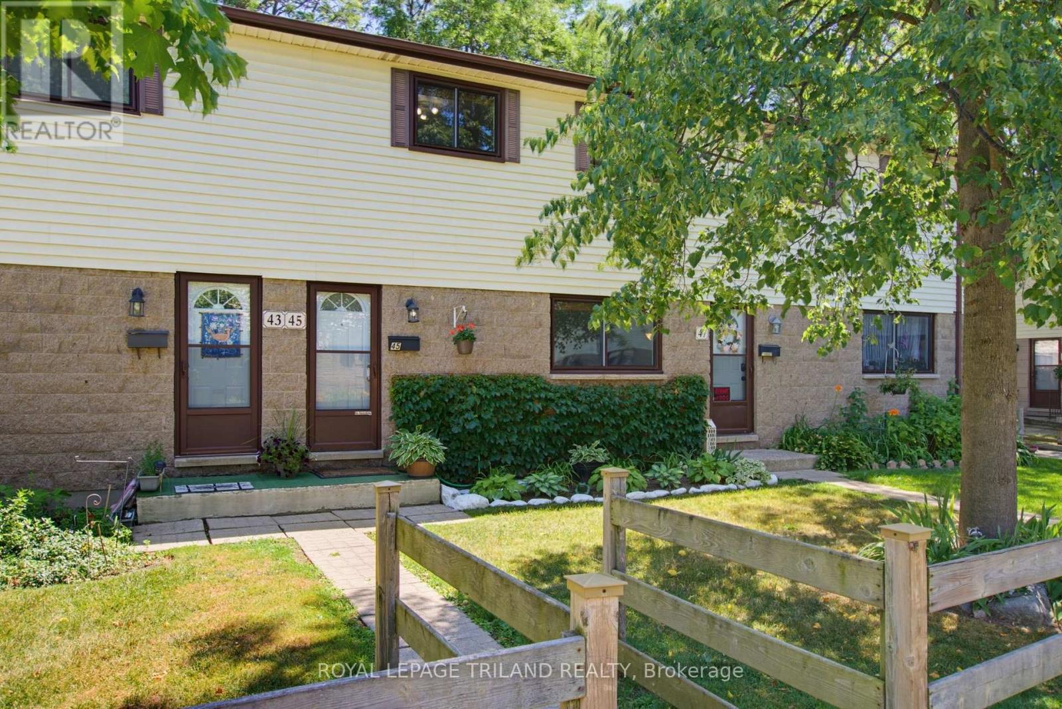
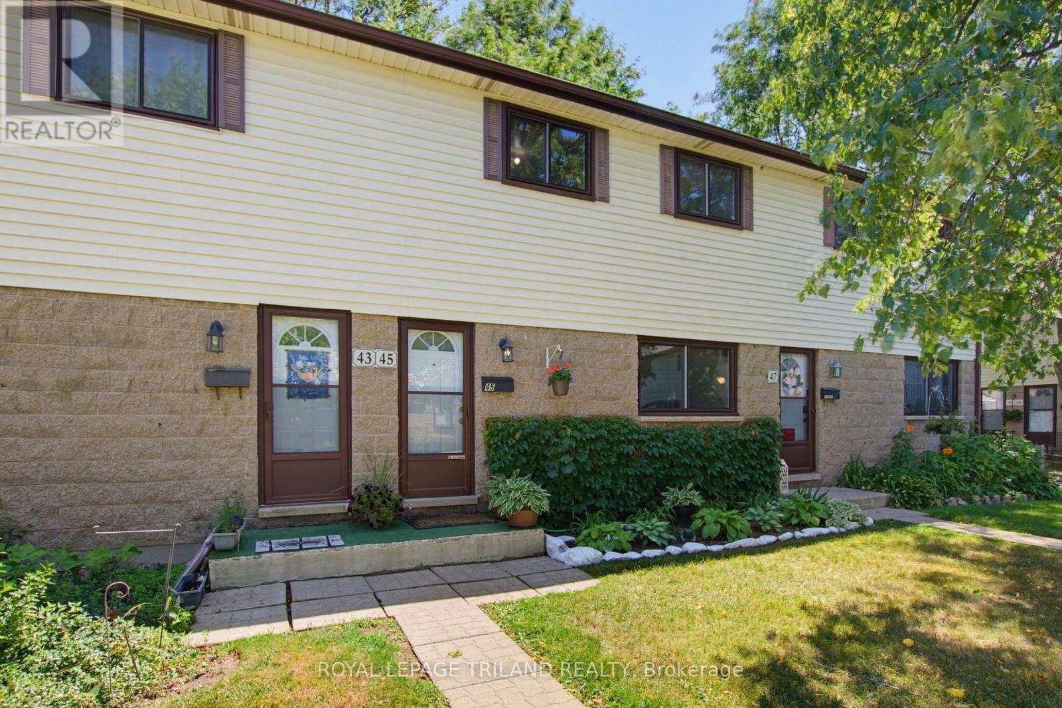
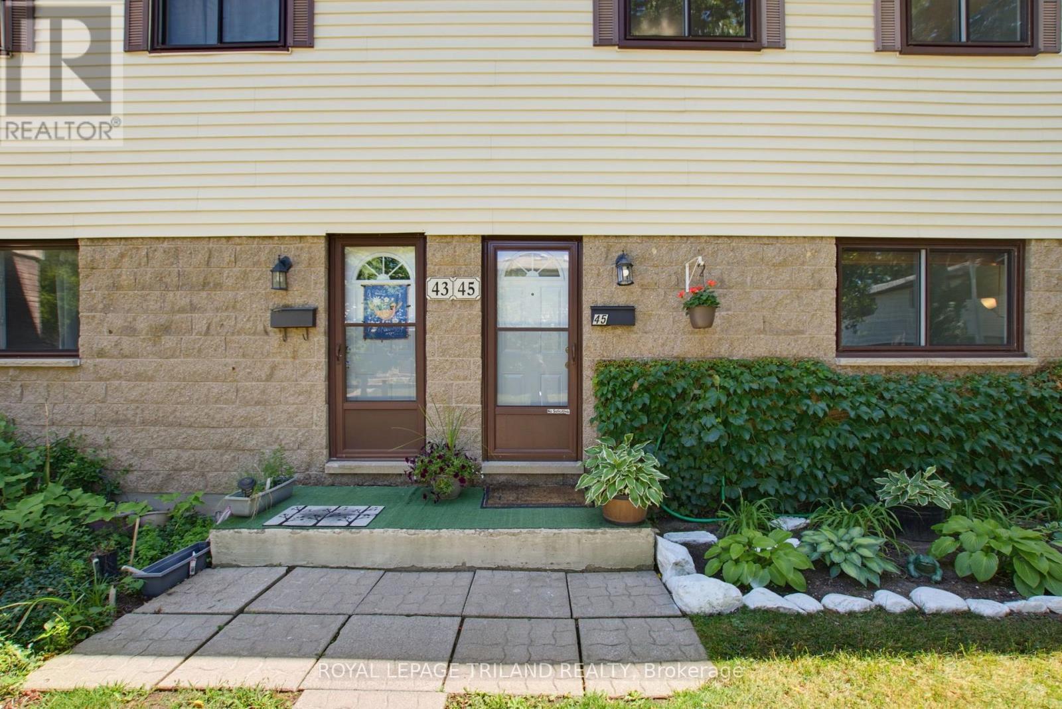
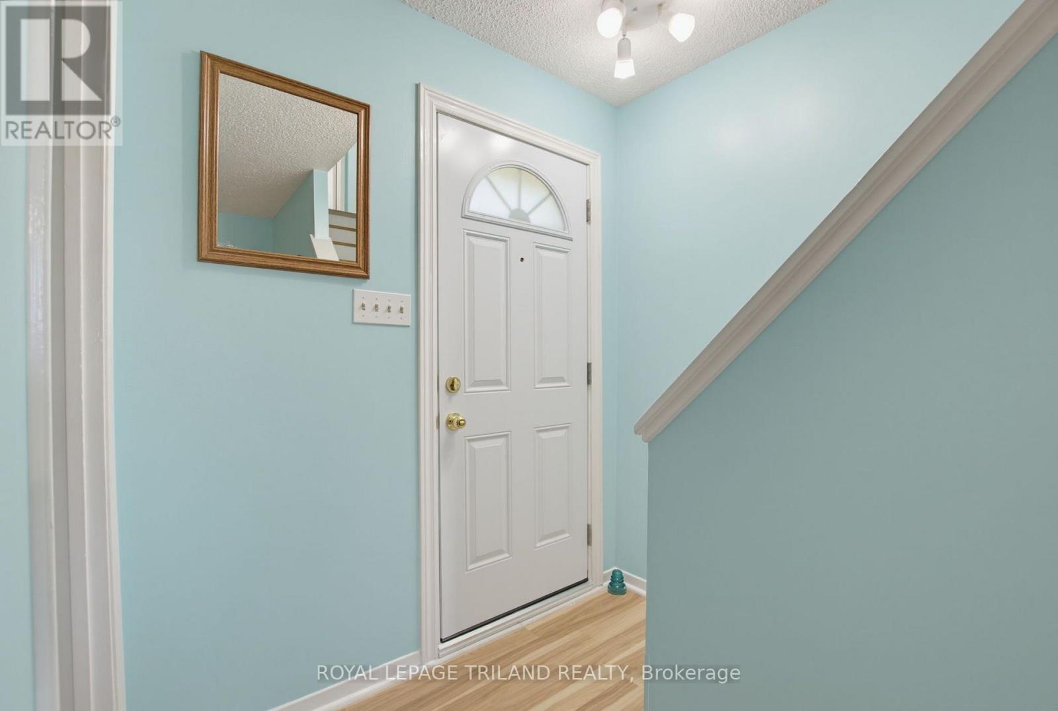
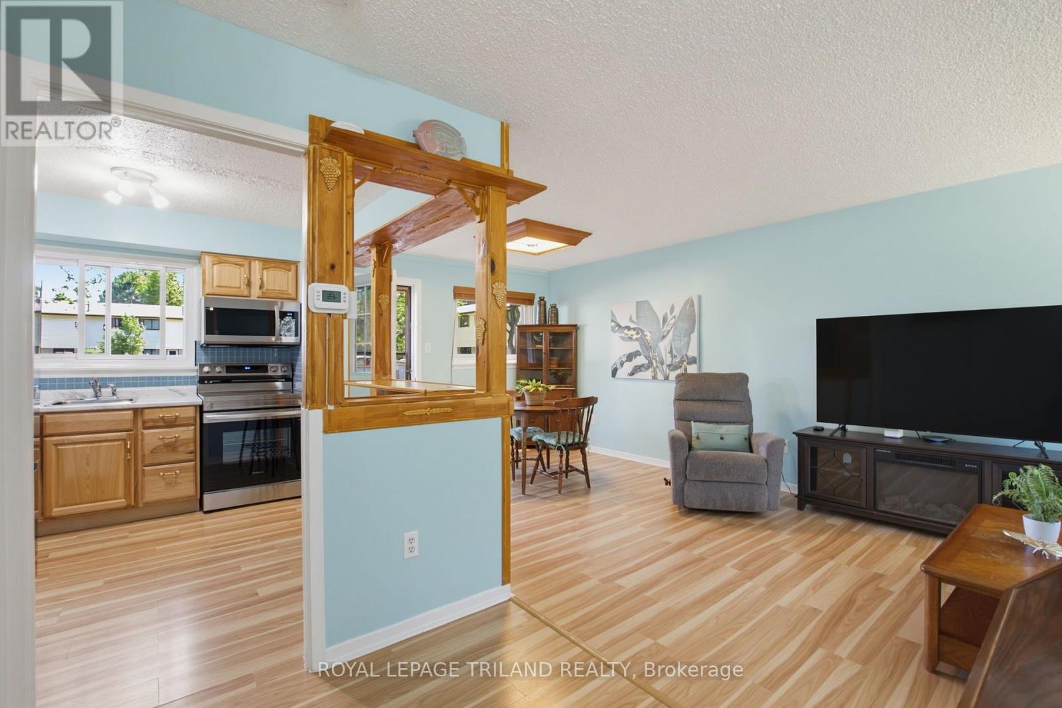
Welcome to Unit 45 at 825 Dundalk! Exceptionally maintained and truly move in ready, this bright unit has been meticulously cared for throughout. The open concept main floor offers tons of natural light from front to back, with new kitchen appliances in 2026 including the fridge, stove, dishwasher, and OTR microwave. Originally a three bedroom, the current two bedroom layout features an oversized primary bedroom and could easily be converted back if desired. Beautifully renovated full bathroom. The finished lower level offers a comfortable rec room, dedicated laundry room, and plenty of additional storage. Outside, enjoy an oversized private patio backing onto green space. Assigned parking space is included, along with open parking and plenty of visitor parking. **Furnace and AC new in 2025**. Ducts just recently cleaned. Condo fees *include water*, windows, doors, and roof. Very budget friendly monthly utilities. Conveniently located in South London, close to amenities, transit, and Highway 401.
Map data © OpenStreetMap contributors
No open houses are scheduled for this home.
Can't make it? Request a private viewing.
| Dining room | Main level | 3.03 x 3.28 m |
| Kitchen | Main level | 2.71 x 3.16 m |
| Living room | Main level | 3.07 x 3.51 m |
| Bathroom | Second level | 1.52 x 2.17 m |
| Bedroom | Second level | 3.4 x 2.92 m |
| Primary Bedroom | Second level | 4.81 x 4.04 m |
| Laundry room | Basement | 2.06 x 2.08 m |
| Recreational, Games room | Basement | 5.76 x 4.61 m |
| Utility room | Basement | 4.01 x 3.16 m |