 For sale 50
$609,900
3+1 bed2 bath700–1,100 sq ft
135 Downing Crescent
South S, London South
13 days agoMLS® X13843214
CENTURY 21 FIRST CANADIAN CORP
890 Viscount Road
South M, London South, Ontario N6J2C9
For sale· Added
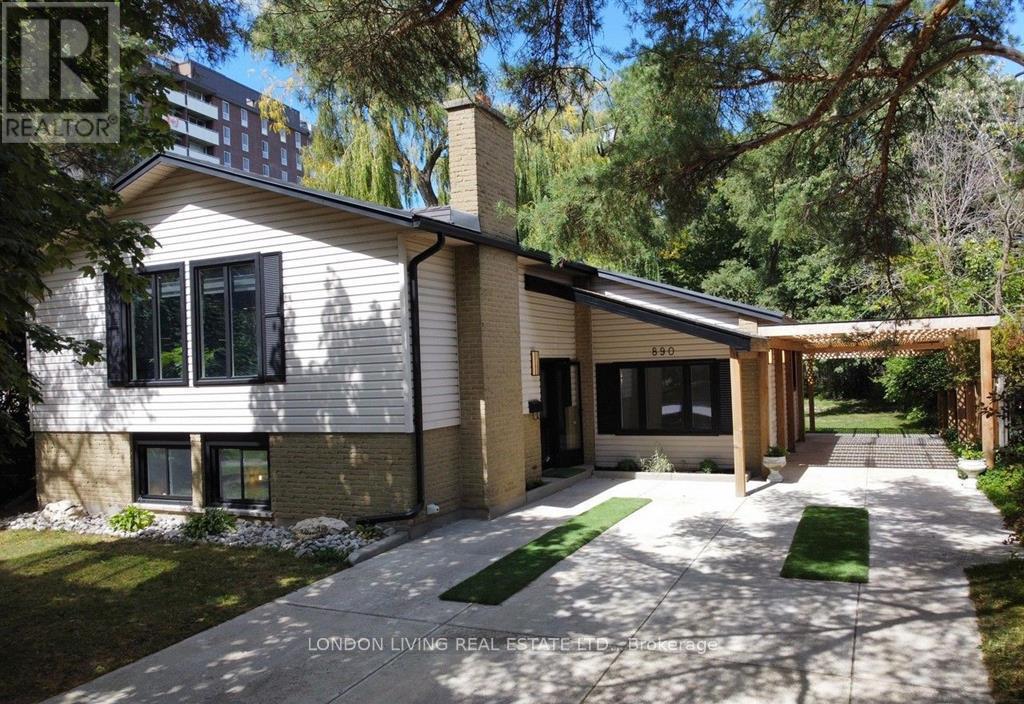
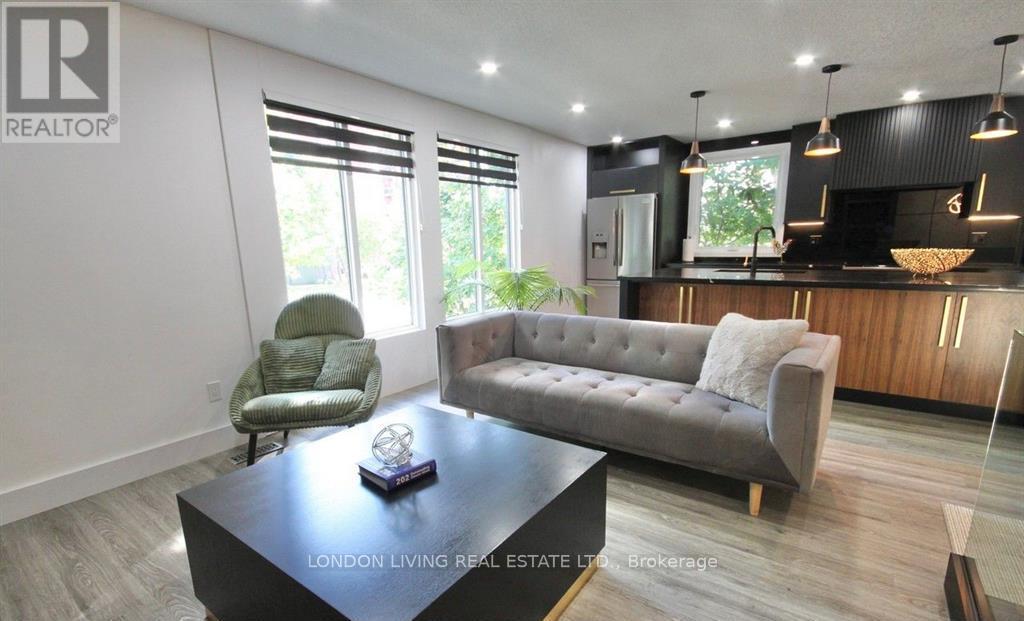
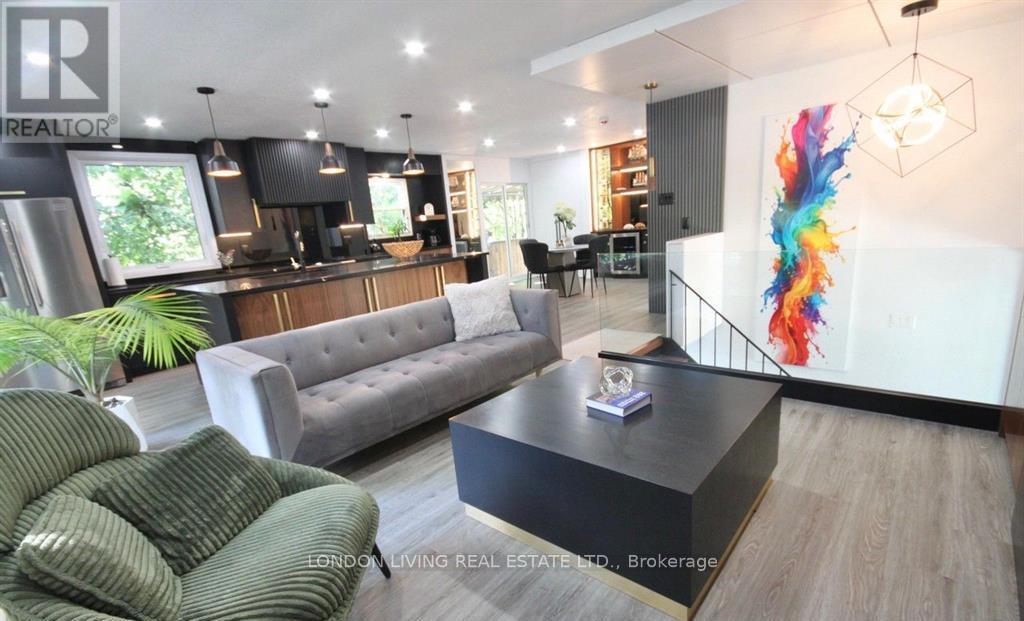
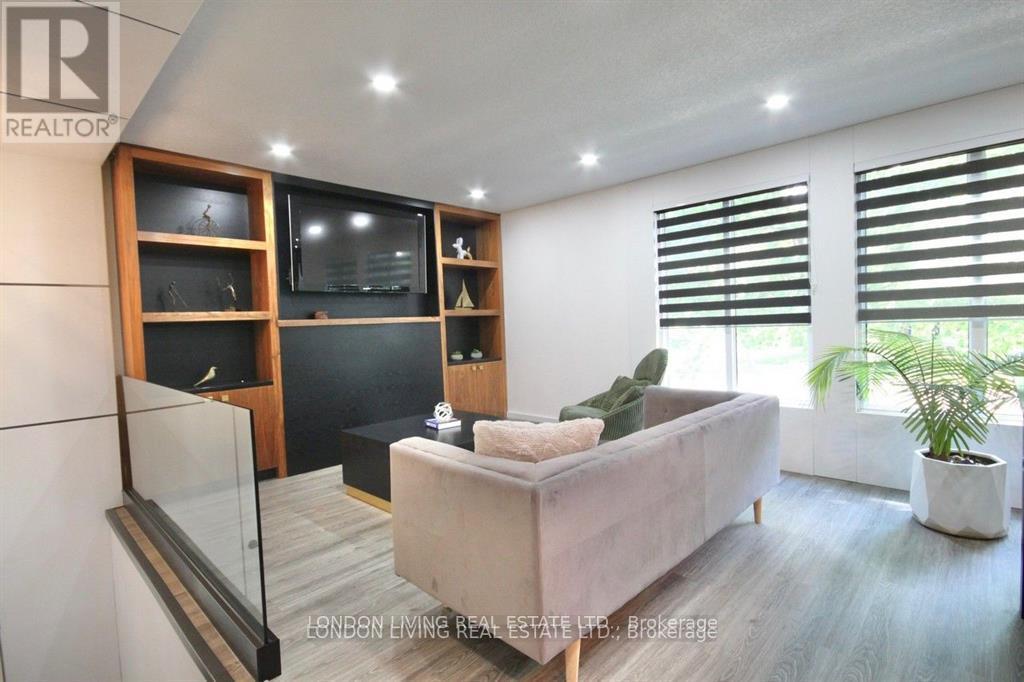
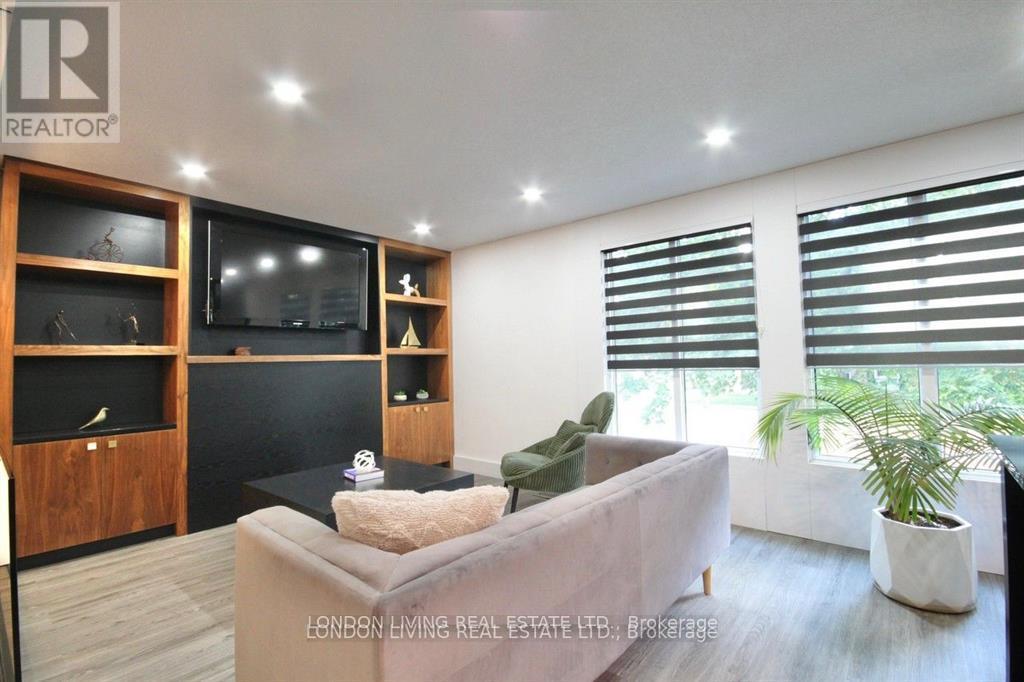
3 SEPARATE UNITS - 2 RESIDENTIAL 1 COMMERCIAL SPACE FOR PROFESSIONAL SERVICES. Completely Renovated Generational Home with Exceptional Versatility! The MAIN UNIT: 2 LEVELS features a bright open-concept layout with 3 spacious bedrooms and a brand-new custom kitchen featuring a stylish coffee station and chic bar area. New flooring, new bathrooms, updated finishes, and a durable METAL ROOF, NEWER FURNACE & A/C add to the appeal and peace of mind.The BASEMENT UNIT offers a bright and private primary retreat, while the fully finished basement includes a self-contained one-bedroom suite with its own entrance and kitchen, ideal for extended family, guests, or additional living space. A separate self-contained OFFICE UNIT commercial zoning provides an excellent option for professionals working from home.With extensive renovations, multiple living areas, a private suite, and dedicated office space, this home offers exceptional versatility for today's lifestyle. A rare opportunity to own a move-in-ready home designed for multi-generational living, comfortable family life, and flexible use. Book your private showing today and discover everything this beautifully renovated home has to offer!
Map data © OpenStreetMap contributors
No open houses are scheduled for this home.
Can't make it? Request a private viewing.
| Living room | Main level | 3.5 x 3.65 m |
| Kitchen | Main level | 9.14 x 3.65 m |
| Bedroom | Main level | 11.6 x 5.05 m |
| Bedroom | Main level | 4.14 x 3.59 m |
| Laundry room | Main level | 0.9 x 0.9 m |
| Primary Bedroom | Main level | 6.8 x 3.65 m |
| Bedroom | Basement | 2.89 x 3.9 m |
| Kitchen | Basement | 7.56 x 3.35 m |
| Laundry room | Basement | 1.2 x 1.2 m |
| Office | In between | 3.9 x 3.35 m |