 For sale 50
$609,900
3+1 bed2 bath700–1,100 sq ft
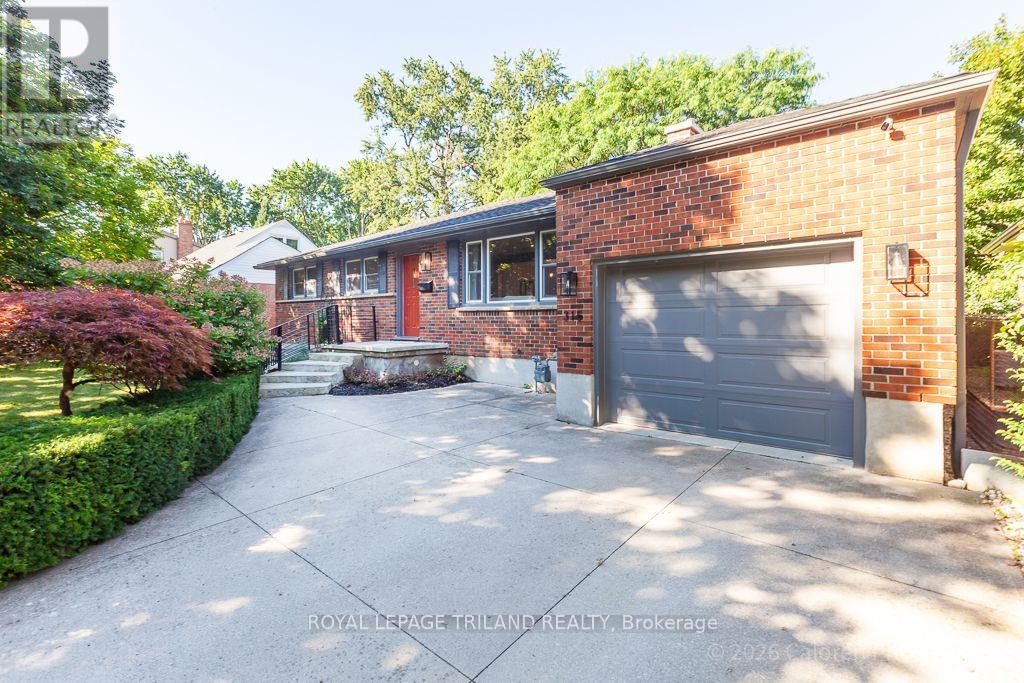
135 Downing Crescent
South S, London South
13 days agoMLS® X13843214
CENTURY 21 FIRST CANADIAN CORP
966 Glenbanner Road
South Y, London South, Ontario N6E1N2
For sale· Added
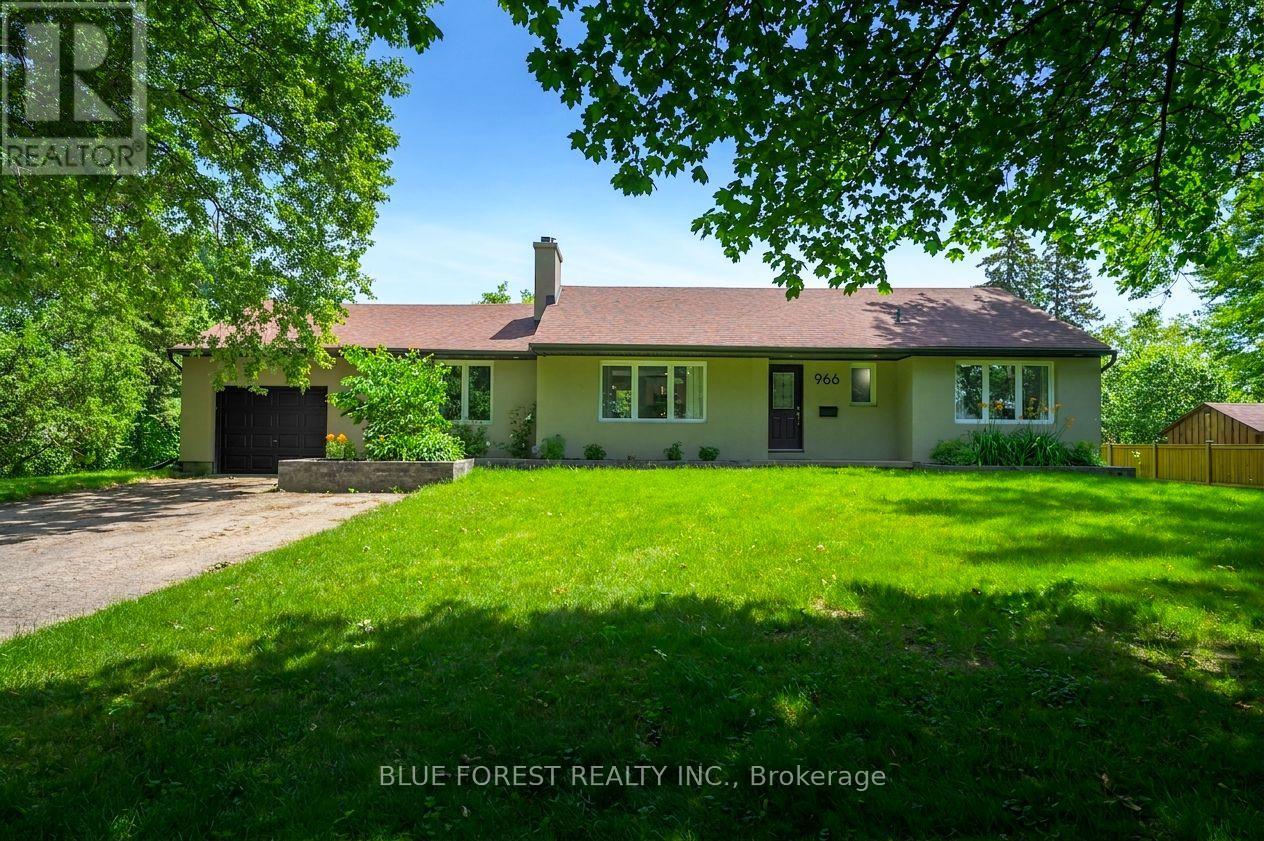
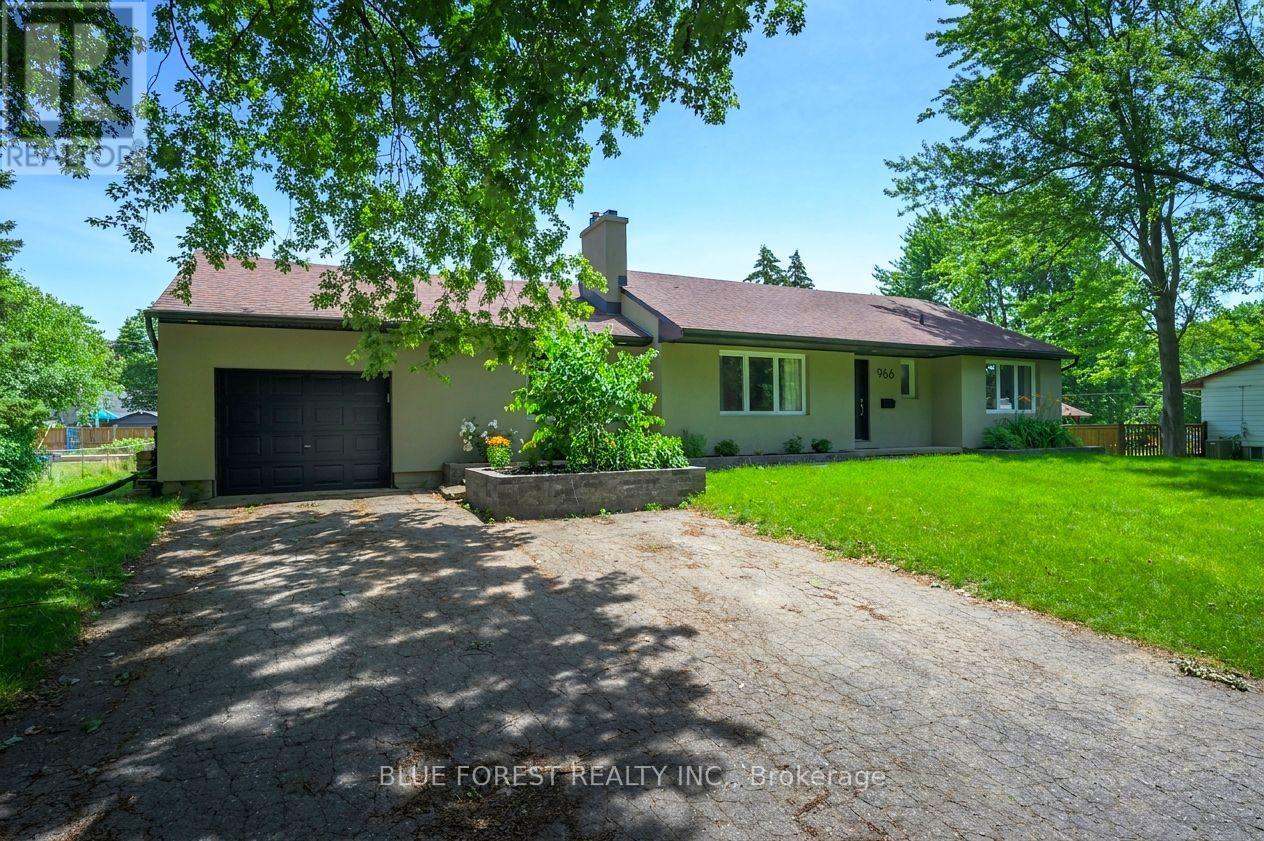
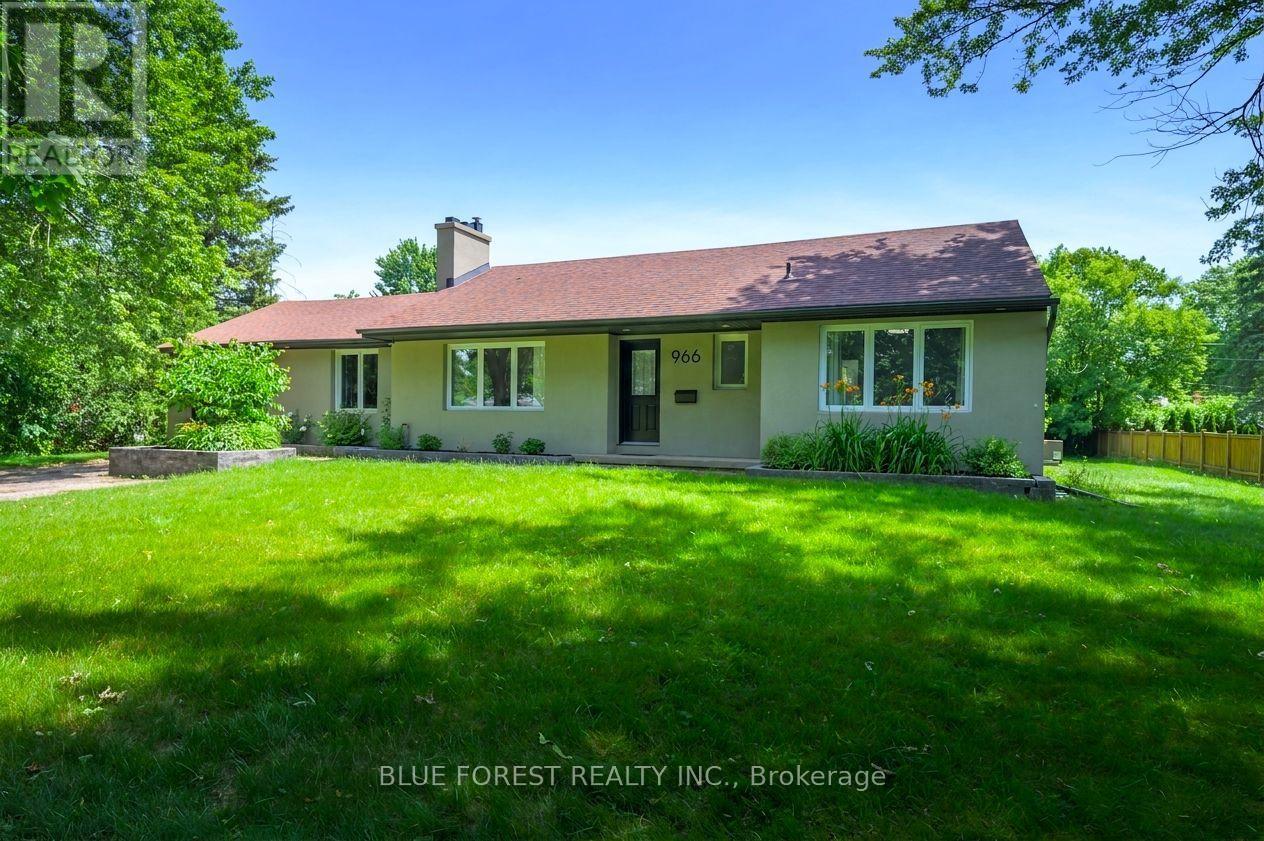
Private, treed half acre property right in the city! Opportunity awaits! Over 2,200 sqft of finished living space in this 3+2 bedroom home that is perfect for a growing family or rental income.The main floor features a primary bedroom with a 3 piece ensuite and a walk-in closet, alongside 2 spacious bedrooms, a 4 piece bathroom, and convenient main floor laundry. Fully finished basement is high and features epoxy flooring, a wet bar area, 2 additional bedrooms, a 4 piece bath and lots of storage. Attached 1.5 car garage. Large 26'x16' composite deck with included gazebo. Extensively renovated in 2020, with recent updates including furnace, A/C, appliances, and freshly painted throughout. DEVELOPMENT POTENTIAL - Ask the city about an additional residential dwelling or multi units - multiple possibilities here with this half acre for future minded investors! Located minutes to White Oaks Mall, public transit, Hwy 401, Victoria Hospital LHSC, groceries, schools, park and so much more! A truly special property!
Map data © OpenStreetMap contributors
No open houses are scheduled for this home.
Can't make it? Request a private viewing.
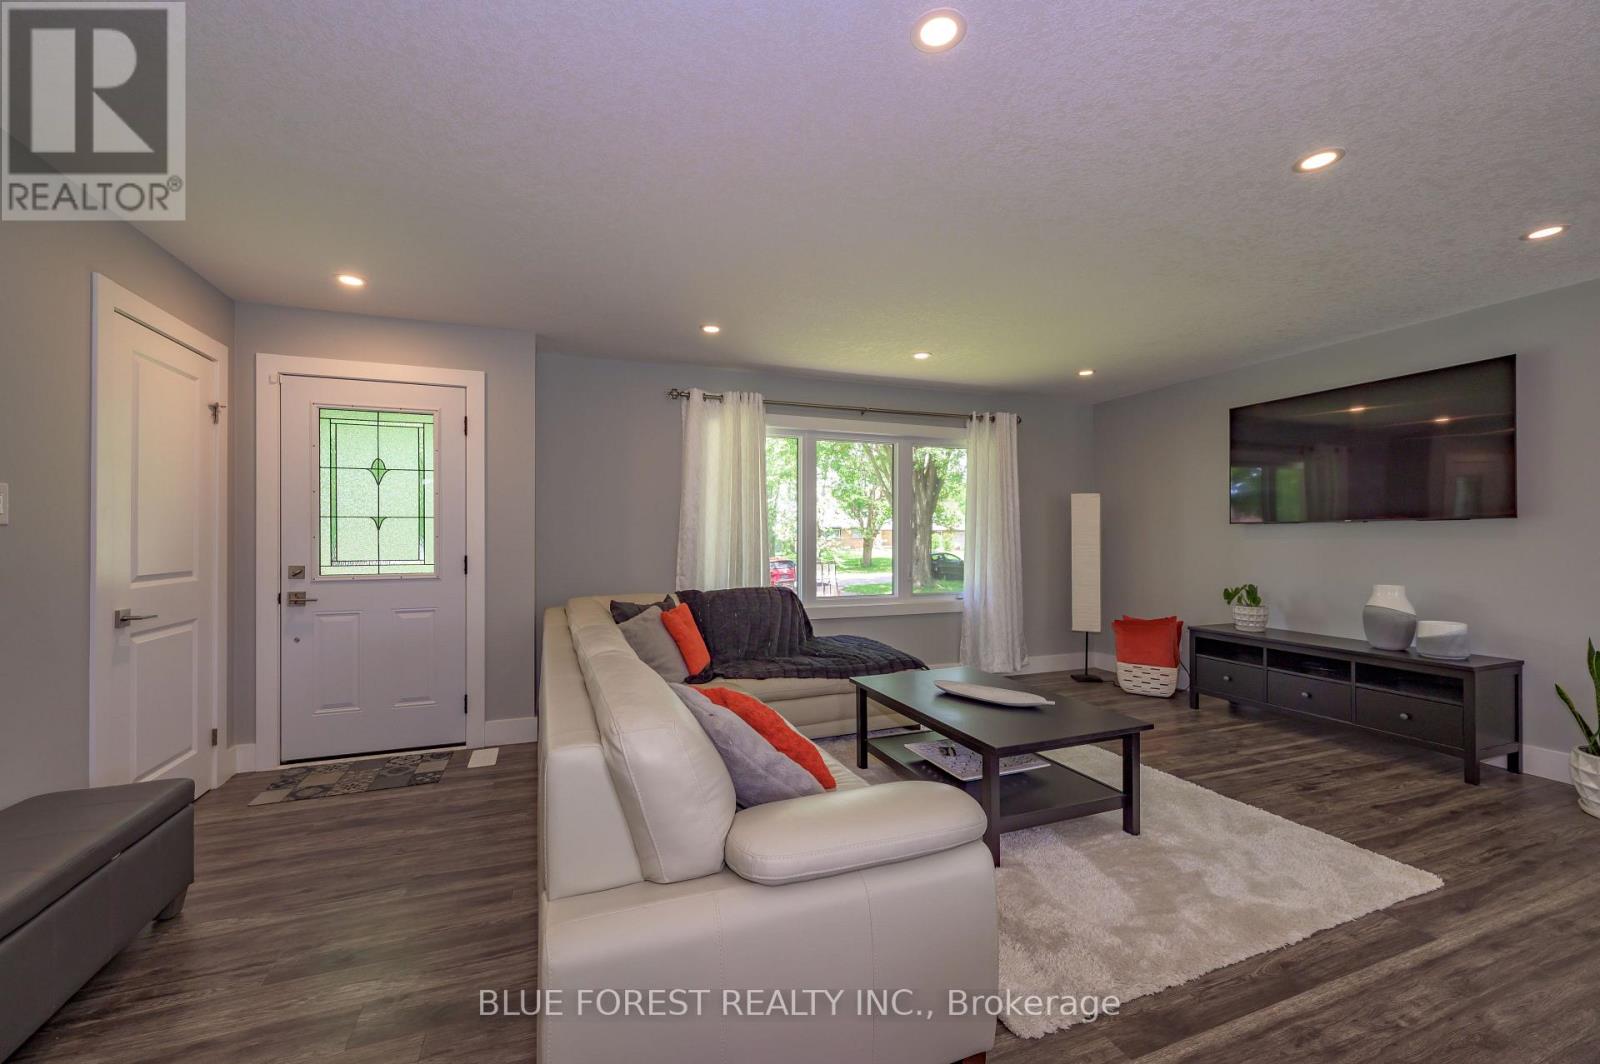
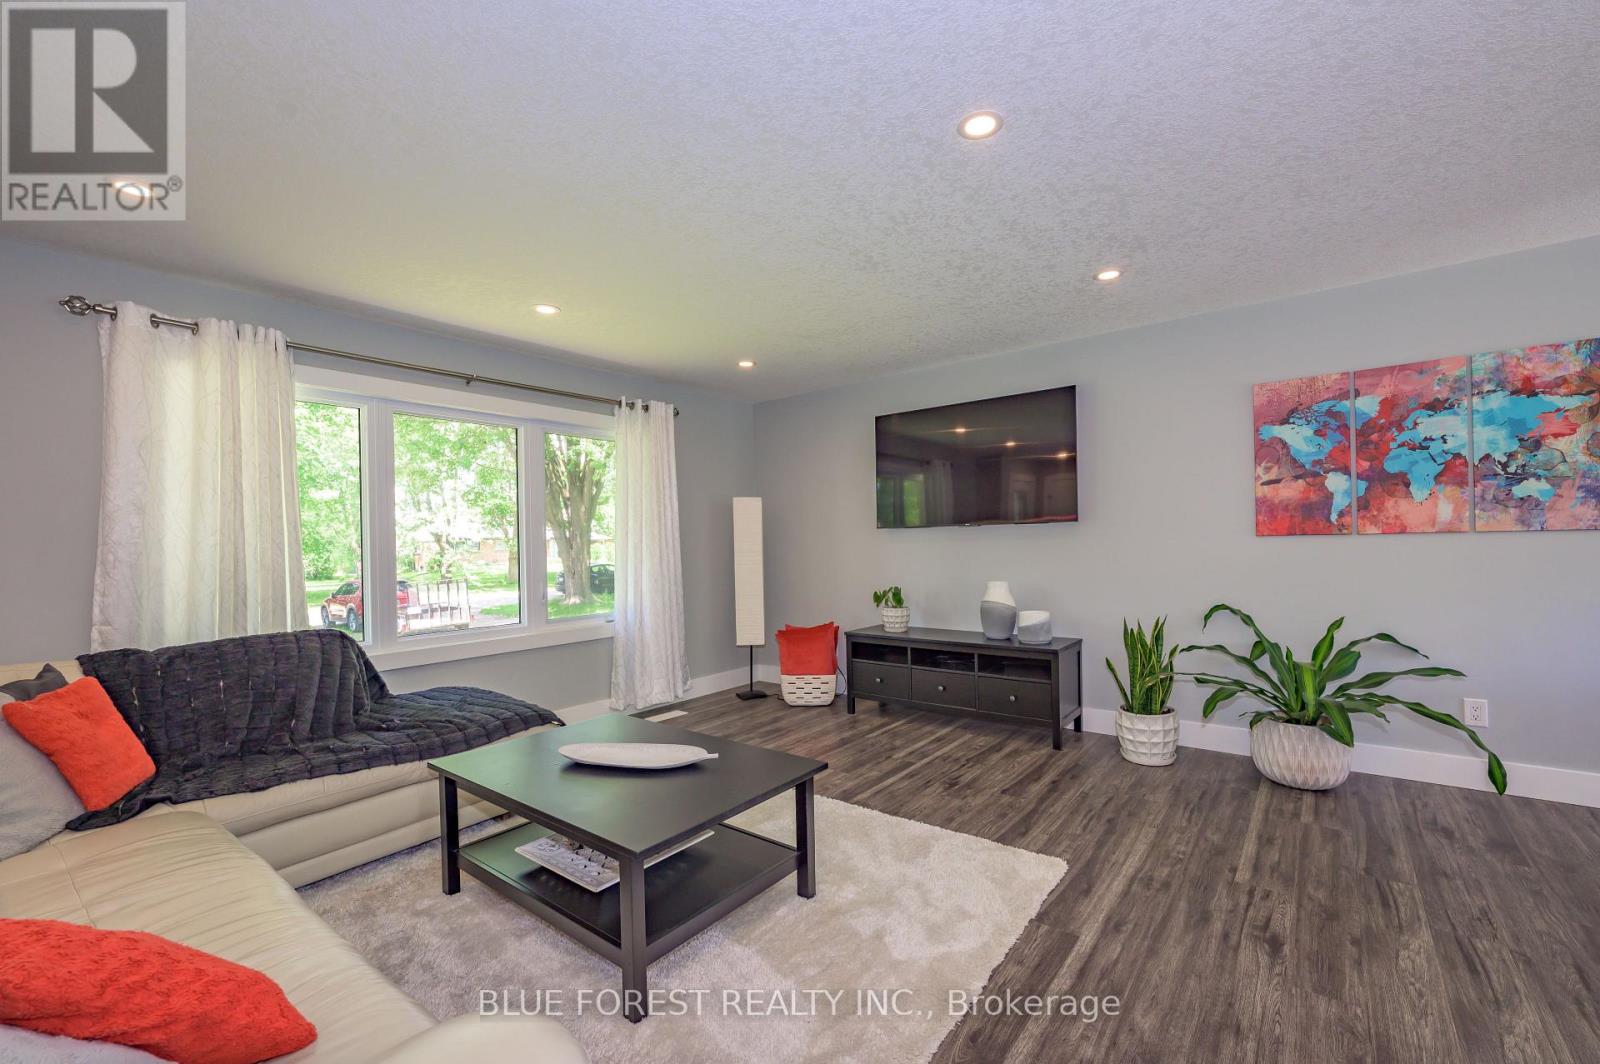
| Living room | Main level | 6.07 x 4.69 m |
| Bedroom 4 | Basement | 3.37 x 3.22 m |
| Bedroom 5 | Basement | 3.86 x 2.23 m |
| Bathroom | Basement | 1 x 1 m |
| Kitchen | Main level | 3.45 x 3.04 m |
| Dining room | Main level | 3.04 x 2.38 m |
| Primary Bedroom | Main level | 4.41 x 4.29 m |
| Bedroom 2 | Main level | 3.63 x 3.6 m |
| Bedroom 3 | Other | 3.75 x 2.38 m |
| Laundry room | Main level | 2.71 x 2 m |
| Bathroom | Main level | 1 x 1 m |
| Bathroom | Main level | 1 x 1 m |
| Recreational, Games room | Basement | 7.97 x 4.85 m |