
 For sale 50
$374,900
2 bed1 bath700–1,100 sq ft
20 Wharncliffe Road South
South F, London South
1 month agoMLS® X13742782
EXIT REALTY COMMUNITY
971 Adelaide Street South #48
South Y, London South, Ontario N6E2H3
For sale· Added
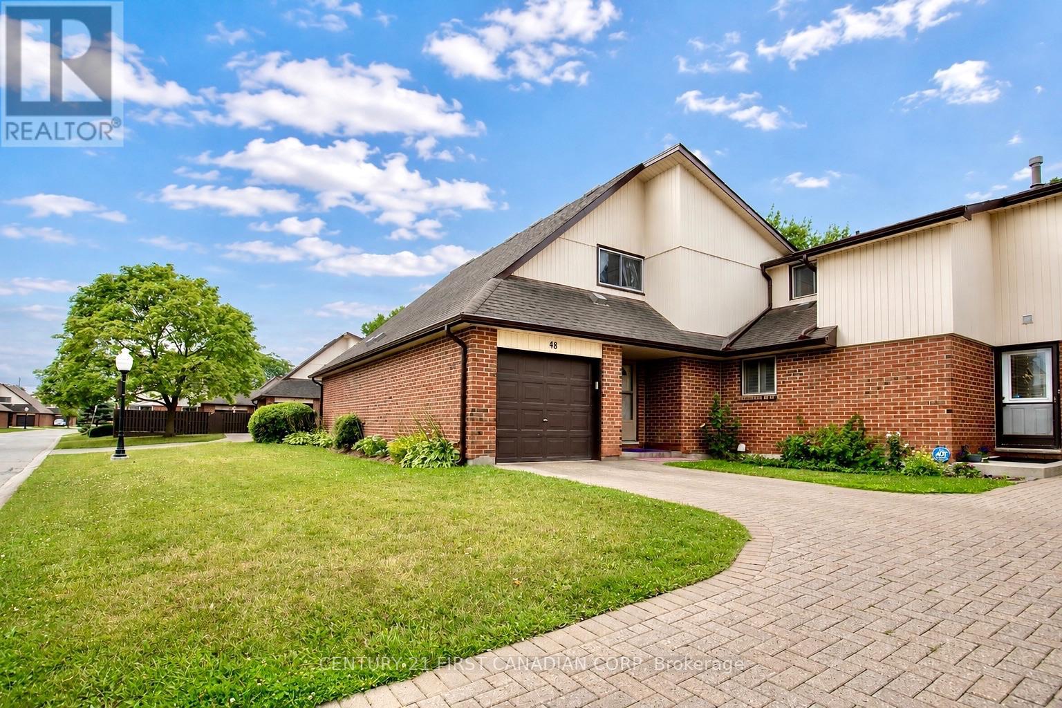
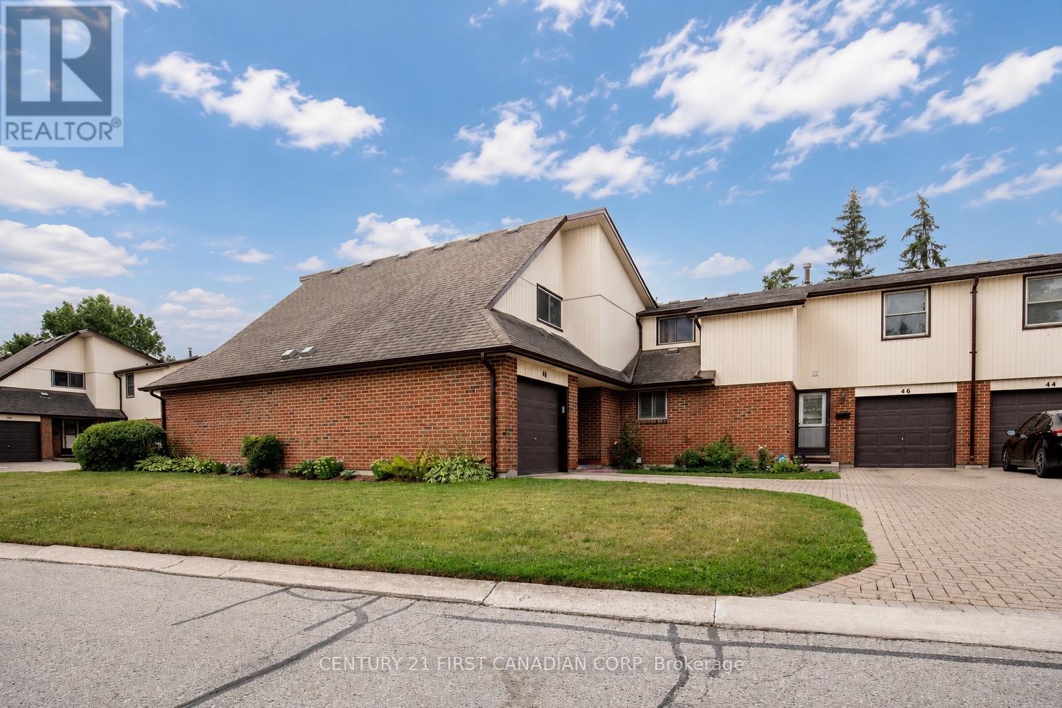
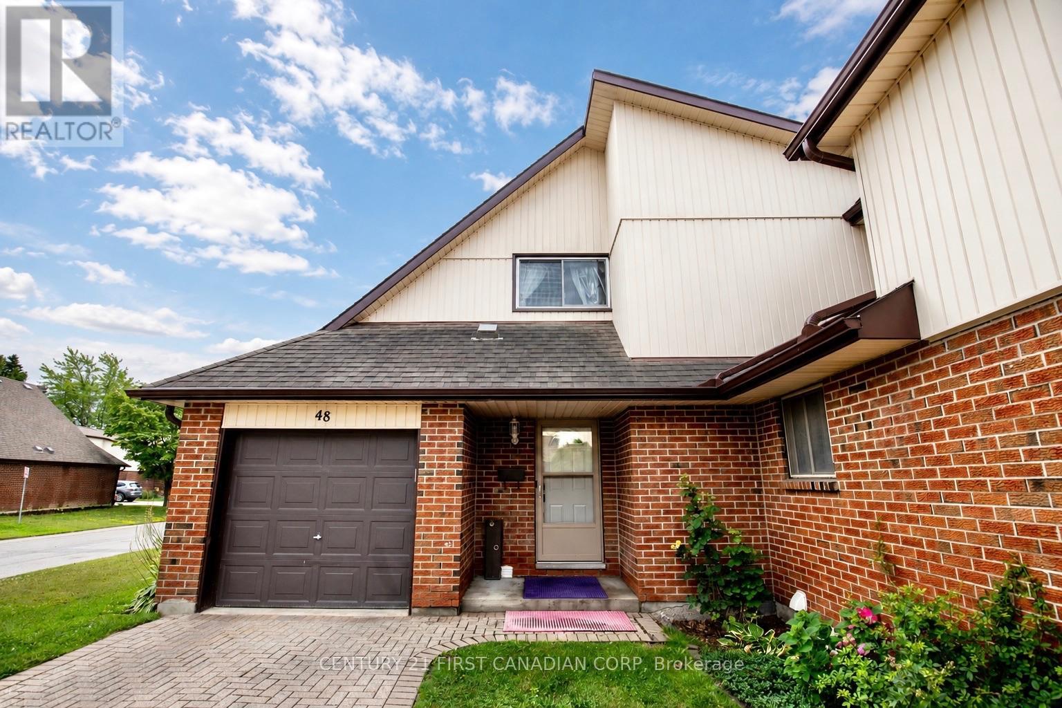
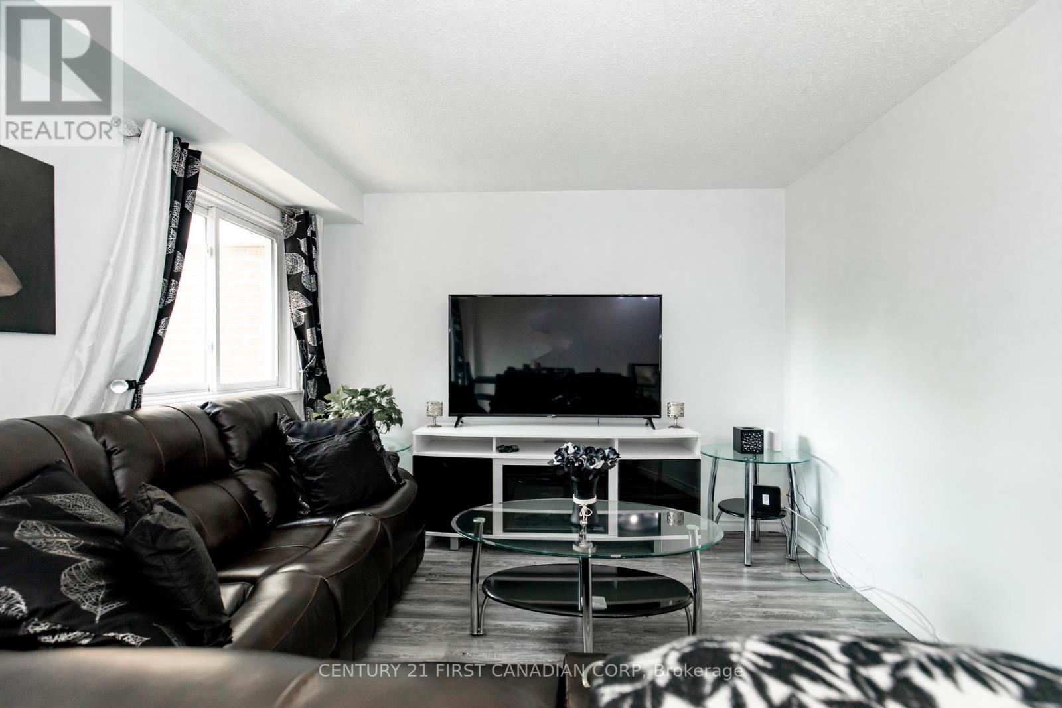
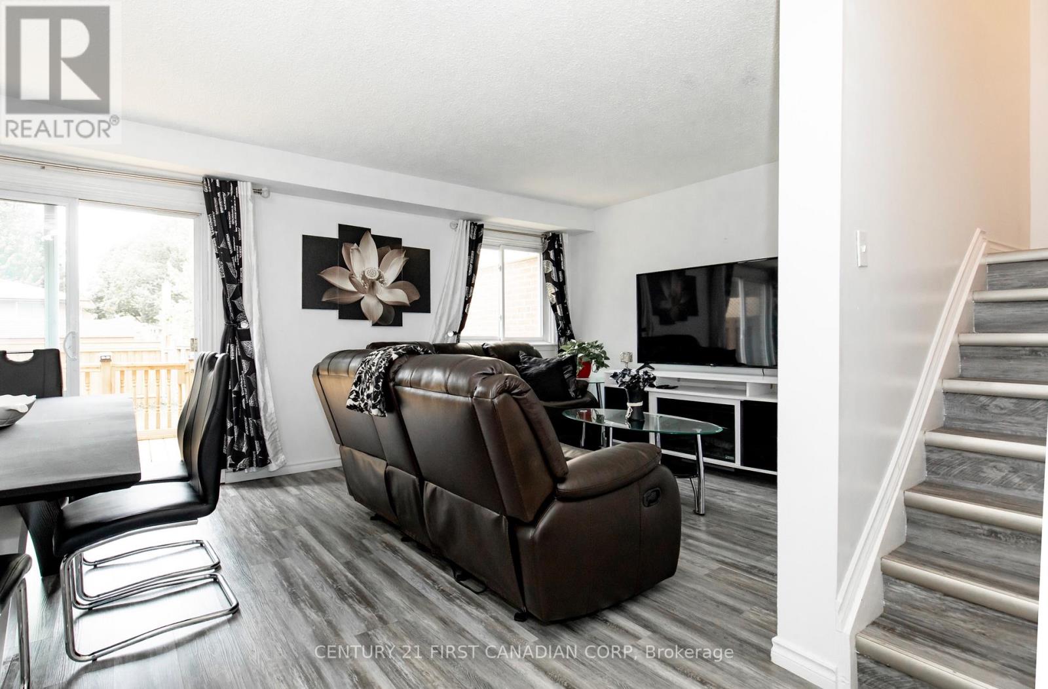
Welcome to this well-kept 3 bedroom, 2 bath condo townhouse in South London, offering a single-car attached garage, private driveway, finished basement, and private rear deck. The main floor features a functional layout with a comfortable living room flowing into the kitchen and dining area. Upstairs offers three good-sized bedrooms and a full bathroom, while the finished basement provides additional living space with flexibility for a family room, home office, gym, or storage. Recent updates include a new fridge and stove (2026), washer and dryer (2025), electrical panel (2025), front door (2025), and windows (2023), with air duct cleaning completed in 2026. The private rear deck and fenced yard offer a quiet outdoor space with views of the surrounding green space. Conveniently located close to White Oaks Mall, LHSC Victoria Campus Hospital, schools, shopping, transit, and Highway 401.
Map data © OpenStreetMap contributors
No open houses are scheduled for this home.
Can't make it? Request a private viewing.
| Kitchen | Main level | 2.38 x 2.76 m |
| Dining room | Main level | 4.57 x 2.13 m |
| Living room | Main level | 3.65 x 3.35 m |
| Primary Bedroom | Upper Level | 4.57 x 3.04 m |
| Bedroom 2 | Upper Level | 3.35 x 2.43 m |
| Bedroom 3 | Upper Level | 3.04 x 2.74 m |
| Recreational, Games room | Basement | 4.57 x 2 m |




