
 For sale 50
$619,900
3 bed2 bath700–1,100 sq ft
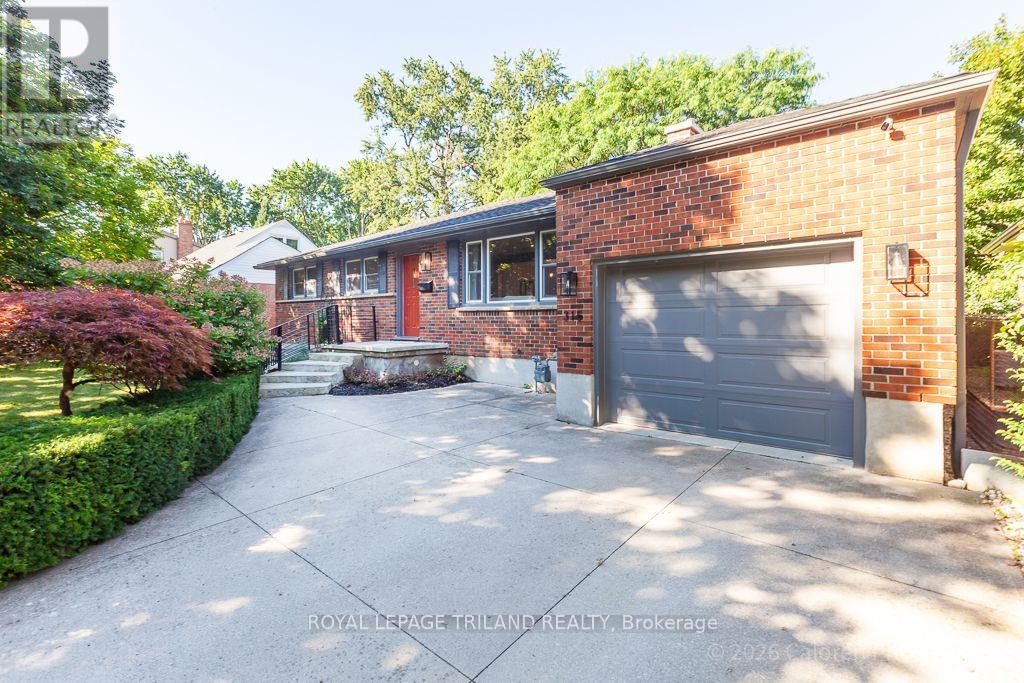
315 Bloxam Avenue
South D, London South
1 month agoMLS® X13751576
ROYAL LEPAGE TRILAND REALTY
Lot 153 Hobbs Drive
South U, London South, Ontario N6M0M2
For sale· Added
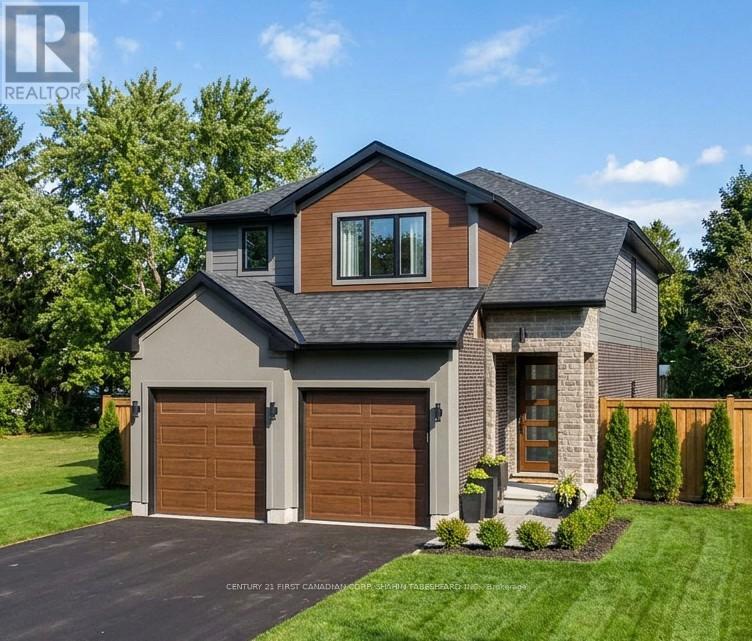
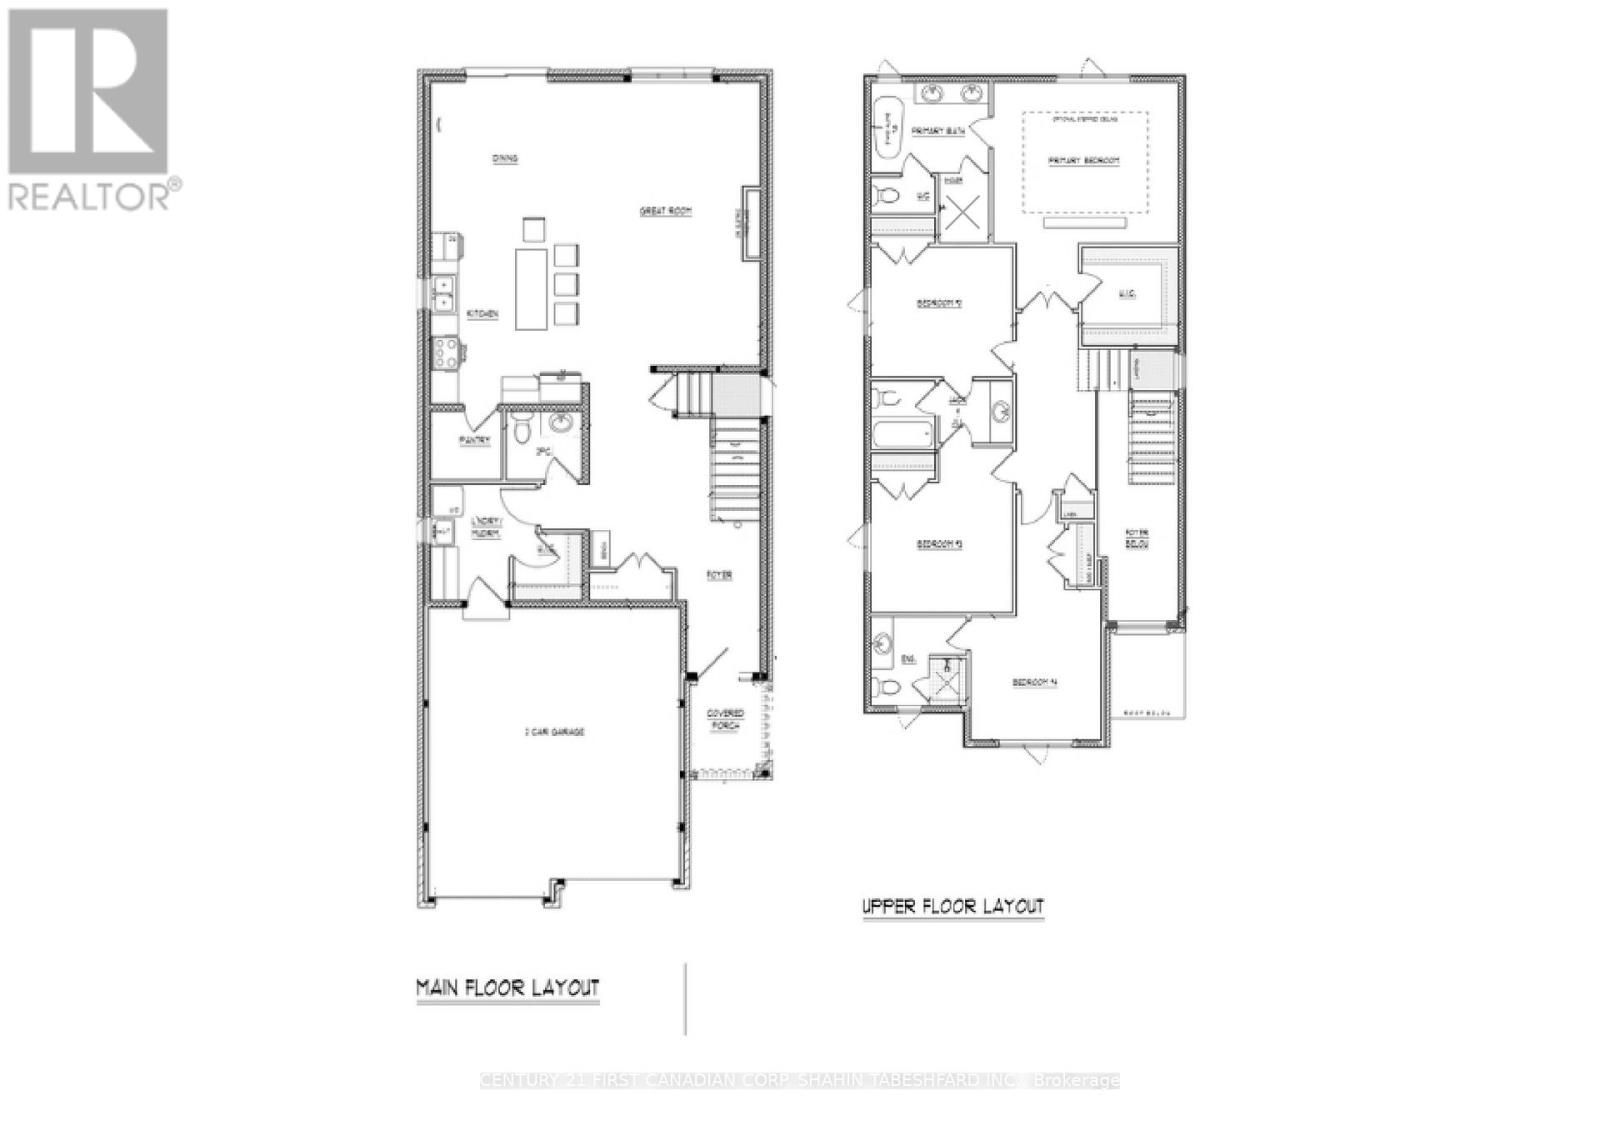
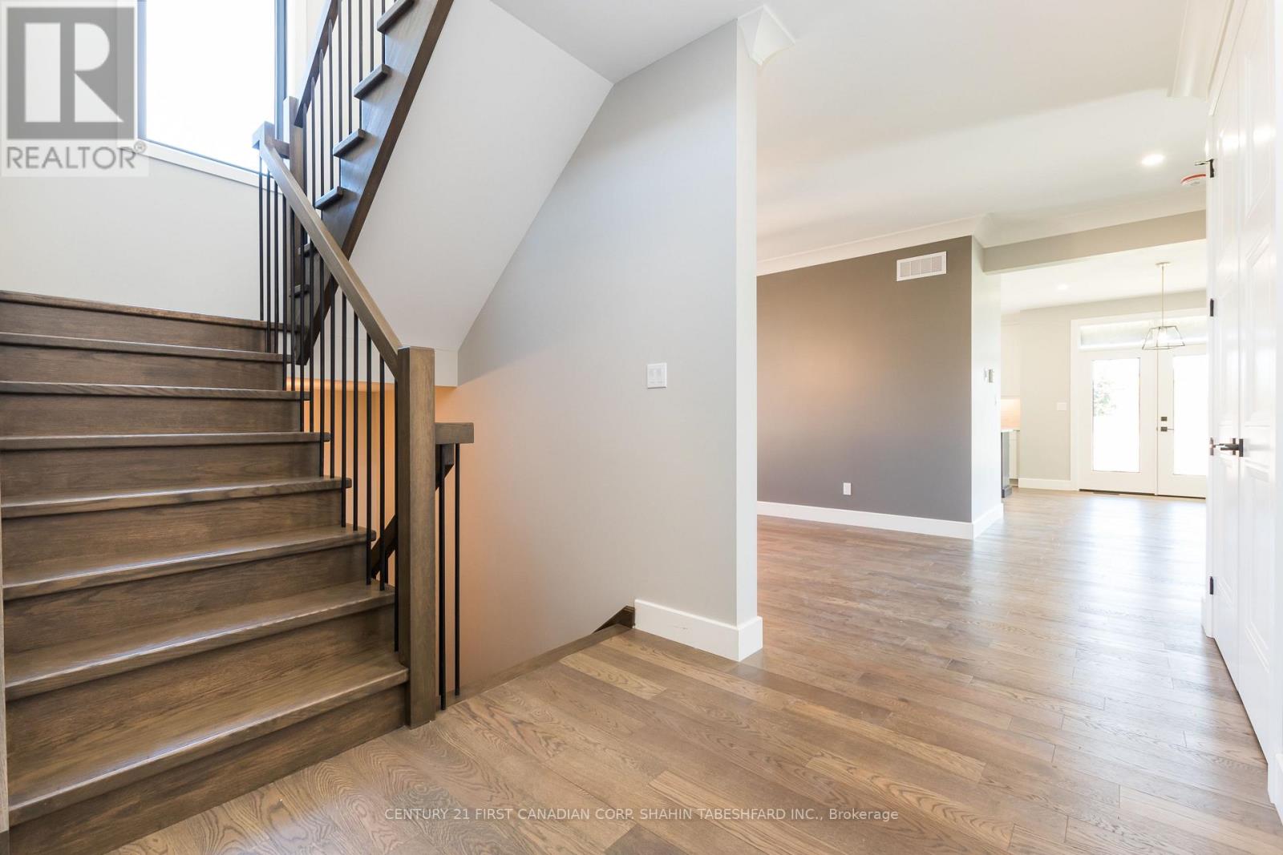
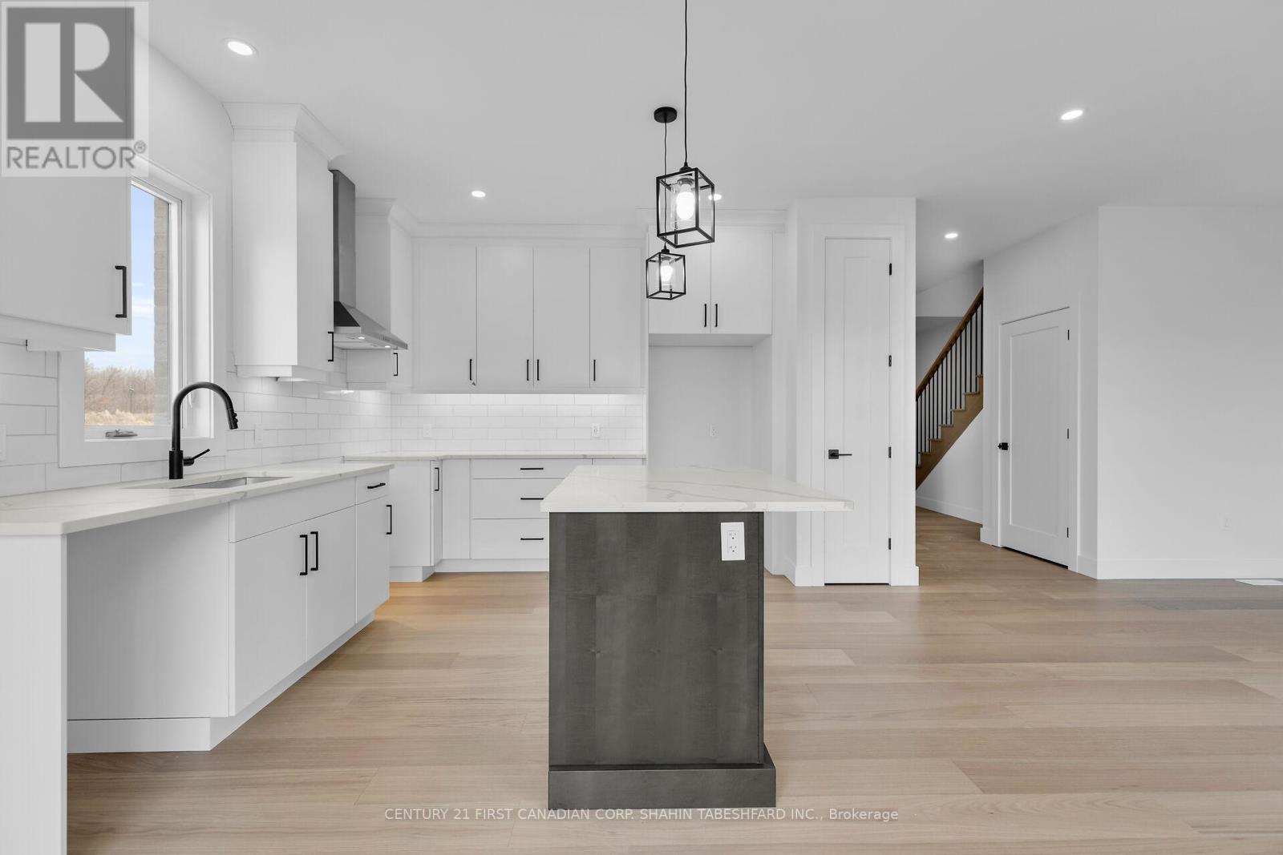
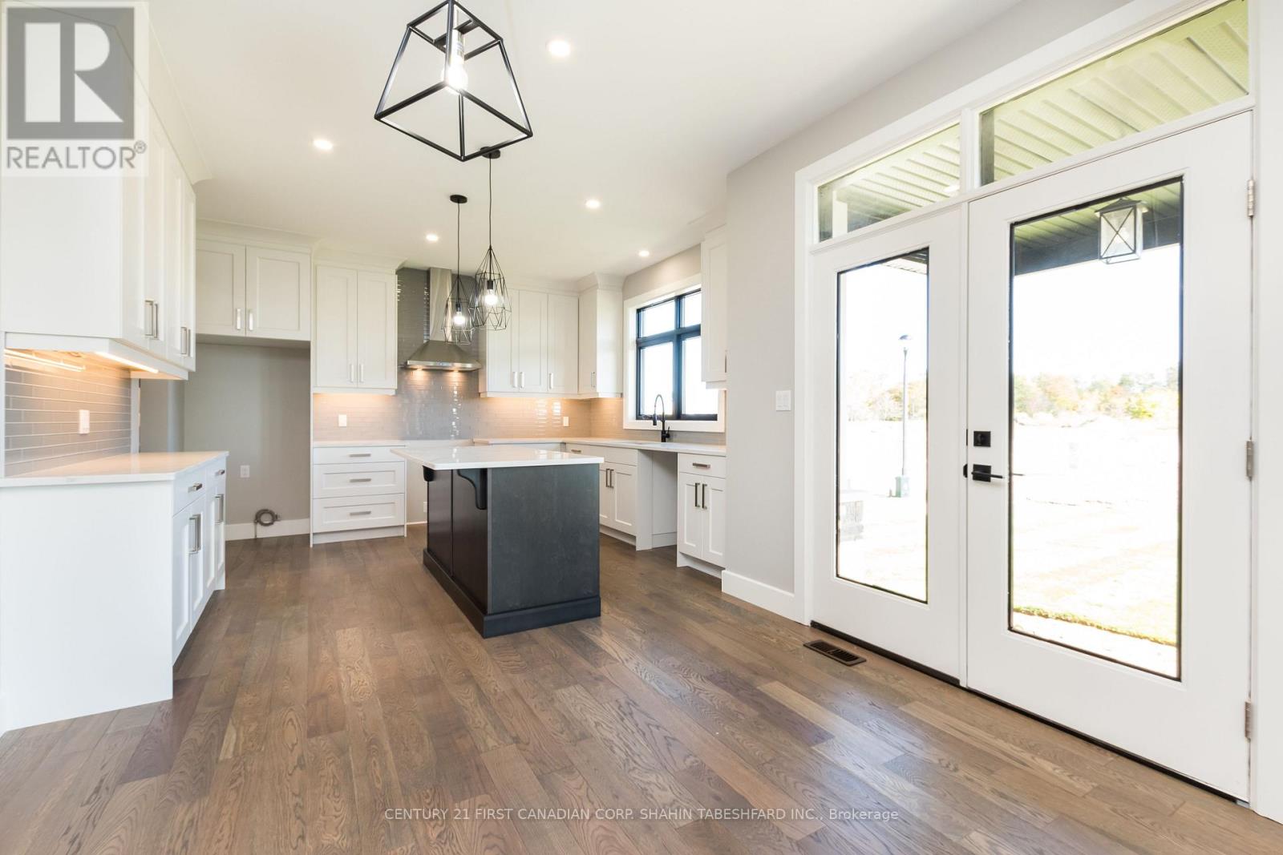
To be built in Jackson Meadows; southeast London's newest up and coming neighbourhood. This home boasts 2,316 sq ft of living space with 4 bedrooms and 3.5 bathrooms, as well as an option for separate entrance to the basement, providing endless opportunities for multi generational living or future rental income. Featuring 9ft ceilings on the main floor and a desirable open concept living, kitchen and dining space; with engineered hardwood flooring and elegant tile options. Complete with modern amenities and the convenience of main floor laundry. The upper level features 3 full baths, including an elegant 5pc ensuite and spacious primary retreat with a large walk-in closet; as well as 3 additional bedrooms each with direct access to a main bath. Ideally located with easy access to the 401 and many other great amenities; lush parks, scenic walking trails, convenient shopping centres, restaurants, grocery stores and schools. Closings available in to Spring 2027.
Map data © OpenStreetMap contributors
No open houses are scheduled for this home.
Can't make it? Request a private viewing.
| Great room | Main level | 3.99 x 6.13 m |
| Bathroom | Second level | 0 x 0 m |
| Bathroom | Second level | 0 x 0 m |
| Bathroom | Second level | 0 x 0 m |
| Bathroom | Main level | 0 x 0 m |
| Dining room | Main level | 3.41 x 3.38 m |
| Kitchen | Main level | 3.87 x 3.41 m |
| Pantry | Main level | 1.55 x 1.61 m |
| Laundry room | Main level | 2.65 x 1.79 m |
| Foyer | Main level | 1.67 x 1.62 m |
| Primary Bedroom | Main level | 3.99 x 4.06 m |
| Bedroom 2 | Second level | 3.53 x 3.26 m |
| Bedroom 3 | Second level | 3.53 x 3.26 m |
| Bedroom 4 | Second level | 3.26 x 3.07 m |




