 For sale 50
$769,000
3+2 bed4 bath1,500–2,000 sq ft
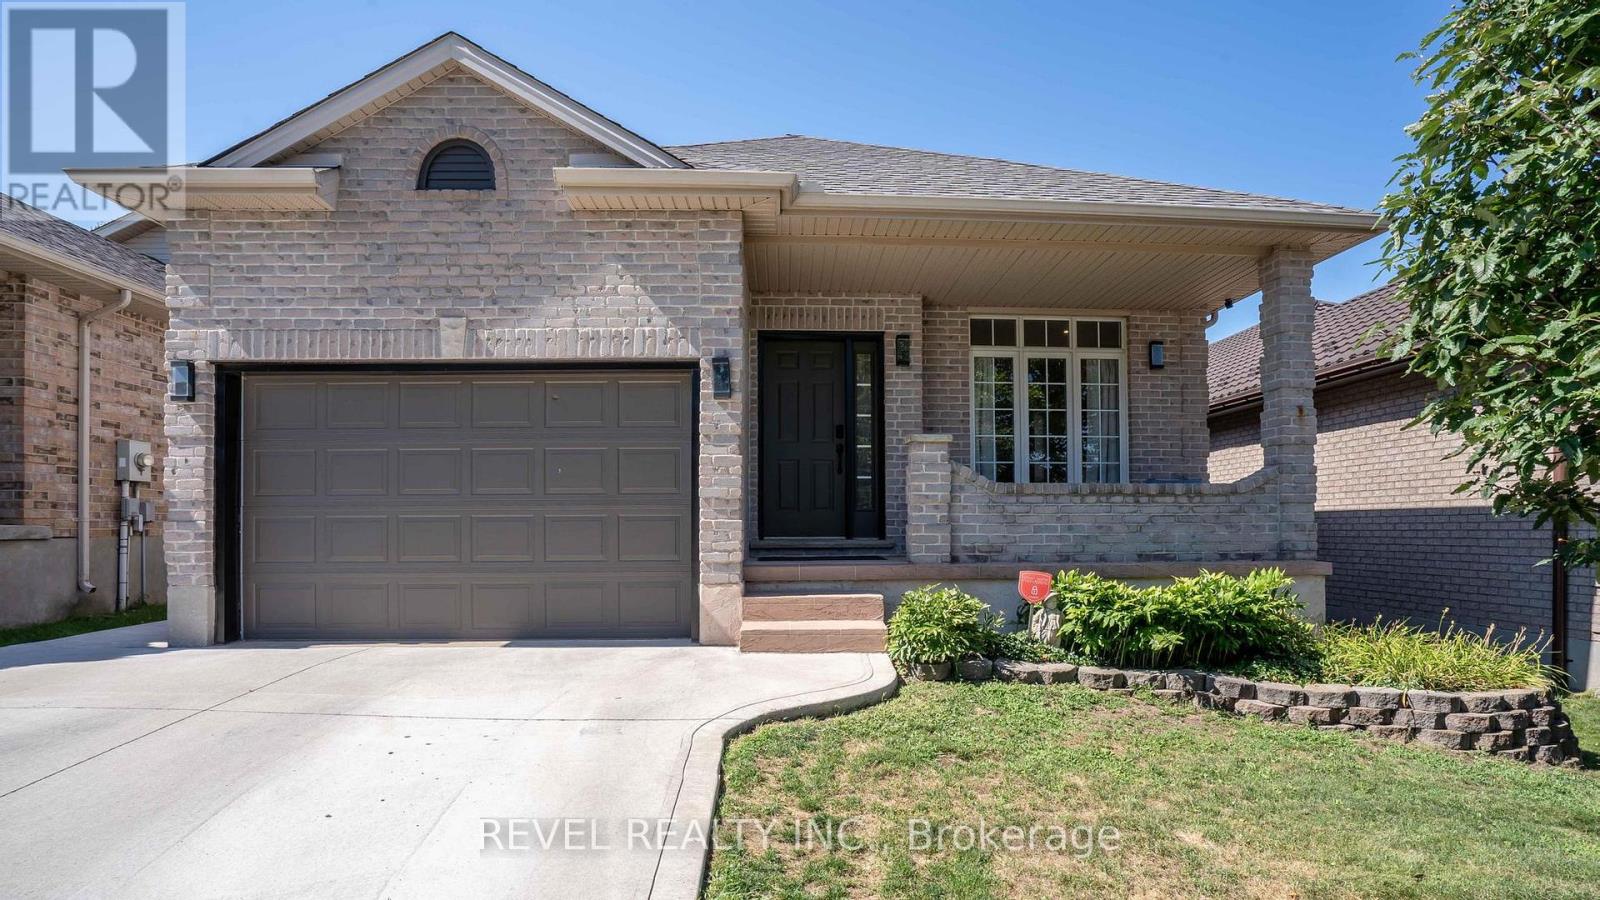
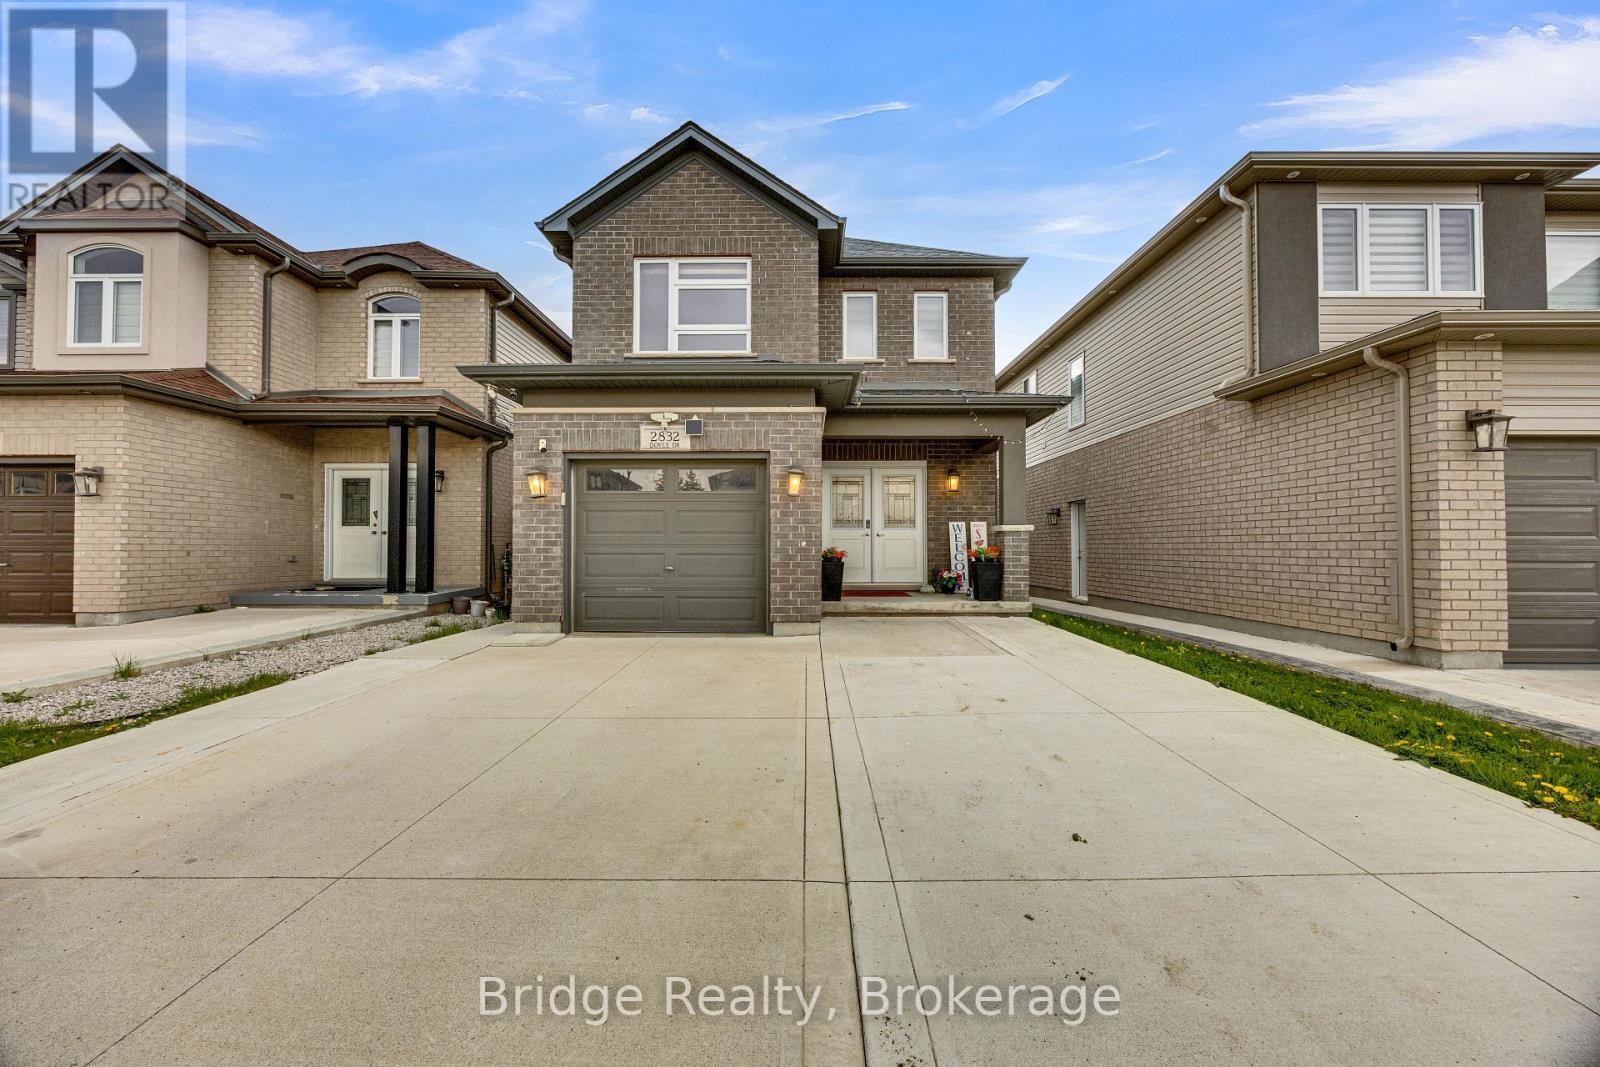
2832 Doyle Drive
South U, London South
3 months agoMLS® X13466674
Bridge Realty
Lot 33 Upper West Avenue
South B, London South, Ontario N6K0J9
For sale· Added
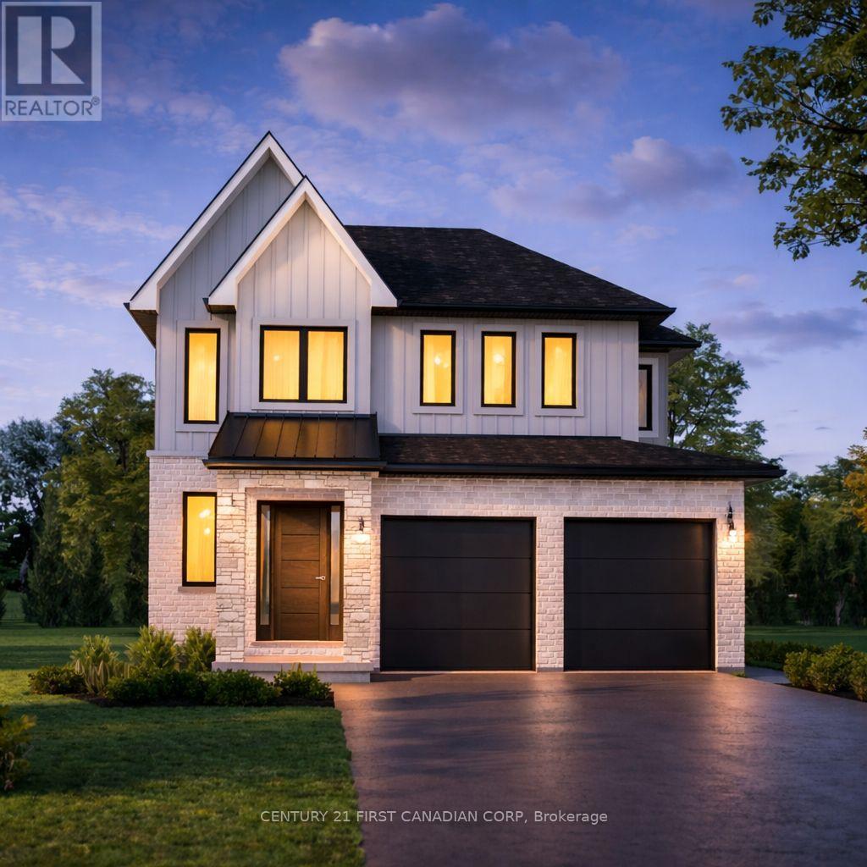
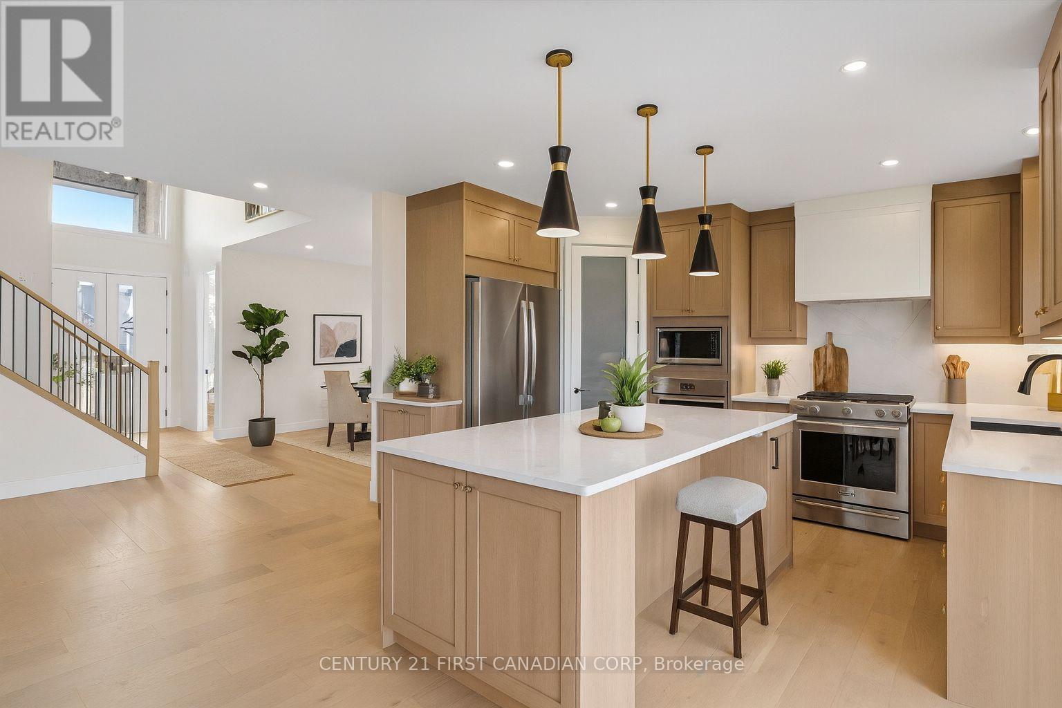
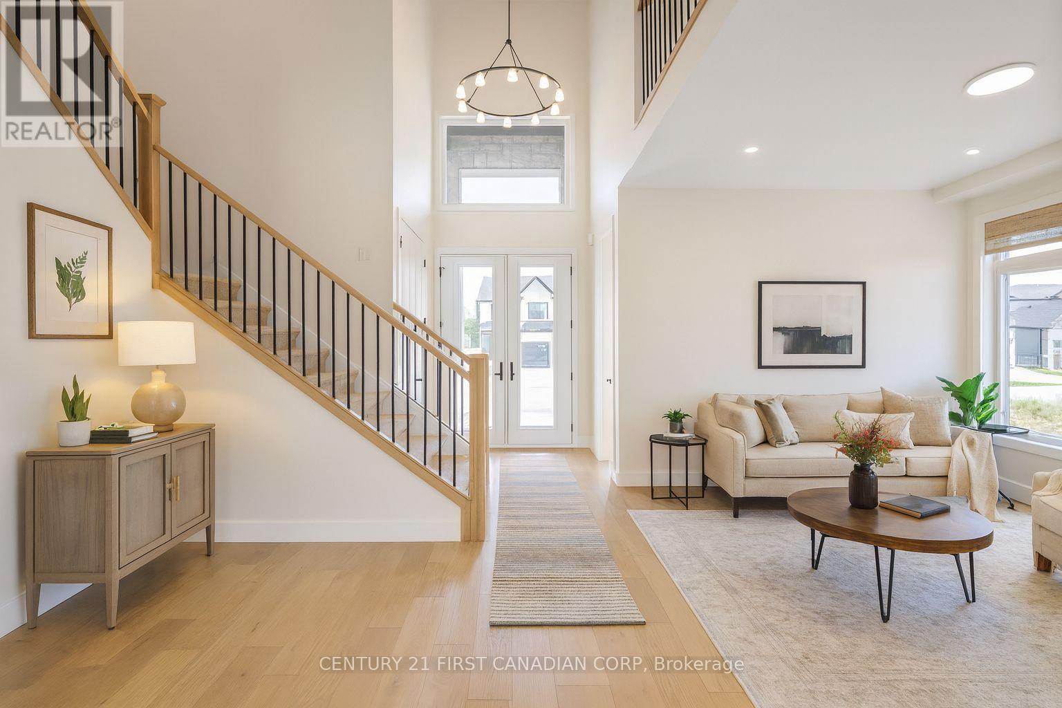
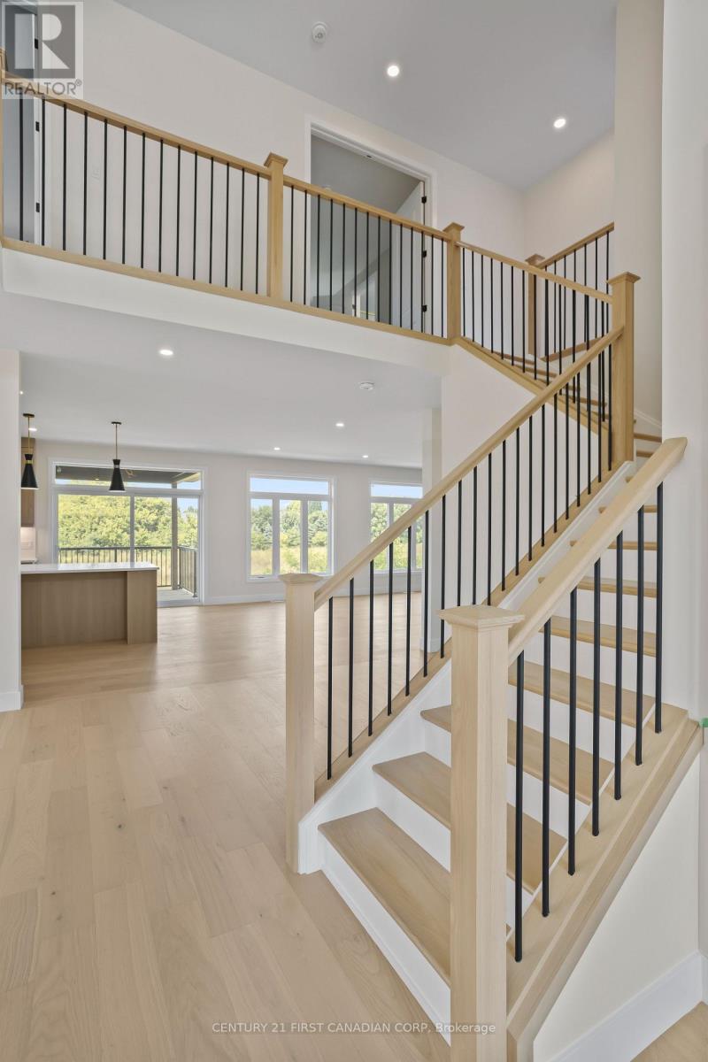
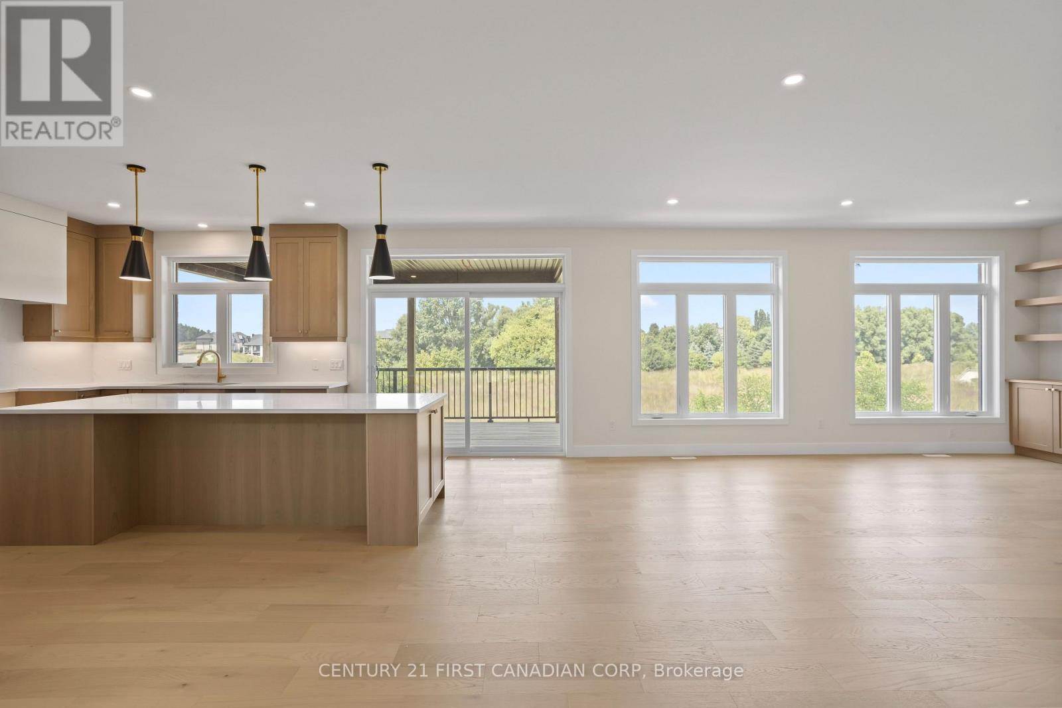
Walkout Lots Available in Warbler Woods! Everton Homes is proud to present the BROOKLINE model, featuring 4 bedrooms and a bright open-concept main floor with luxurious, modern finishes throughout. Located in the highly sought-after community of Warbler Woods, surrounded by forested trails and close to fantastic schools, restaurants, shopping, and more.Don't miss the opportunity to build your dream home on a premium walkout lot with a reputable builder with over 15 years of experience. Act now to take advantage of new Ontario new-build tax savings and incentives, making this an excellent time to build and lock in today's pricing. (1606 Upper West Ave). Price includes proposed 2026 HST rebates. Final rebate amount is subject to the passing of Provincial and Federal legislation and purchaser eligibility as per government guidelines.
Map data © OpenStreetMap contributors
No open houses are scheduled for this home.
Can't make it? Request a private viewing.
| Great room | Main level | 4.97 x 4.57 m |
| Bedroom | Second level | 3.41 x 4.69 m |
| Dining room | Main level | 5.27 x 2.74 m |
| Kitchen | Main level | 4.3 x 3.35 m |
| Mud room | Main level | 2.96 x 2.13 m |
| Bathroom | Main level | 0 x 0 m |
| Primary Bedroom | Second level | 3.63 x 4.88 m |
| Bathroom | Second level | 3.44 x 2.77 m |
| Bedroom | Second level | 3.17 x 3.05 m |
| Bathroom | Second level | 3.17 x 1.58 m |
| Bedroom | Second level | 3.05 x 3.81 m |