 For sale 50
$859,900
5 bed3 bath2,000–2,500 sq ft
4415 Bath Road
54 - Amherstview, Loyalist
2 months agoMLS® X13653590
SUTTON GROUP-MASTERS REALTY INC., BROKERAGE
1074 Millhaven Road
64 - Lennox and Addington - South, Loyalist, Ontario K0H2H0
For sale· Added
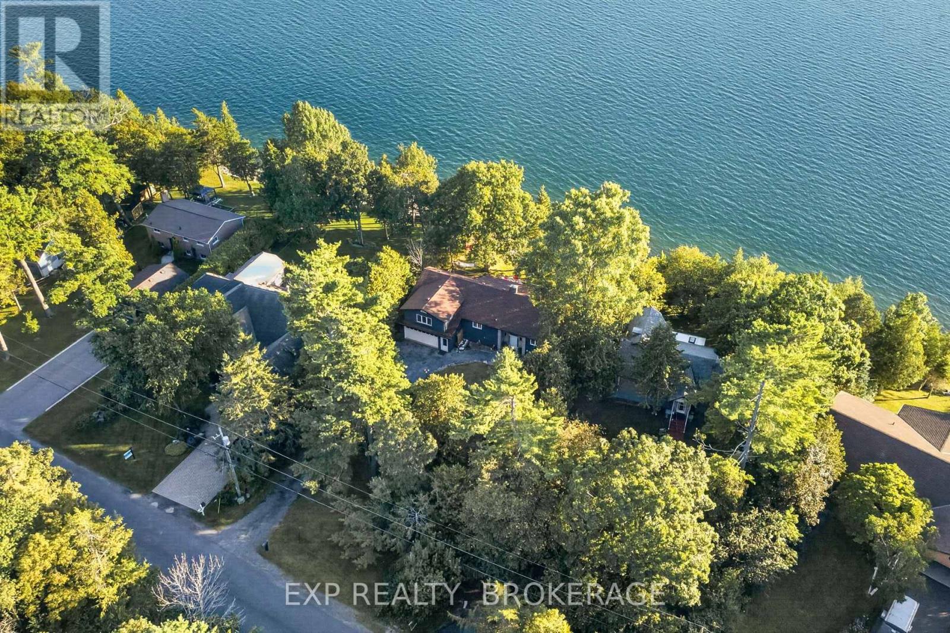
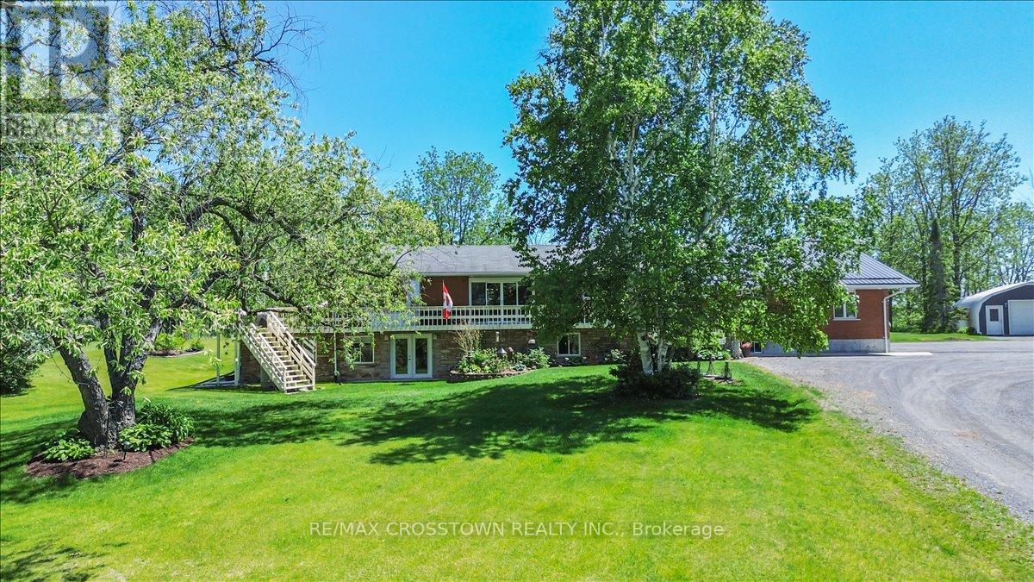
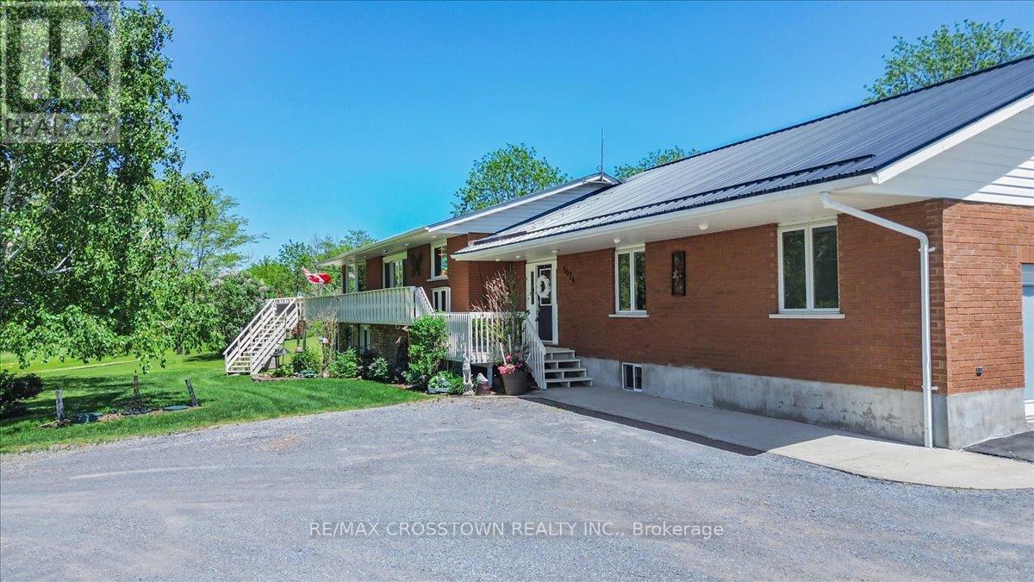
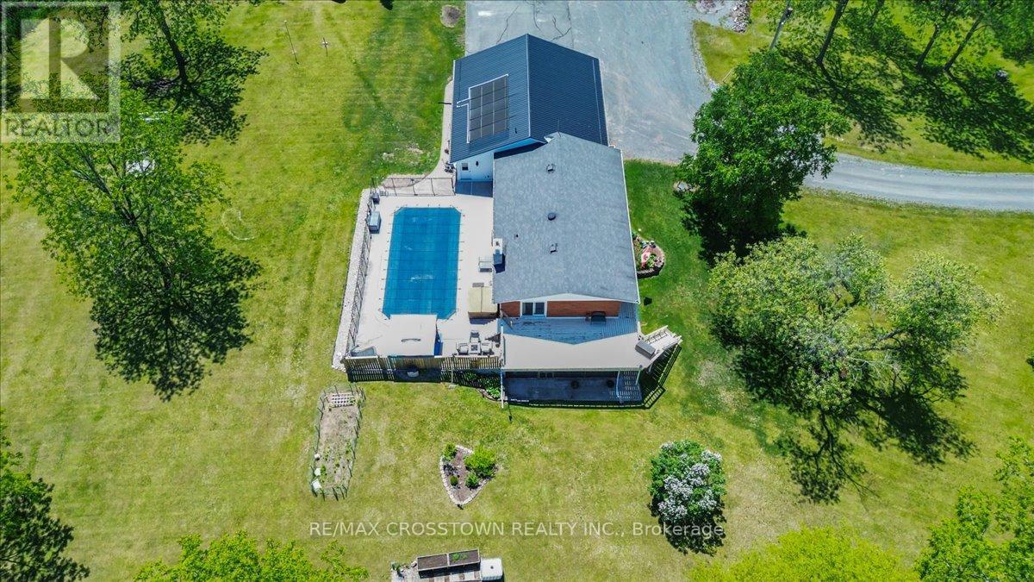
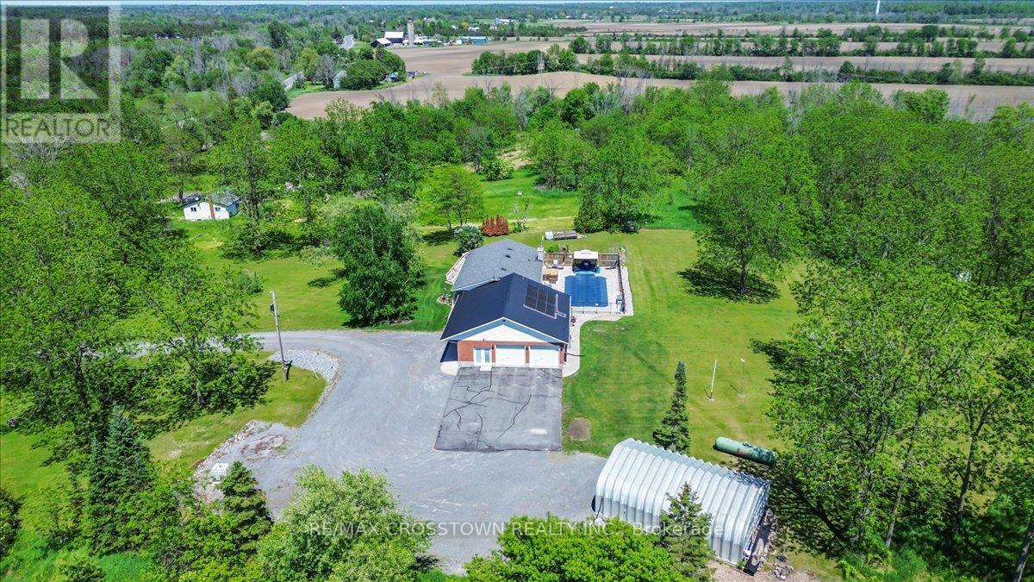
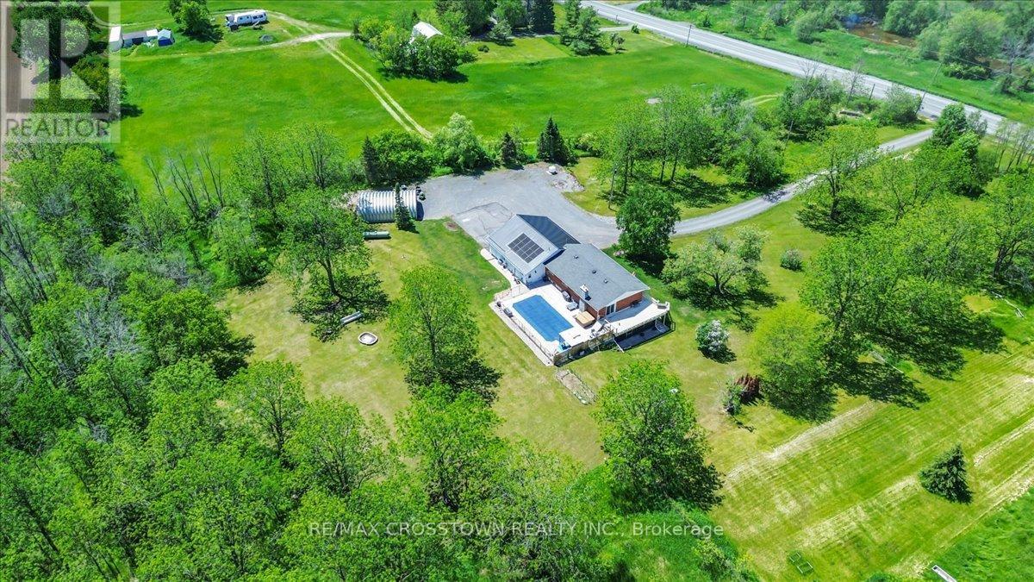
Exceptional Country Estate Offering The Perfect Combination Of Space, Privacy, And Lifestyle On 3.73 Acres Of Beautifully Maintained Grounds. Nestled On An Elevated Property Surrounded By Mature Trees And Stunning Natural Views, This Impressive Home Provides A Peaceful Retreat While Remaining Conveniently Located Just Minutes From Odessa And Kingston. The Spacious Residence Features 4+2 Bedrooms And 3 Bathrooms, Providing Plenty Of Room For Growing Families, Multi-Generational Living, Or Guests. The Heart Of The Home Is The Newly Renovated Kitchen, Thoughtfully Designed With Modern Finishes, Ample Workspace, And Excellent Functionality For Everyday Living And Entertaining. The Bright And Inviting Living Spaces Flow Seamlessly Throughout The Home, Creating A Warm And Welcoming Atmosphere. The Fully Finished Walk-out Basement Expands The Living Area Significantly And Features A Large Recreation And Entertainment Space Centered Around A Cozy Wood-Burning Fireplace, Making It The Perfect Place To Gather With Family And Friends Throughout The Year. Step Outside And Discover Your Own Private Backyard Oasis. Enjoy Summers In The Large Solar-Heated Inground Pool, Relax In The Hot Tub, Or Simply Take In The Beauty Of The Meticulously Maintained Grounds And Mature Landscaping. The Property Offers A Rare Combination Of Open Space And Privacy That Is Difficult To Find. For Hobbyists, Contractors, Entrepreneurs, Or Car Enthusiasts, The Property Is Exceptionally Well Equipped. The Oversized Attached Two-Car Garage Includes A Large Workshop Area And Direct Access To The Fourth Bedroom. This Unique Layout Creates An Excellent Opportunity For A Home-Based Business, Professional Office, Studio, Or Client Meeting Space Separate From The Main Living Areas. In Addition, The Large Quonset Hut Provides Extensive Storage For Vehicles, Equipment, Recreational Toys, Or Workshop Needs. Offering Incredible Space, Flexibility, And Lifestyle Amenities Both Inside And Out.
Map data © OpenStreetMap contributors
No open houses are scheduled for this home.
Can't make it? Request a private viewing.
| Sep 29, 2026 | $1,099,000 | ▼ $26,000 |
| Sep 4, 2026 | $1,125,000 | First recorded price |
Price changes since Sep 4, 2026.
| Kitchen | Main level | 2.25 x 4.88 m |
| Recreational, Games room | Basement | 7.85 x 7.07 m |
| Bedroom | Basement | 3.67 x 2.87 m |
| Bedroom | Basement | 4.74 x 3.74 m |
| Bathroom | Basement | 2.74 x 2.62 m |
| Utility room | Basement | 3.87 x 2.83 m |
| Living room | Main level | 5.19 x 3.93 m |
| Dining room | Main level | 4.1 x 3.93 m |
| Primary Bedroom | Main level | 4.06 x 3.96 m |
| Bedroom 2 | Main level | 3 x 2.4 m |
| Bedroom 3 | Main level | 4.04 x 3.07 m |
| Bathroom | Main level | 3 x 2.95 m |
| Bedroom | Main level | 4.05 x 3.32 m |
| Laundry room | Main level | 3.96 x 2.9 m |
| Bathroom | Main level | 1.79 x 1.2 m |