 NewFor sale 50
$645,000
3+1 bed2 bath700–1,100 sq ft
39 Huff Avenue
54 - Amherstview, Loyalist
4 days agoMLS® X13881816
CITYSCAPE REAL ESTATE LTD.
1247 Millhaven Road
64 - Lennox and Addington - South, Loyalist, Ontario K0H2H0
For sale· Added
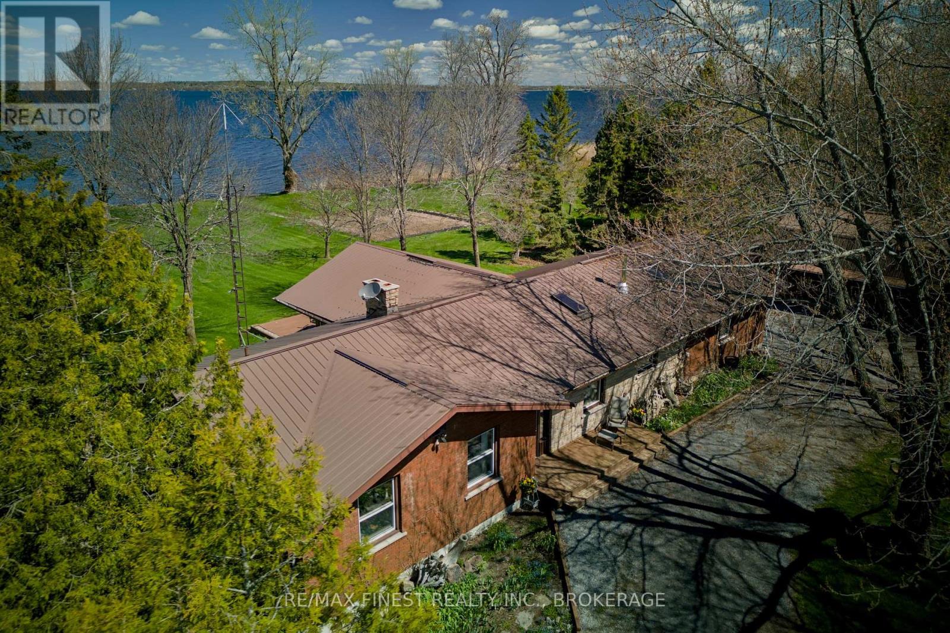
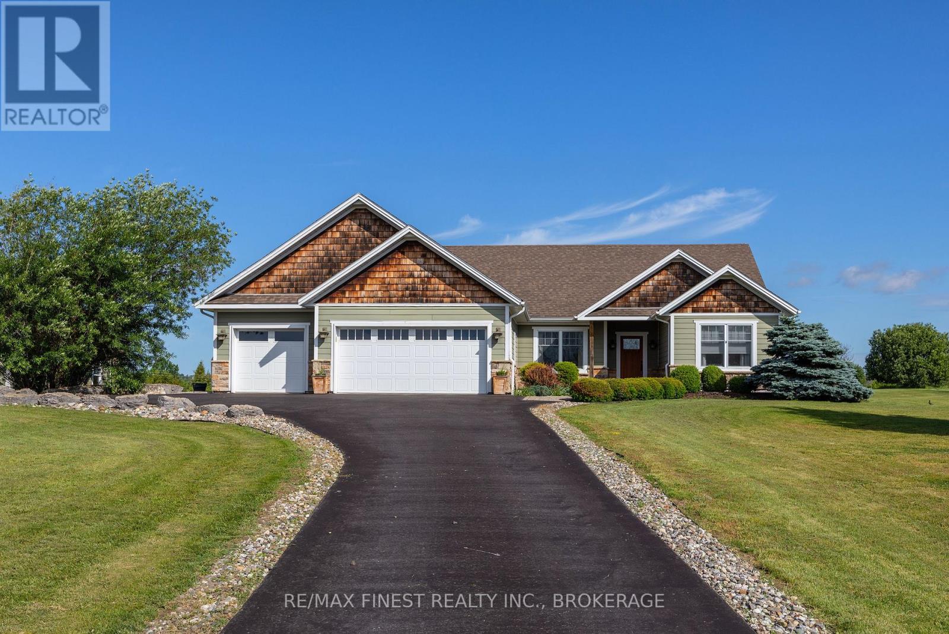
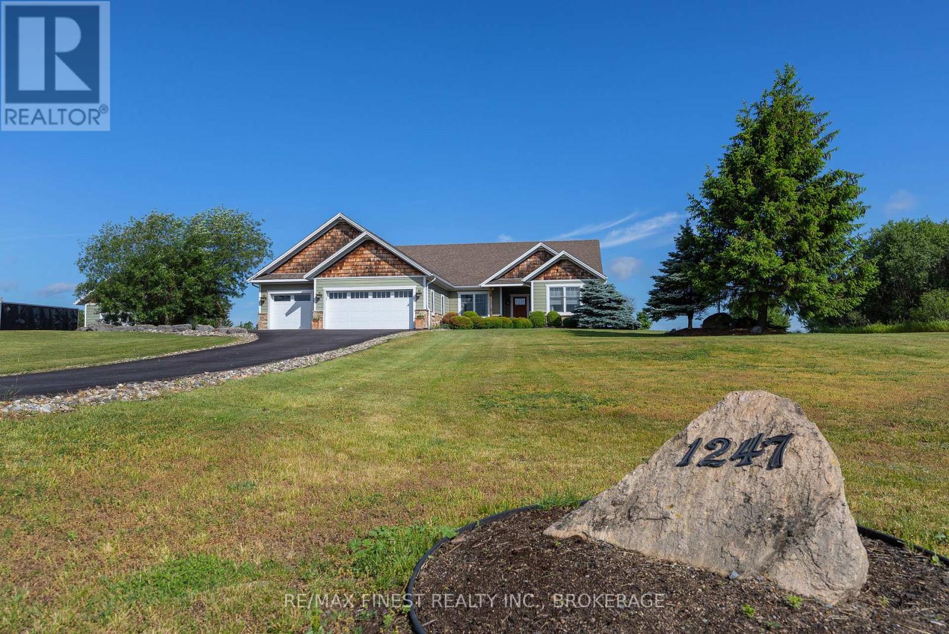
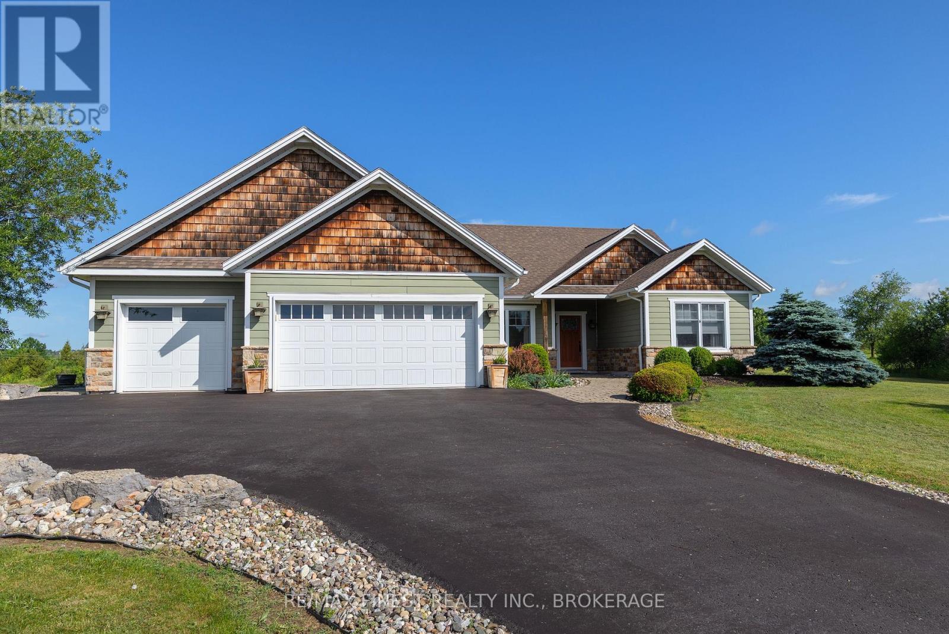
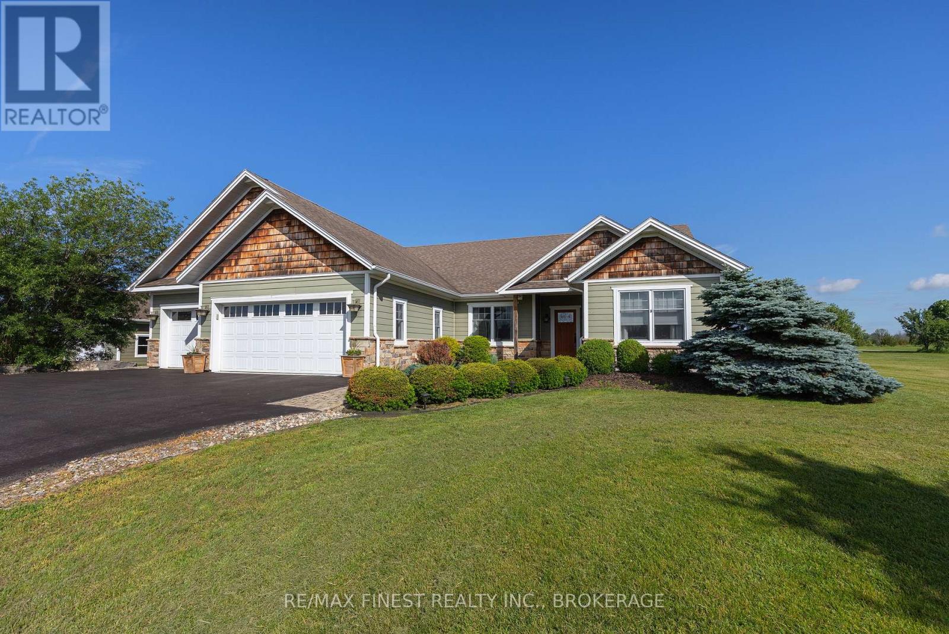
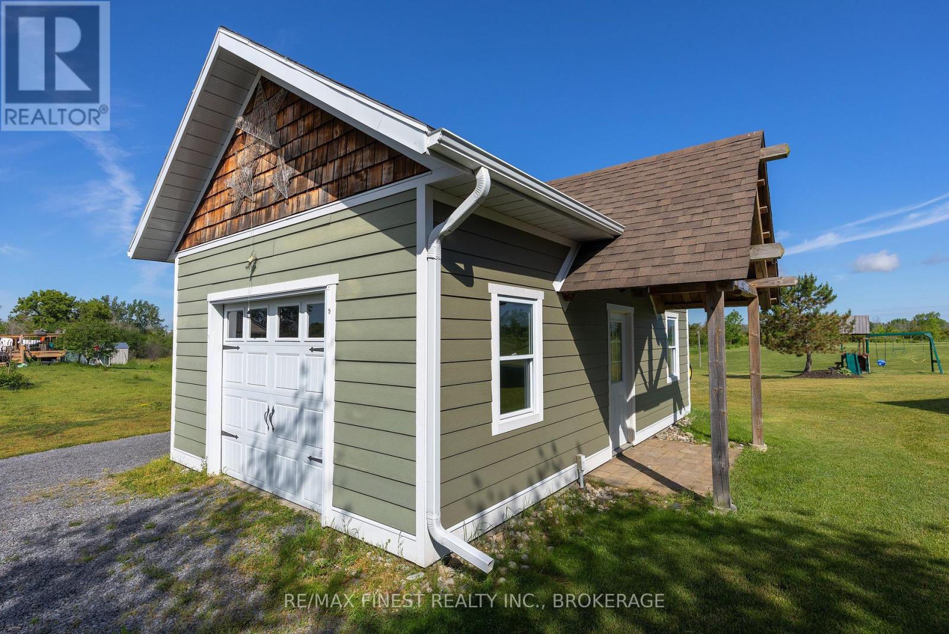
Discover this stunning custom-built bungalow offering over 2,000 sq. ft. of exceptional living space on two beautifully landscaped acres, just minutes west of Kingston. Designed and built with meticulous attention to detail, this home blends timeless craftsmanship with modern comfort at every turn. Step inside to warm distressed hickory hardwood and elegant travertine flooring that flows throughout the bright, open-concept layout. The luxurious primary suite is a true retreat, featuring soaring vaulted ceilings with exposed beams, a generous walk-in closet, patio doors to a private deck and a spa-like ensuite bathroom complete with a tiled walk-in shower with refreshing rainfall shower head. The heart of the home is the impressive great room with its dramatic floor-to-ceiling stone fireplace, elegant coffered ceilings, and recessed lighting creating the perfect setting for both relaxation and entertaining. This space flows seamlessly into the gourmet kitchen, equipped with granite countertops, a striking stone backsplash, under-cabinet lighting, a pot filler, large pantry, and a spacious centre island. The adjacent dining area opens through garden doors to an expansive, nearly 1,000 sq. ft. partially covered cedar deck and gazebo, ideal for year-round outdoor gatherings. Additional features include a formal living room, office area, and a convenient laundry/mudroom. Outside, you'll find a three-car attached garage plus a substantial 16' x 26' detached garage offering plenty of storage and workspace. Efficiency and comfort are built in with radiant in-floor heating, a heat pump for supplemental heating and cooling, an HRV system, and central vacuum throughout. This is a rare opportunity to own a thoughtfully designed home that perfectly balances luxury, functionality, and natural beauty. Schedule your private showing today and experience it for yourself.
Map data © OpenStreetMap contributors
No open houses are scheduled for this home.
Can't make it? Request a private viewing.
| Bathroom | Main level | 1.68 x 1.4 m |
| Bathroom | Main level | 2.13 x 2.67 m |
| Bathroom | Main level | 3.45 x 2.02 m |
| Other | Main level | 3.47 x 151 m |
| Kitchen | Main level | 4.36 x 3.74 m |
| Dining room | Main level | 4.2 x 4.88 m |
| Family room | Main level | 3.73 x 3.05 m |
| Living room | Main level | 5.46 x 4.88 m |
| Office | Main level | 2.31 x 1.36 m |
| Laundry room | Main level | 2.37 x 2.89 m |
| Bedroom 2 | Main level | 3.33 x 4.19 m |
| Primary Bedroom | Main level | 4.51 x 4.34 m |
| Bedroom 3 | Main level | 3.47 x 3.21 m |