 For sale 50
$1,099,000
4+2 bed3 bath1,500–2,000 sq ft
1074 Millhaven Road
64 - Lennox and Addington - South, Loyalist
4 months agoMLS® X13243358
RE/MAX CROSSTOWN REALTY INC.
16020 Front Road
Amherst Island, Loyalist, Ontario K0H2S0
For sale· Added
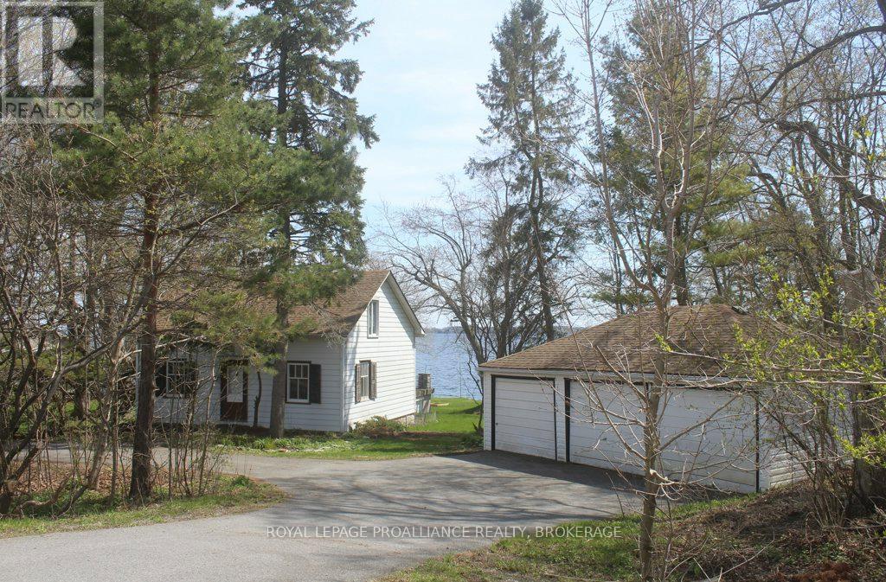
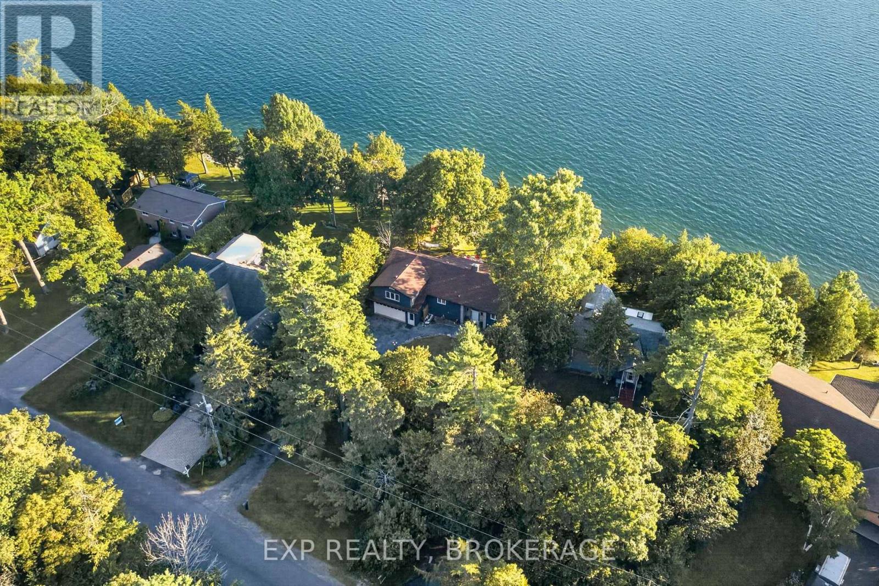
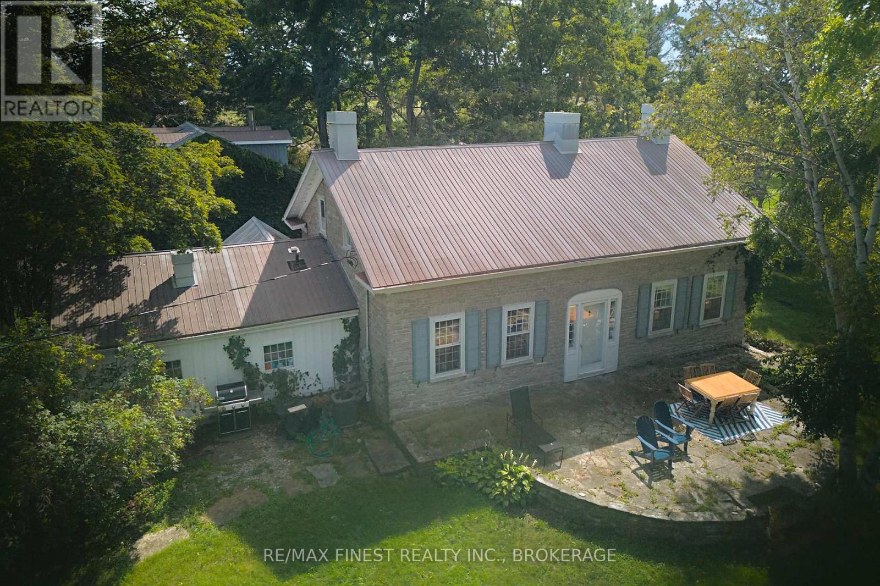
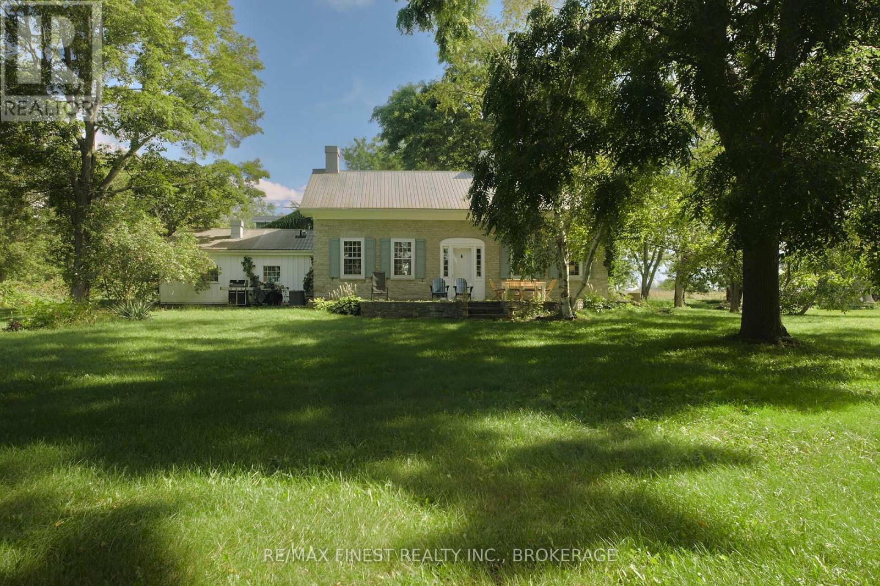
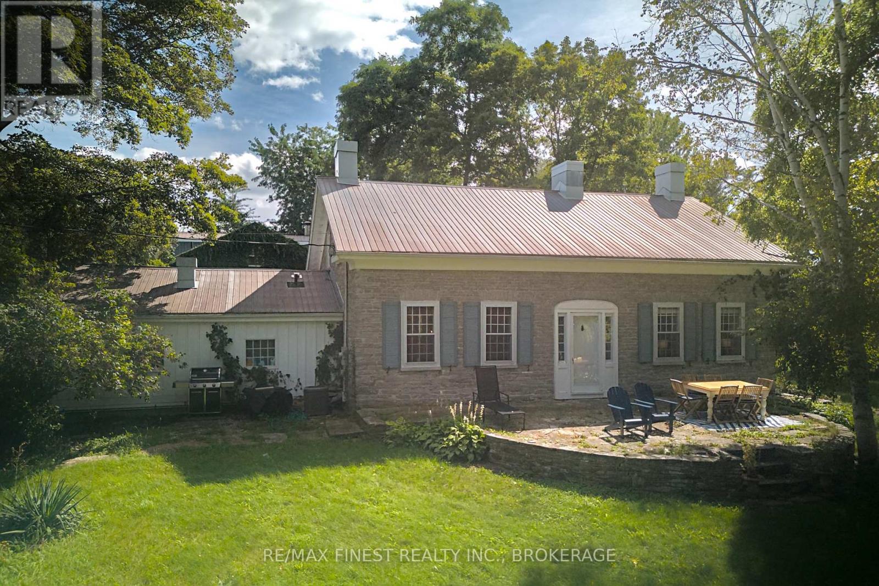
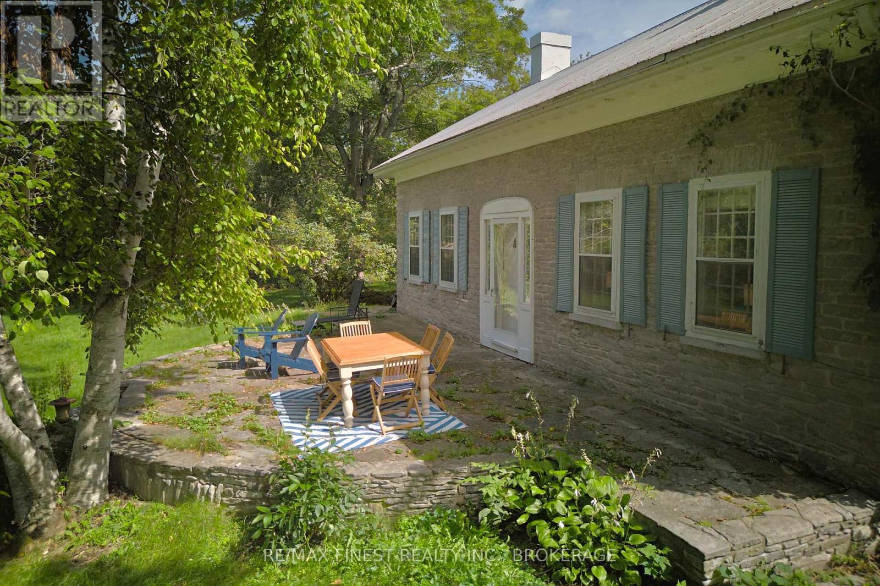
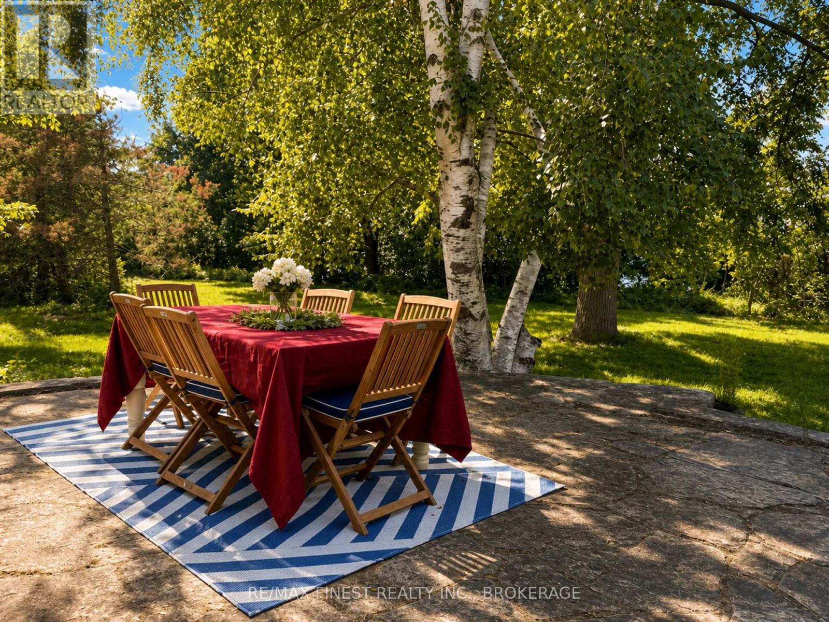
Step back in time to a quieter, more genteel era at The Headlands. This 1840 stone house is at the far western edge of Amherst Island overlooking Prince Edward County. It sits on almost 14 acres with 2,300 feet of shoreline - walk the trails to the end of the island. It is one of only two stone houses on the island, and the original character is still here: enormous original fireplaces, original woodwork throughout and wide plank wood floors. But you're not missing the modern conveniences, including heat pumps in the main house. The 2347 sq ft main house has four bedrooms and one and a half bathrooms. The 1300 sq ft carriage house has three bedrooms, one bathroom and a huge living space on the main floor that works as an office, a studio or whatever you need. The Main floor is plumbed for a wet-bar, if you want to create an in-law or entertaining space. Picture croquet on the front lawn and cocktails on the stone patio, with perennial gardens, a kitchen garden, and rolling lawns. Sit by the level waterfront and watch sailboats going by on the north channel of Lake Ontario's Bay of Quinte. Your closest neighbours are a flock of sheep, with the Amherst Island Beacon lighthouse at the western edge of the property. Amherst Island is a destination for cyclists, nature lovers, sailors, and photographers and Headlands is currently a successful Airbnb. Amherst Island is a close rural community in Lake Ontario, 20 minutes from Kingston and less than three hours from Toronto, Montreal and Ottawa, and reached by a 15-minute ferry crossing that runs from 6 a.m. to 1:30 a.m., seven days a week.
Map data © OpenStreetMap contributors
No open houses are scheduled for this home.
Can't make it? Request a private viewing.
| Bedroom 4 | Main level | 3.85 x 5.4 m |
| Family room | Flat | 2.71 x 7.04 m |
| Recreational, Games room | Flat | 3.25 x 7.37 m |
| Bedroom | Flat | 2.55 x 5.68 m |
| Bedroom 2 | Flat | 4.72 x 5.28 m |
| Bedroom 3 | Flat | 2.49 x 4.77 m |
| Dining room | Main level | 4.72 x 5.05 m |
| Kitchen | Main level | 2.74 x 7.75 m |
| Laundry room | Main level | 1.84 x 3.18 m |
| Living room | Main level | 7.41 x 5.51 m |
| Mud room | Main level | 2.29 x 2.18 m |
| Sunroom | Main level | 3.9 x 4.85 m |
| Bedroom 2 | Second level | 4.42 x 4.48 m |
| Bedroom 3 | Second level | 2.81 x 4.48 m |
| Primary Bedroom | Second level | 4.25 x 4.45 m |