 NewFor sale 50
$999,900
3+1 bed4 bath1,716 sq ft
30 Nesbitt Street
Mapleton
5 days agoMLS® 40867007
RE/MAX TWIN CITY REALTY INC.
7356 Sideroad 12
Rural Mapleton, Mapleton, Ontario N0G2K0
For sale· Added
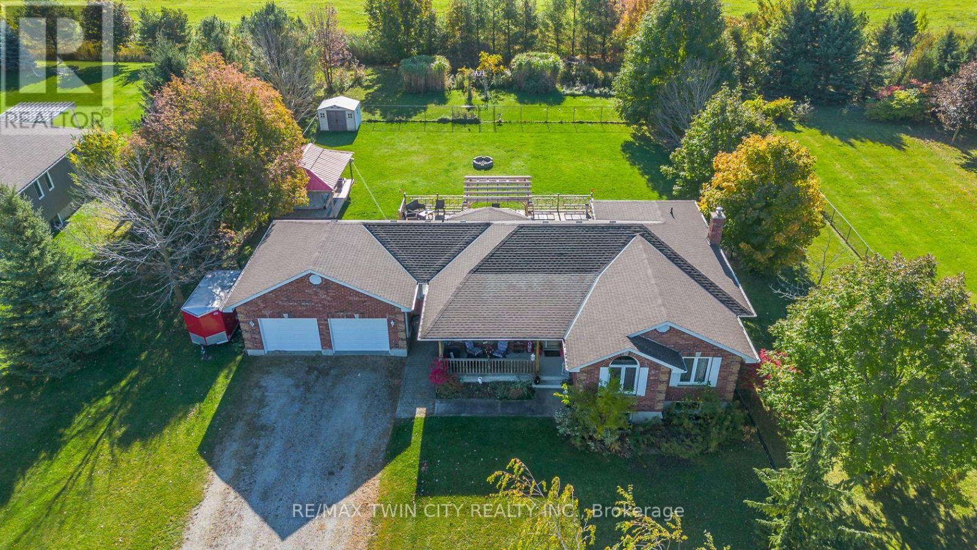
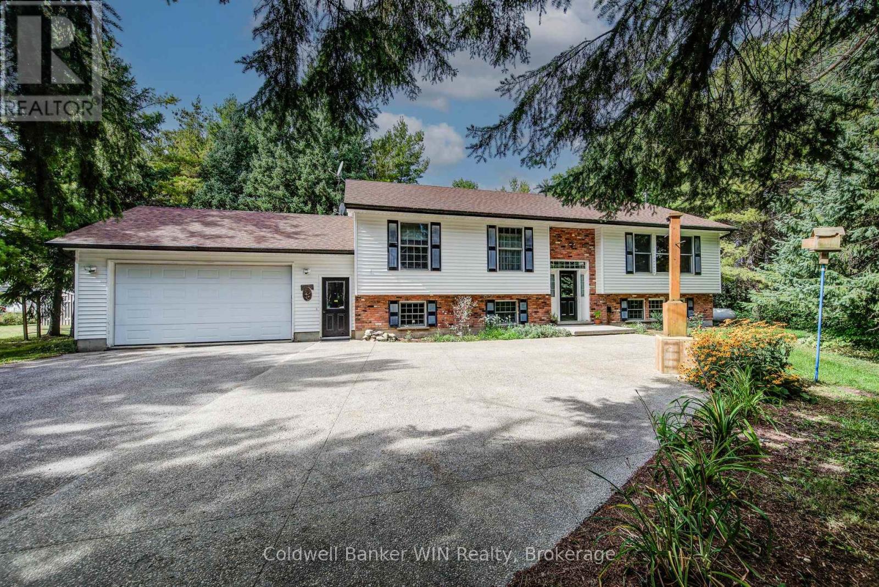
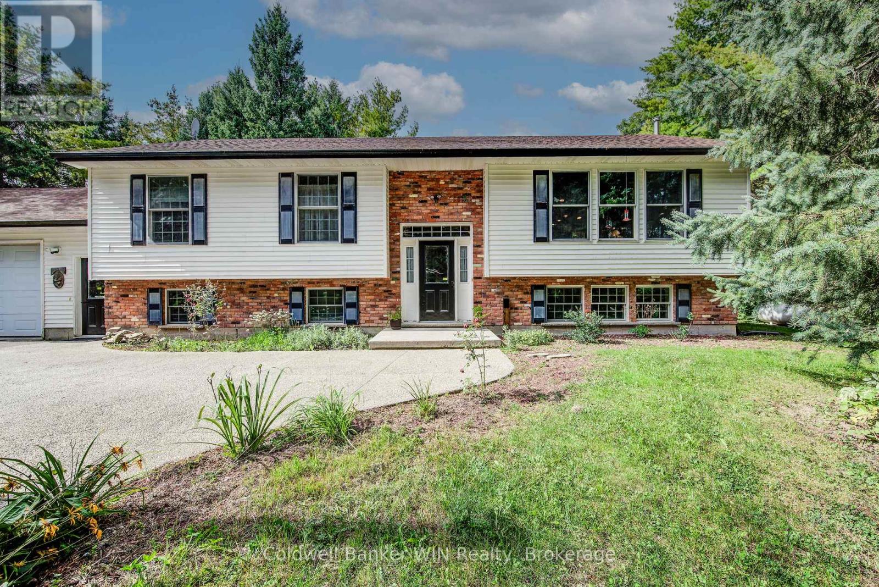
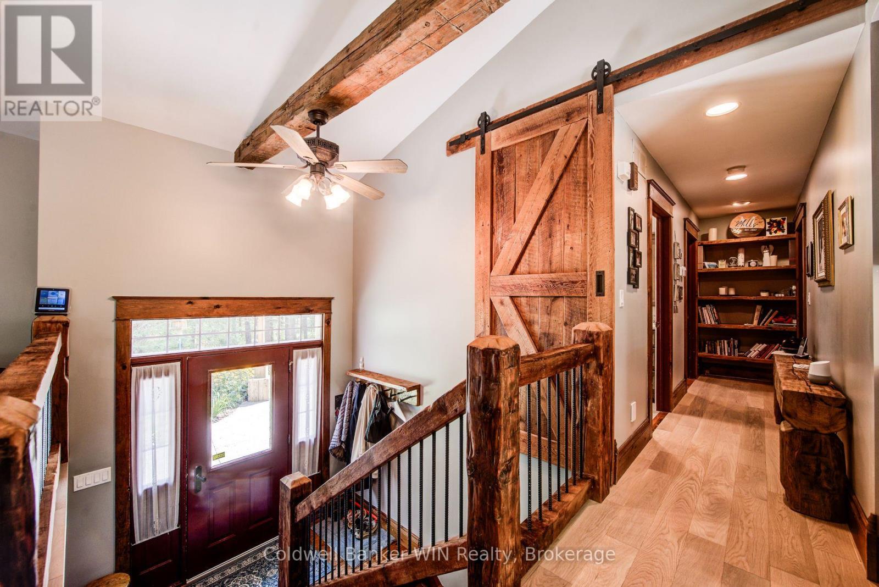
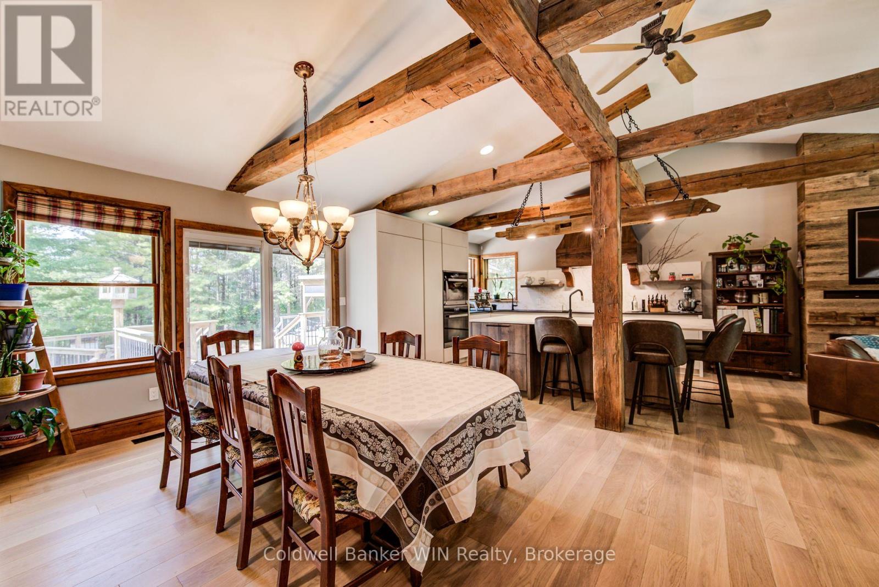
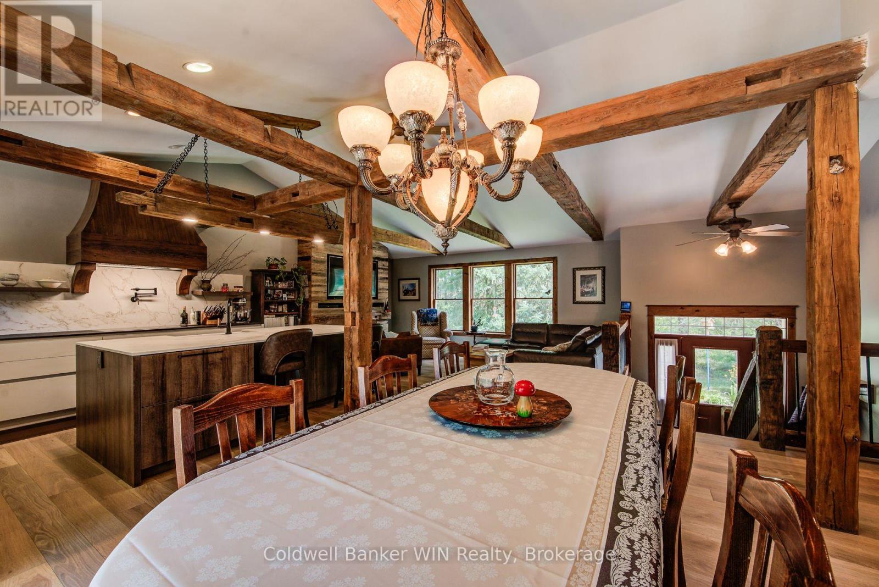
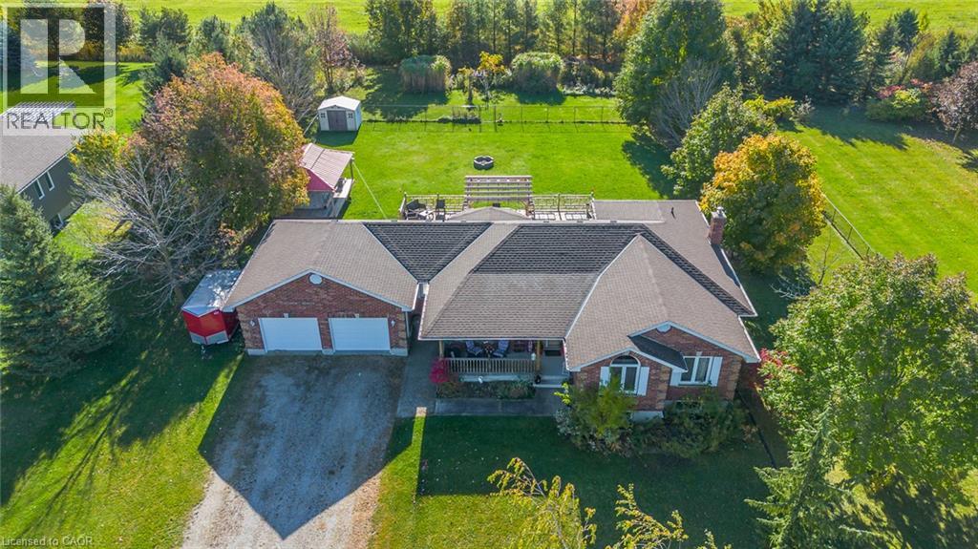
Follow the winding paved driveway through more than 4 acres of mature trees to discover this private 4-bedroom, 2-bathroom retreat, tucked peacefully out of view. Offering nearly 3,000 sq. ft. of finished living space, the home blends warmth and character with exposed timber-frame beams and columns, custom made railings, vaulted ceilings and generous principal rooms overlooking the surrounding woodland. A dramatic floor-to-ceiling fireplace anchors the living area, while the spacious dining room is ideal for family gatherings. The professionally designed kitchen, completely renovated in 2020, is a true centerpiece. Custom cabinetry and Dekton countertops are complemented by exceptional built in appliances, an integrated Miele refrigerator featuring a handle-less, pressure-sensitive opening system, complemented by a Miele steam oven, combination convection oven, dishwasher and vacuum-sealer drawer. A Thermador Freedom induction cooktop sits beneath an ultra-quiet Fisher & Paykel range hood, while Sub-Zero double-drawer freezers are conveniently integrated into the oversized island, providing both a natural gathering place and additional function for the serious home chef. Wide patio doors extend the living space onto an expansive multi-level deck featuring a screened gazebo and covered outdoor dining area. Overlooking the private, treed setting, a large fire pit and conversation area provides the perfect place to gather on summer evenings, while walking trails invite you to explore the wooded acres. A heated double-car garage with built-in cabinetry provides flexibility for vehicles, hobbies or a workshop. Additional features include a large pea-stone concrete parking area and motion-activated driveway lighting. Private, distinctive and beautifully designed for both everyday living and entertaining, this exceptional property offers the space and tranquility of country living without sacrificing sophistication. A home that truly needs to be experienced in person.
Map data © OpenStreetMap contributors
No open houses are scheduled for this home.
Can't make it? Request a private viewing.
| Living room | Main level | 3.99 x 5.74 m |
| Laundry room | Basement | 2.88 x 3.33 m |
| Utility room | Basement | 3.05 x 2.06 m |
| Other | Basement | 4.03 x 3.41 m |
| Other | Basement | 2.24 x 1.5 m |
| Kitchen | Main level | 4.21 x 3.87 m |
| Dining room | Main level | 4.85 x 4.33 m |
| Primary Bedroom | Main level | 3.5 x 3.94 m |
| Bathroom | Main level | 1.57 x 3.77 m |
| Bedroom | Main level | 3.42 x 3.96 m |
| Bathroom | Main level | 3.43 x 2.53 m |
| Recreational, Games room | Basement | 5.55 x 4.06 m |
| Bedroom | Basement | 2.78 x 4.02 m |
| Bedroom | Basement | 3.59 x 4.08 m |