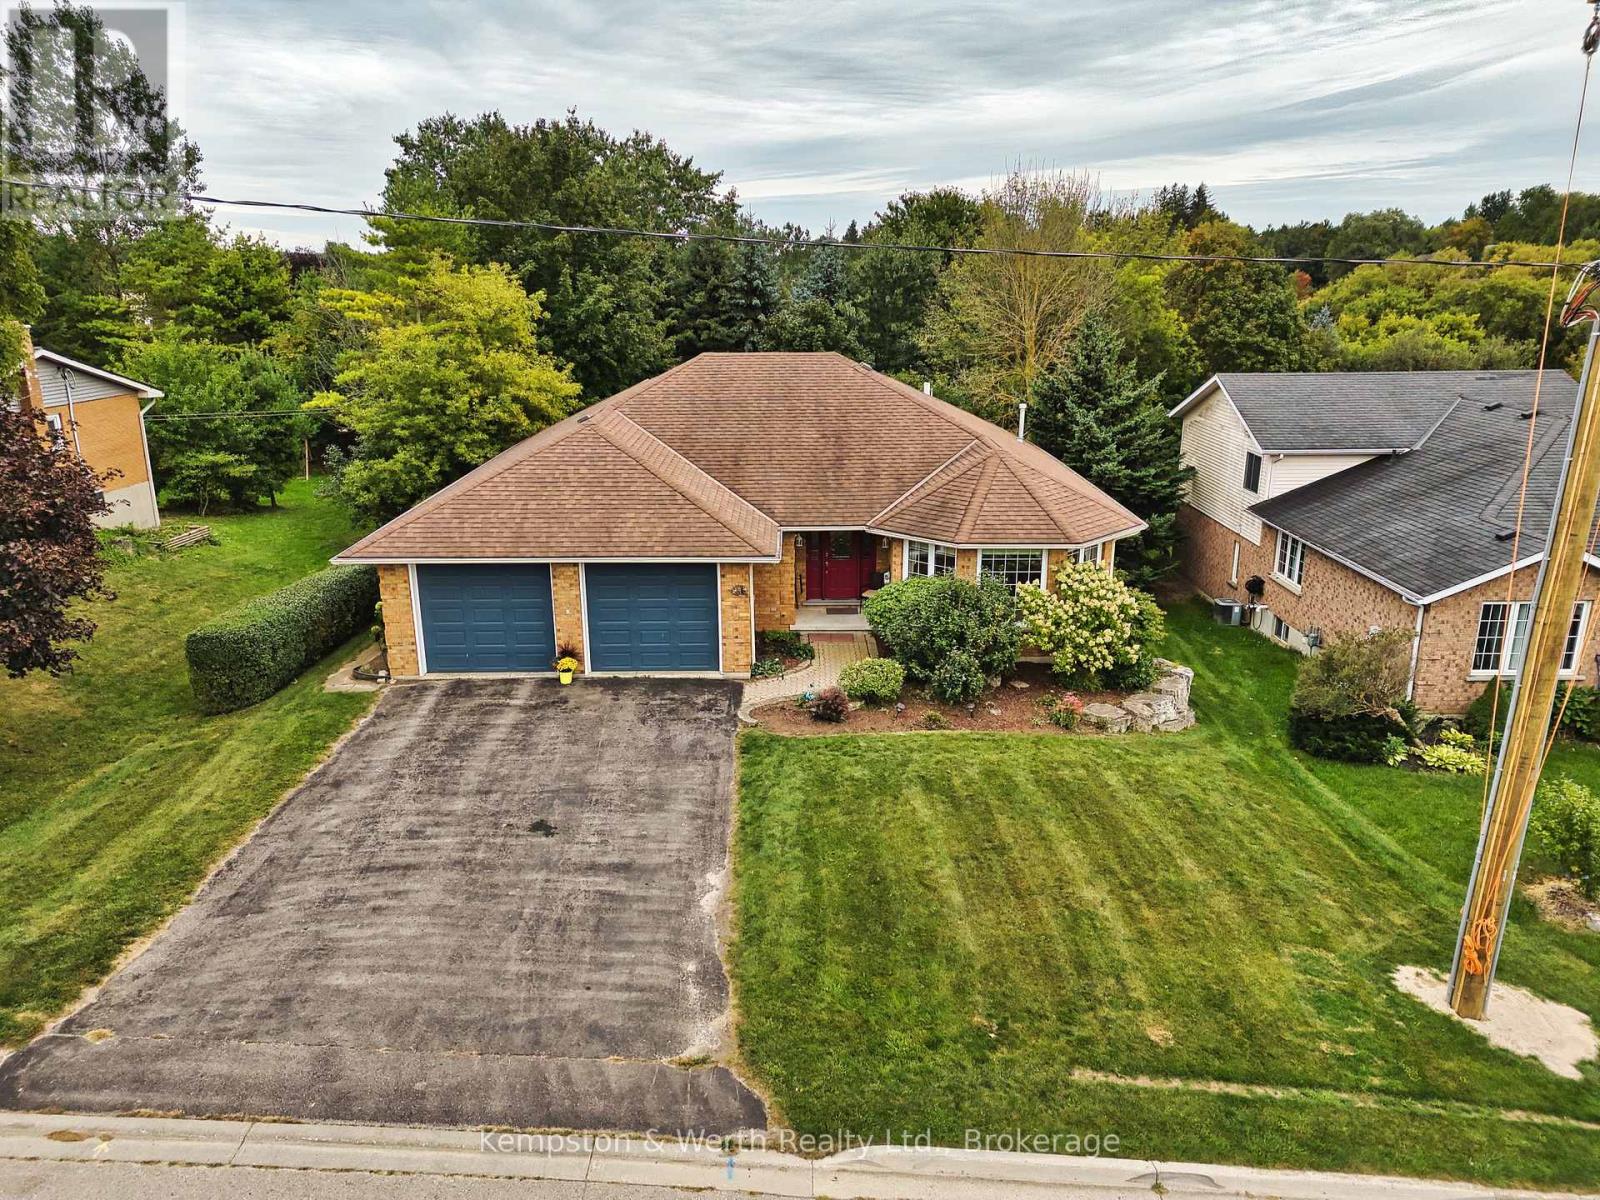
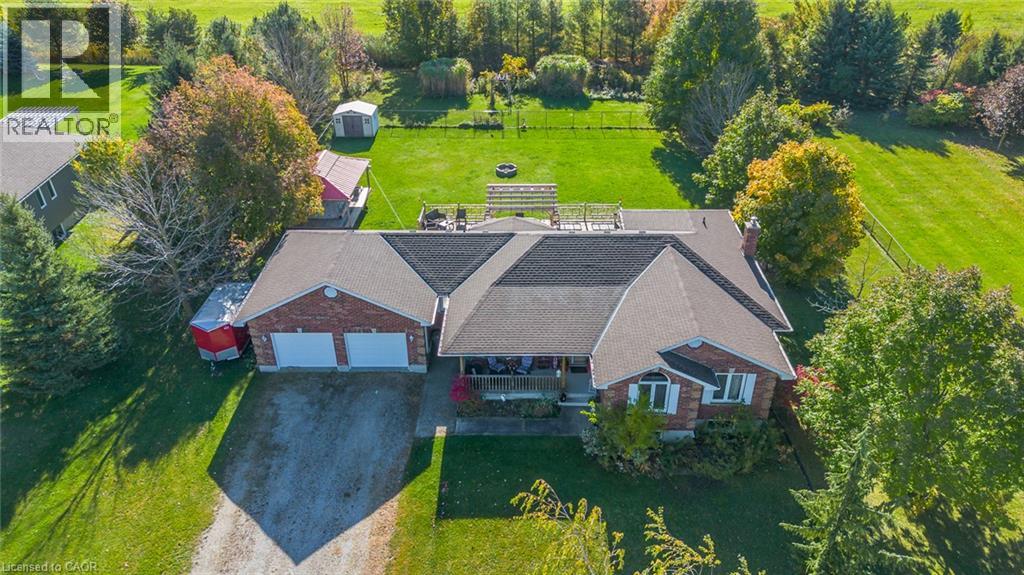
 NewFor sale 50
$999,900
3+1 bed4 bath1,716 sq ft
30 Nesbitt Street
Mapleton
5 days agoMLS® 40867007
RE/MAX TWIN CITY REALTY INC.
99 Maple Street
Rural Mapleton, Mapleton, Ontario N0G1P0
For sale· Added
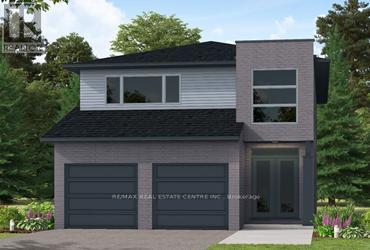
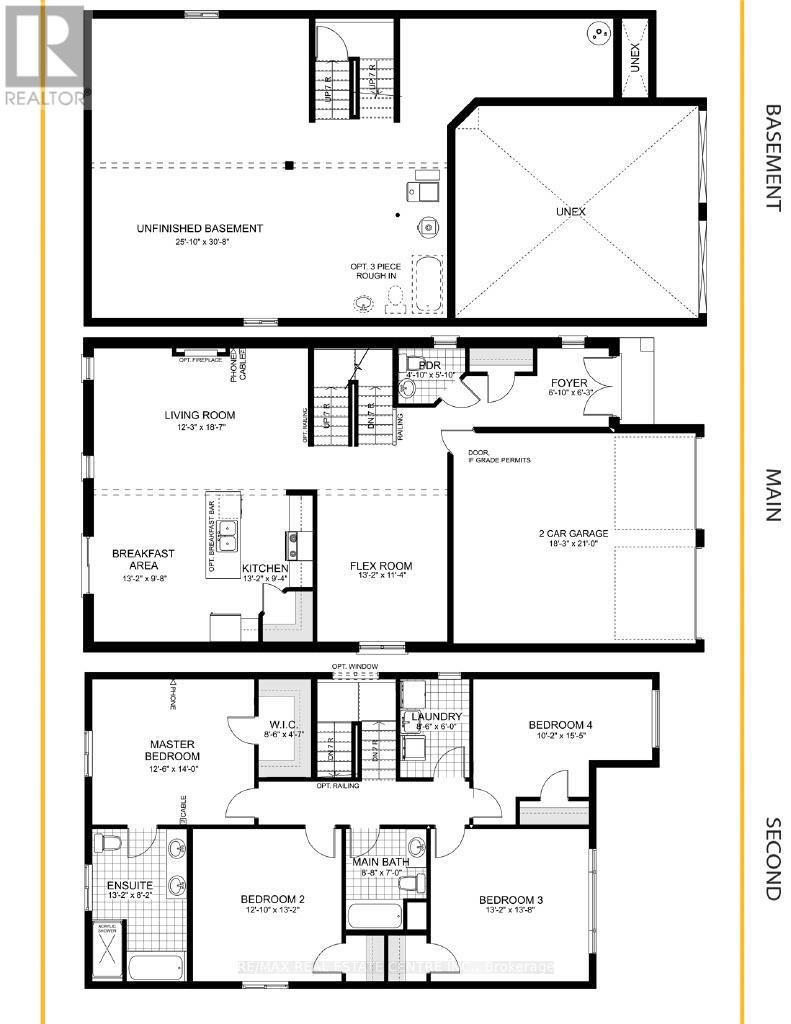
Our Most Popular Model. Meet the Oxford 2, a 2,225 sq. ft. home blending timeless elegance with modern functionality. Enter through grand double doors into a welcoming open-concept main floor, featuring 9 ceilings, laminate flooring throughout, and a stylish kitchen boasting quartz countertops and a walk-in pantry for maximum convenience. The upper floor offers three spacious bedrooms and a luxurious primary suite, complete with laminate custom regency-edge countertops with your choice of color in the ensuite and a tiled shower with an acrylic base. Additional highlights include a basement 3-piece rough-in, a fully sodded lot, and an HRV system, all backed by a 7-year warranty. Ideally situated near Guelph and Waterloo, this home offers peace and accessibility.
Map data © OpenStreetMap contributors
No open houses are scheduled for this home.
Can't make it? Request a private viewing.
| Bathroom | Second level | 2.67 x 2.13 m |
| Bedroom 2 | Second level | 3.91 x 4.01 m |
| Bedroom 3 | Second level | 4.01 x 4.17 m |
| Laundry room | Second level | 2.59 x 1.83 m |
| Eating area | Main level | 4.01 x 2.95 m |
| Great room | Main level | 3.56 x 3.45 m |
| Bathroom | Main level | 1.47 x 1.78 m |
| Kitchen | Main level | 4.01 x 2.84 m |
| Bathroom | Second level | 4.11 x 2.39 m |
| Bedroom 4 | Second level | 3.1 x 4.7 m |
| Living room | Main level | 3.73 x 5.66 m |
| Primary Bedroom | Second level | 3.81 x 4.27 m |