 For sale 50
$345,000
3+2 bed3 bath700–1,100 sq ft
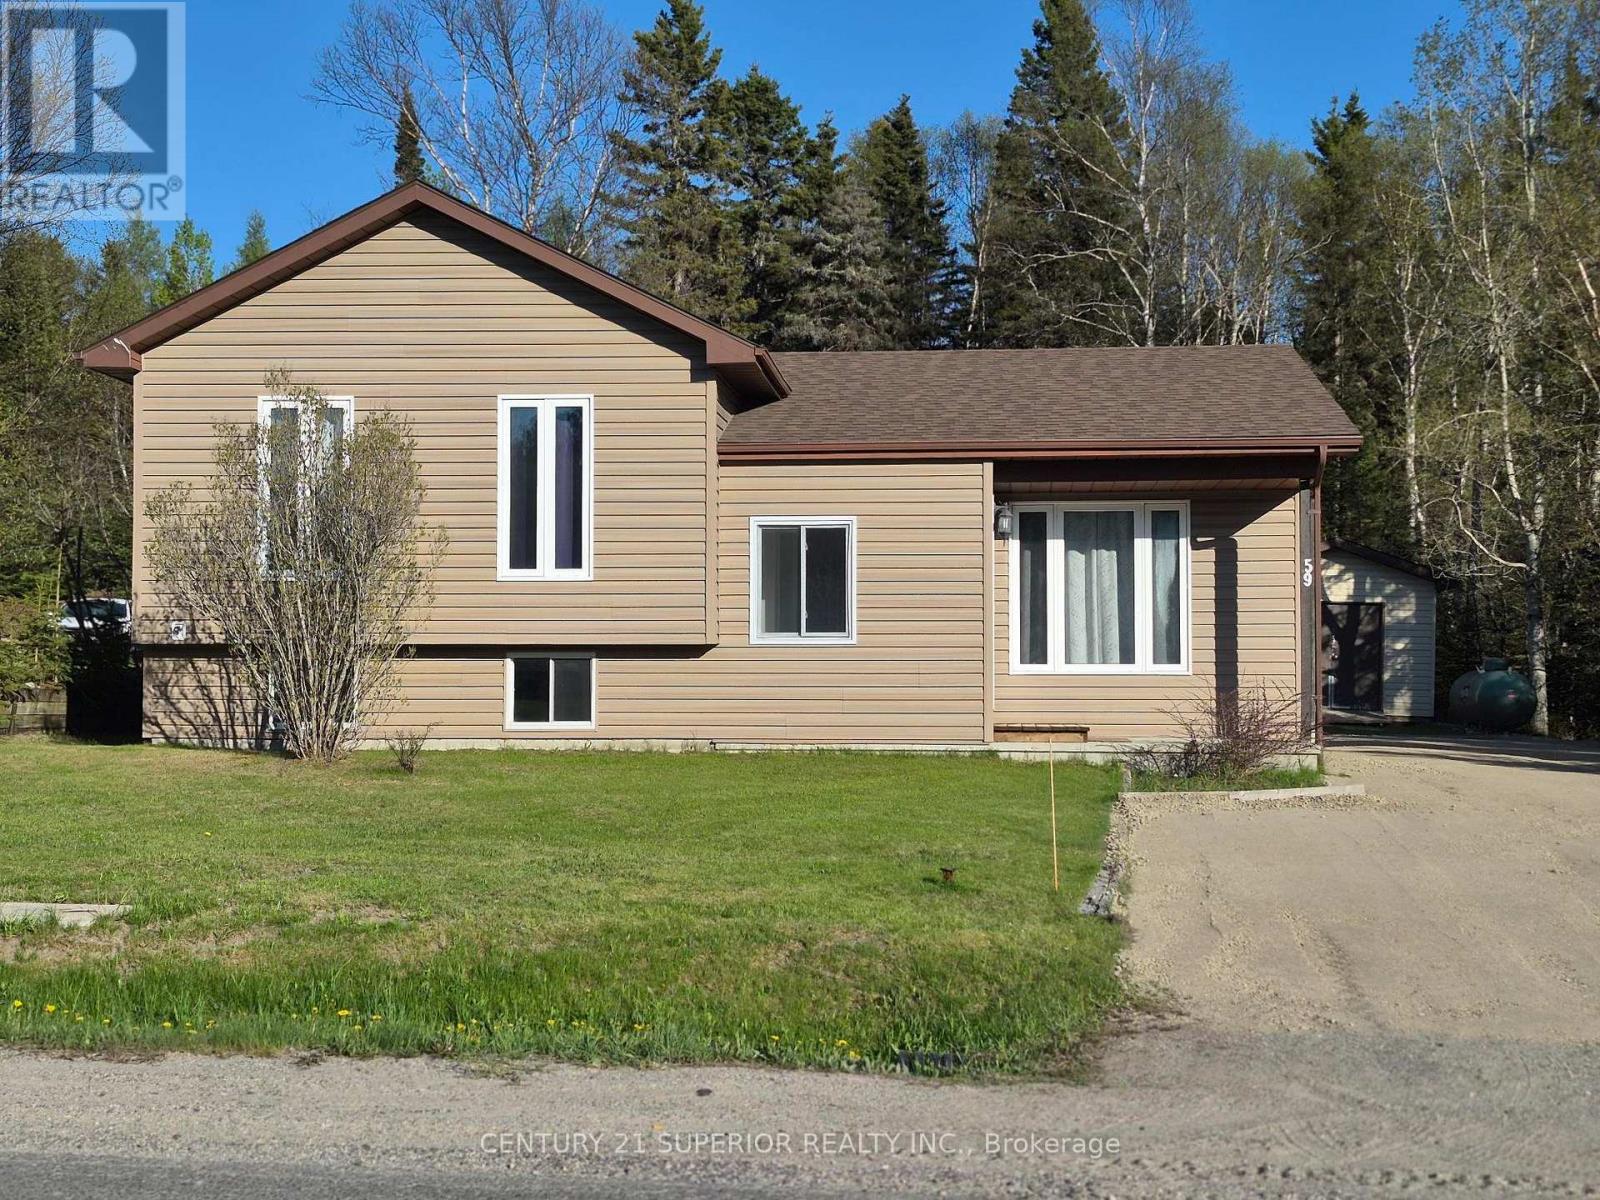
59 Hemlo Drive
Marathon
4 months agoMLS® X13251362
Century 21 Superior Realty Inc.
34 Hemlo Drive East
Marathon, Ontario P0T2E0
For sale· Added
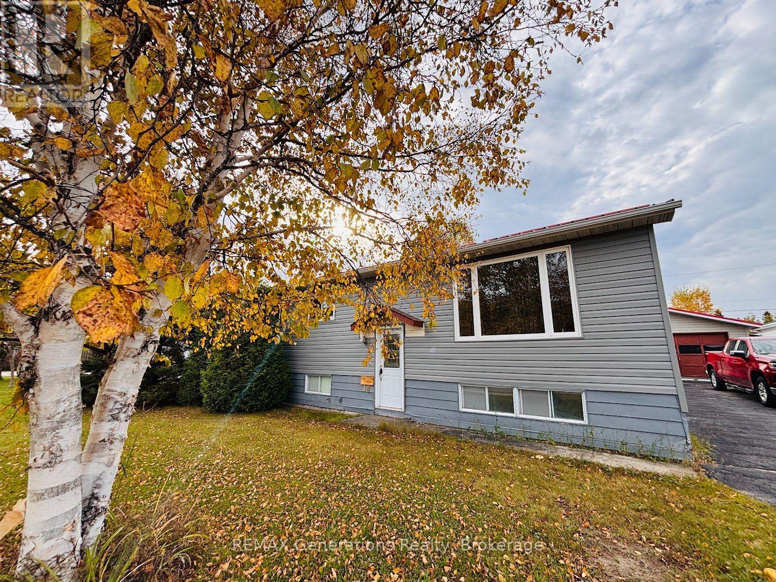
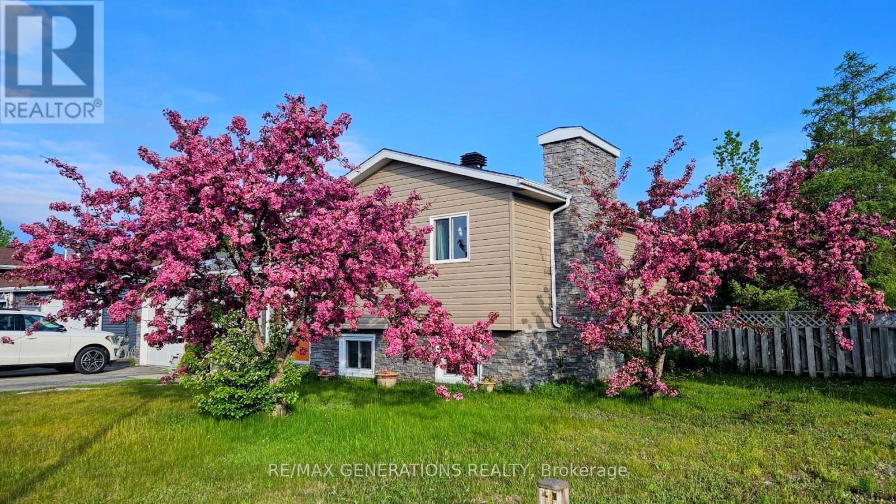
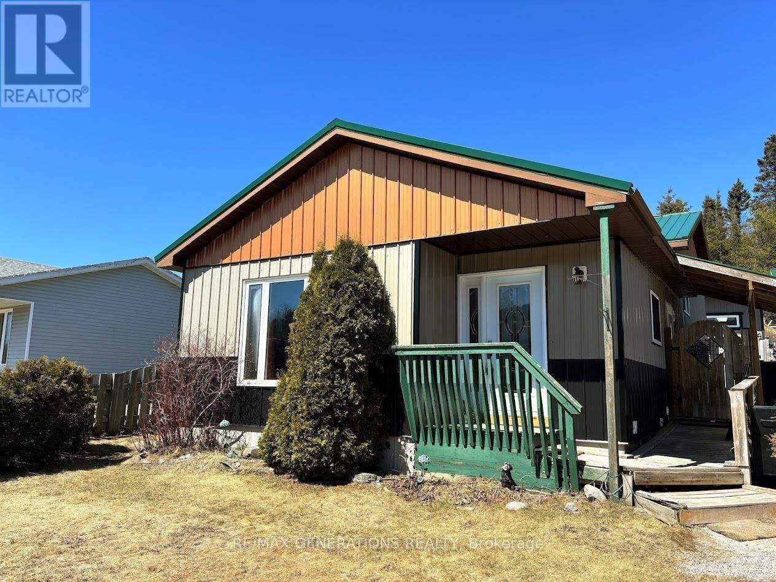
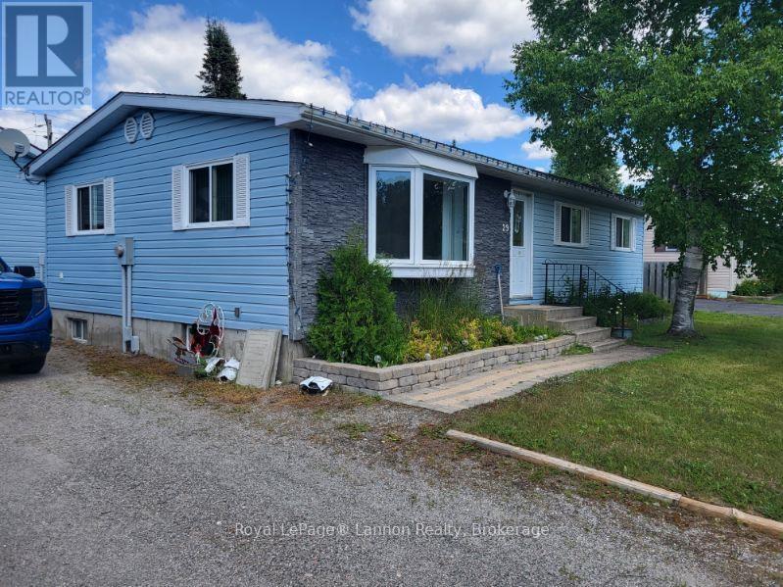
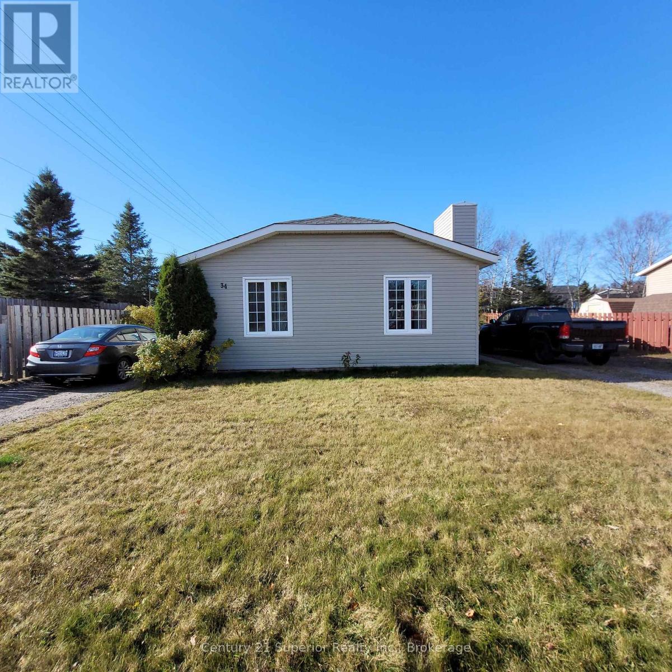
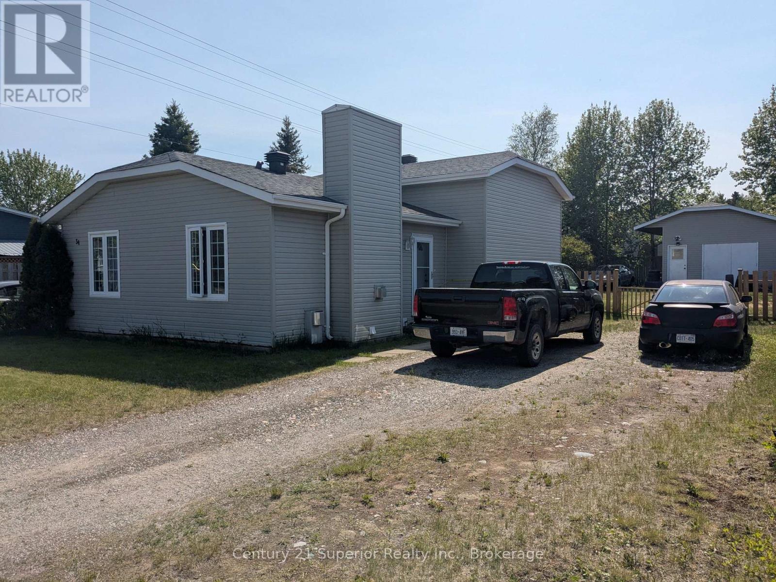
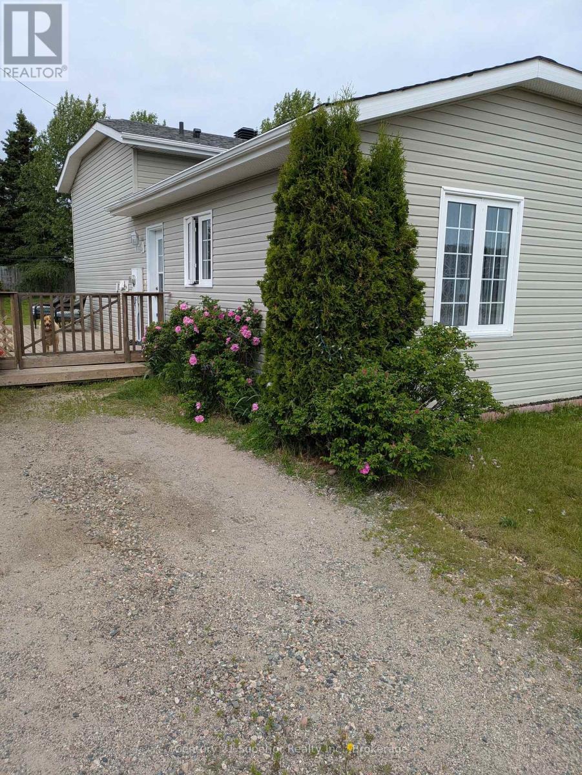
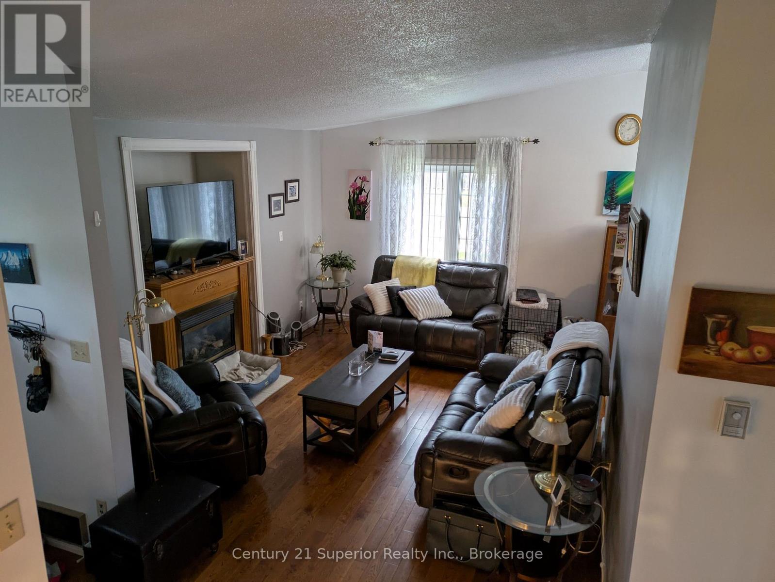
Pride of ownership shines throughout this 4-level backsplit, offering comfort, space and character, in one of Marathons most desirable areas. Gorgeous mahogany hardwood flooring on the main level, Cathedral ceilings create a bright and open space, with a beautiful recessed propane fire place to take off that winter chill. 3 bedrooms on the upper level, with 1 4-piece bath, the lower level offers 2 more bedrooms and a 3-piece bath. Rec room has cork flooring keeping those chills away, along with a free standing propane woodstove. Large shed with hydro, ideal for storage or workshop space. Dual driveways for entrance to either side of this home. Located within walking distance to shopping, schools and church. This home truly has it all, move in and enjoy the comfort and quality that this home has to offer.
Map data © OpenStreetMap contributors
No open houses are scheduled for this home.
Can't make it? Request a private viewing.
| Living room | Ground level | 4.72 x 3.75 m |
| Cold room | Basement | 2.65 x 1.95 m |
| Laundry room | Basement | 2.82 x 2.44 m |
| Kitchen | Ground level | 4.42 x 3.44 m |
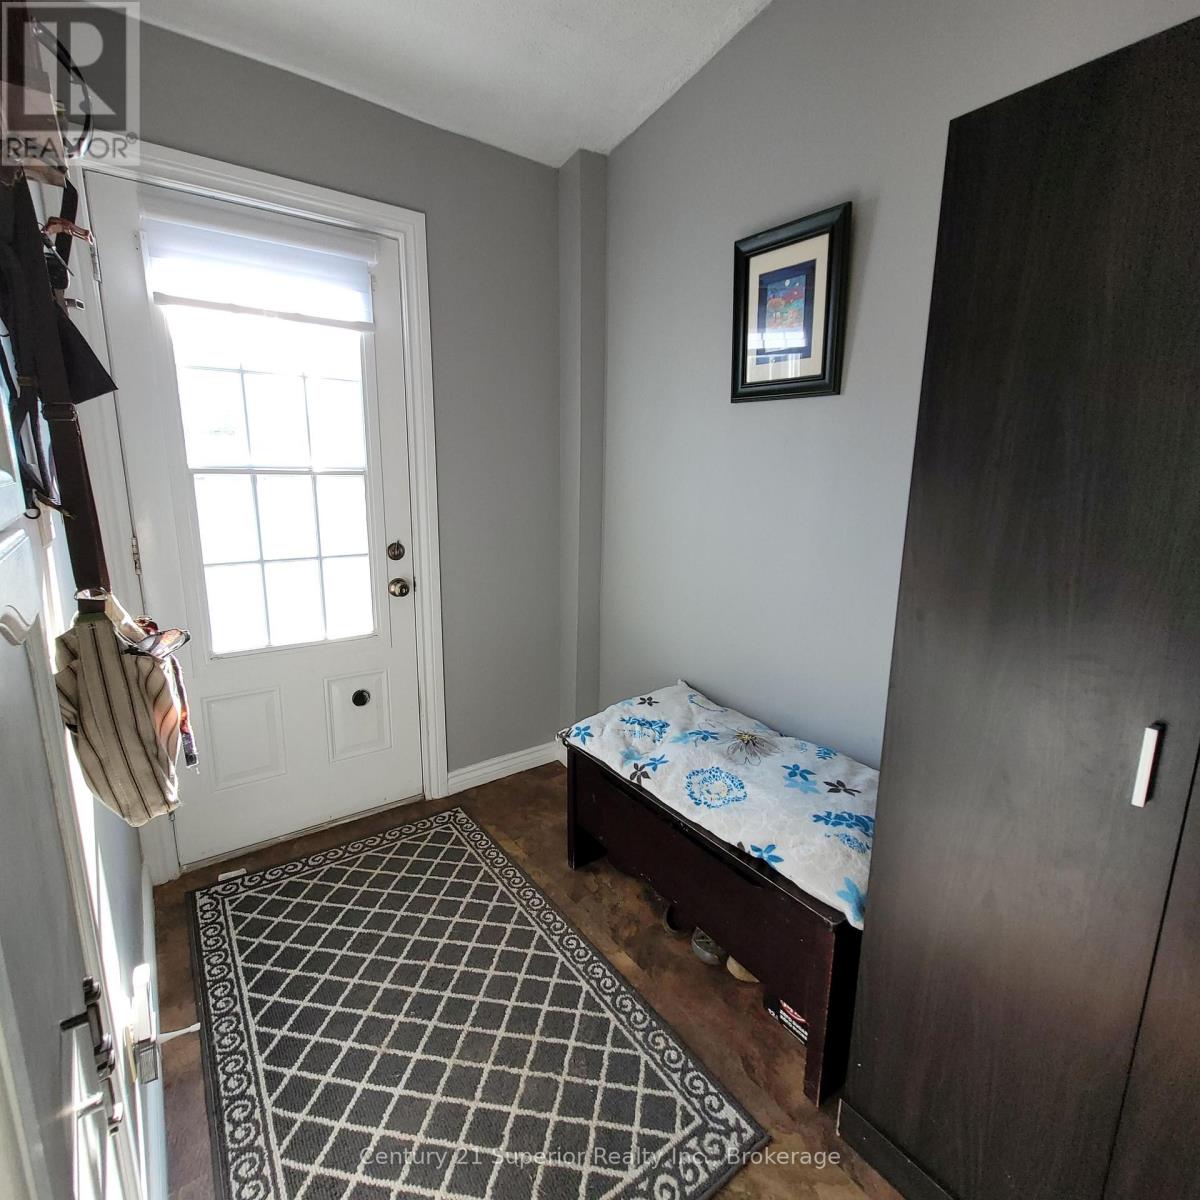
| Foyer | Ground level | 1.98 x 1.16 m |
| Foyer | Ground level | 3.05 x 1.68 m |
| Primary Bedroom | Second level | 4.36 x 3.05 m |
| Bedroom 2 | Second level | 3.66 x 2.52 m |
| Bedroom 3 | Second level | 2.74 x 2.5 m |
| Bedroom 4 | Basement | 4.05 x 3.81 m |
| Bedroom 5 | Basement | 3.81 x 3.35 m |
| Recreational, Games room | Basement | 6.64 x 11 m |