 For sale 50
$345,000
3+2 bed3 bath700–1,100 sq ft
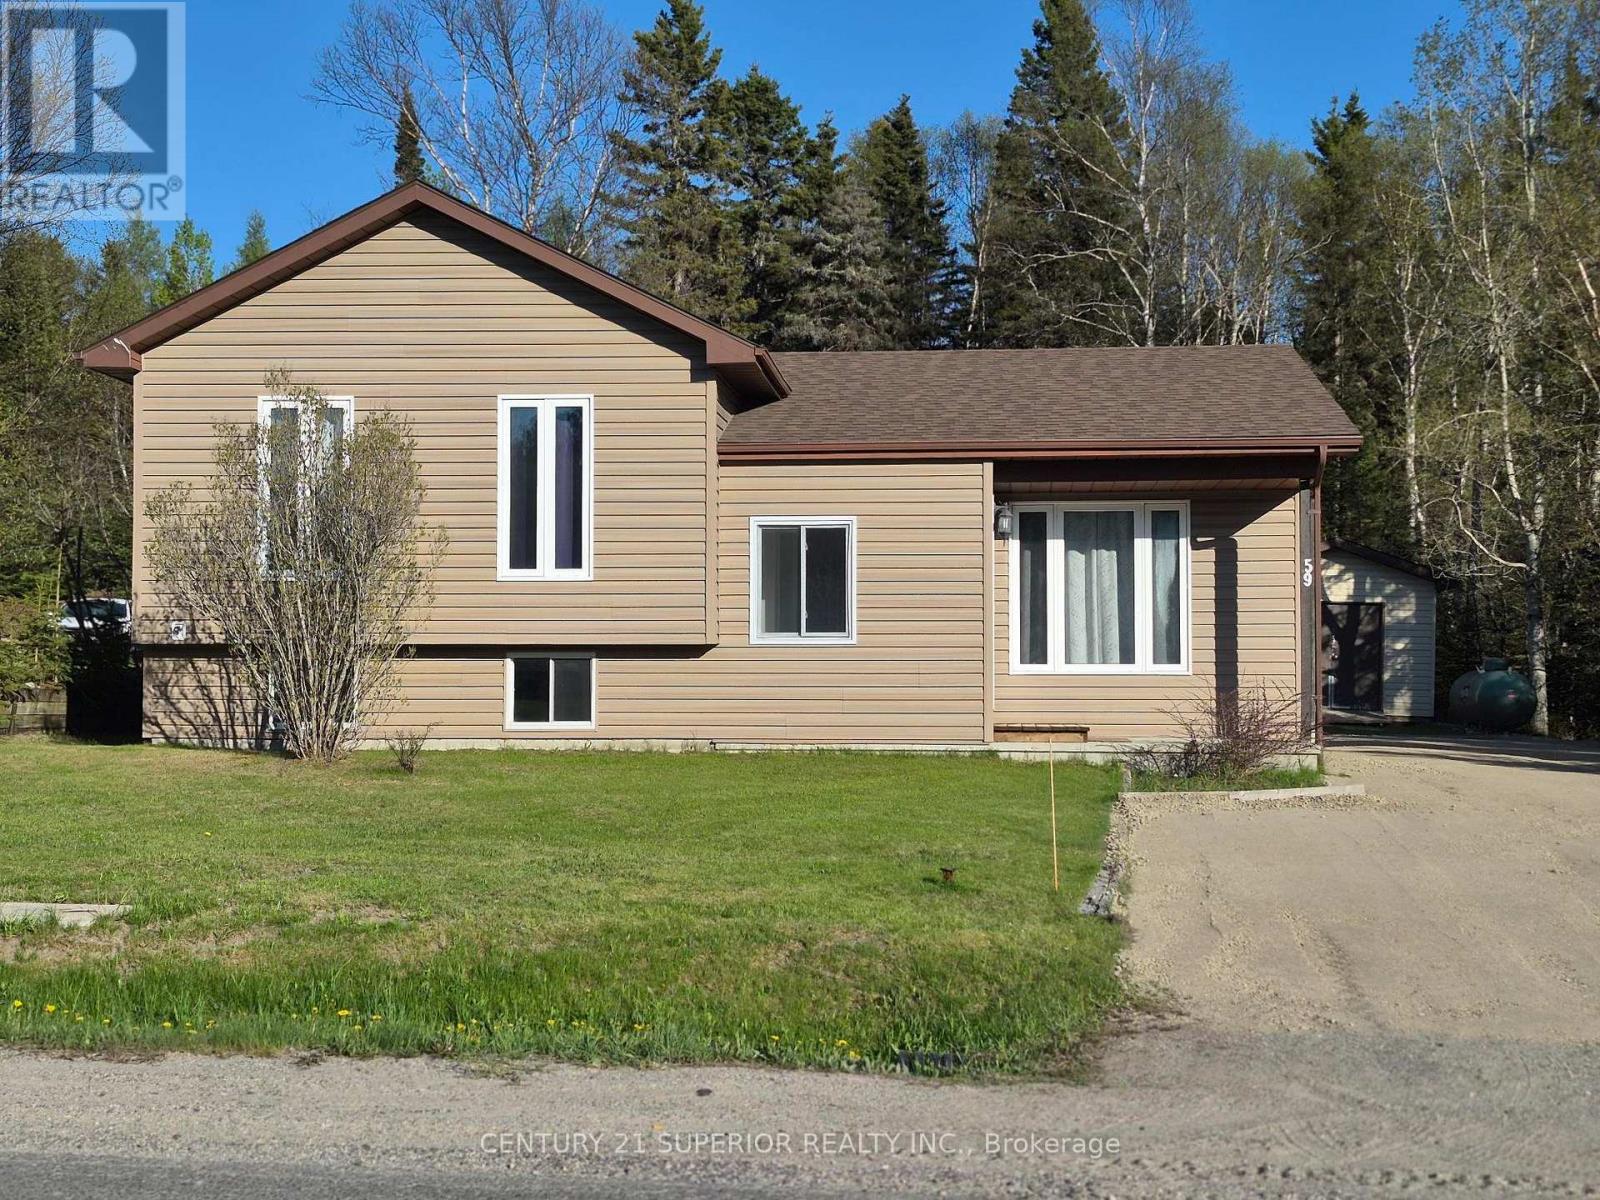
59 Hemlo Drive
Marathon
4 months agoMLS® X13251362
Century 21 Superior Realty Inc.
9 Michano Drive
Marathon, Ontario P0T2E0
For sale· Added
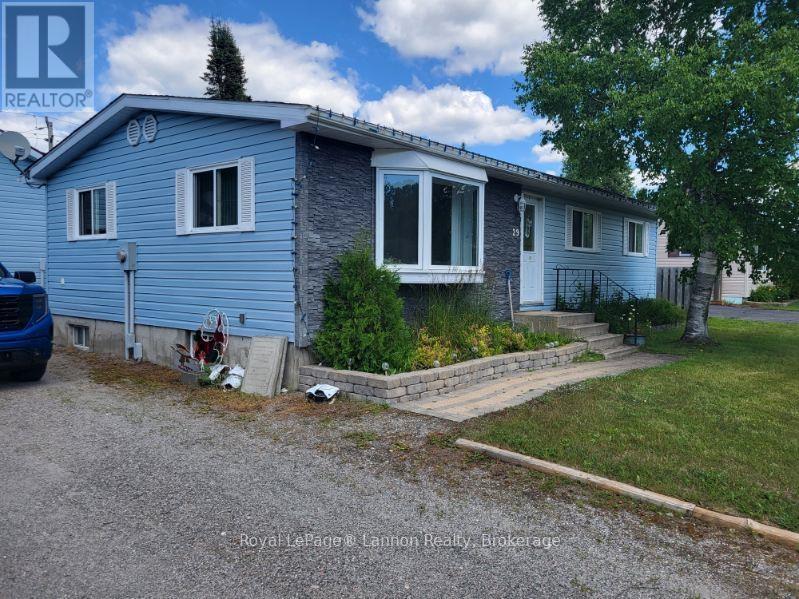
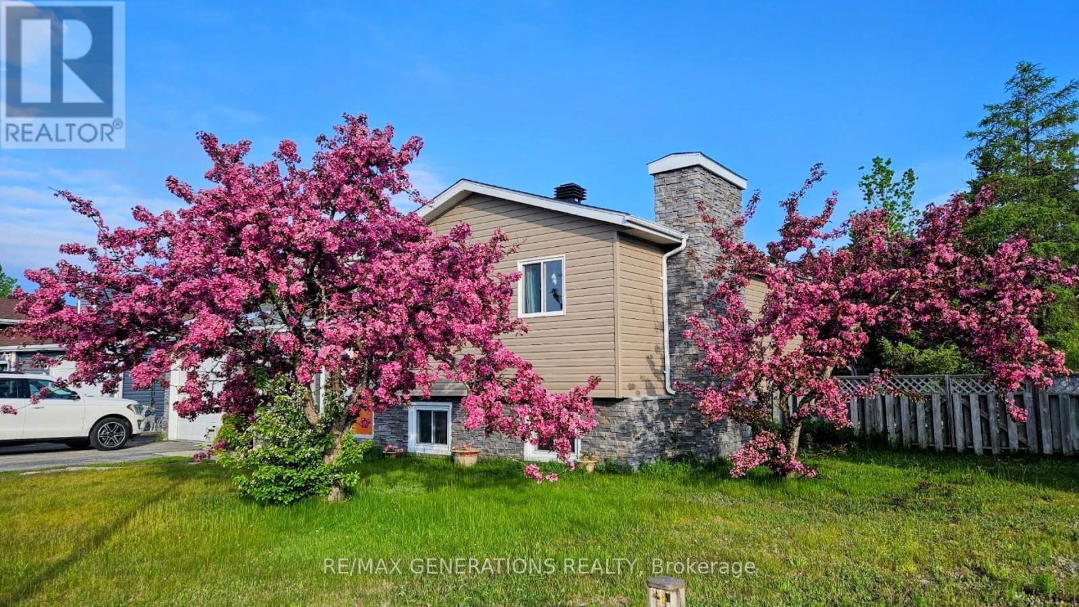
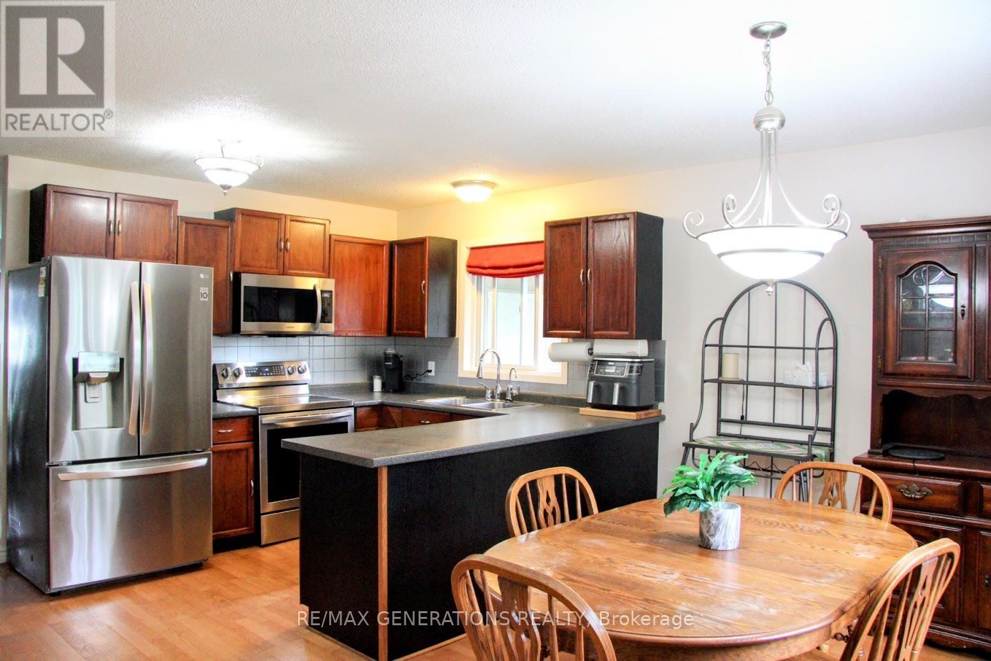
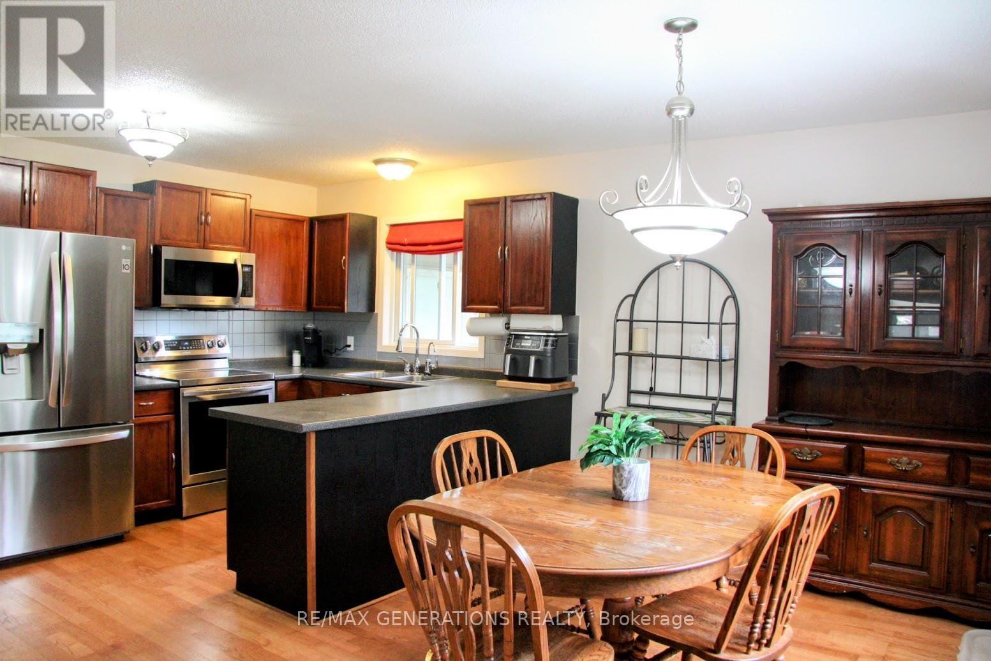
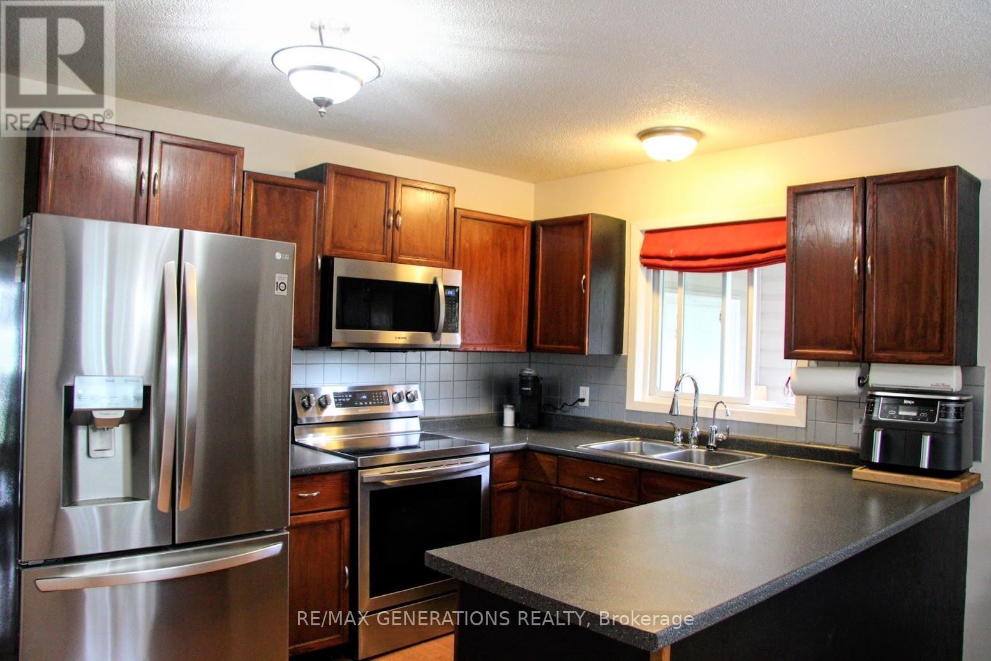
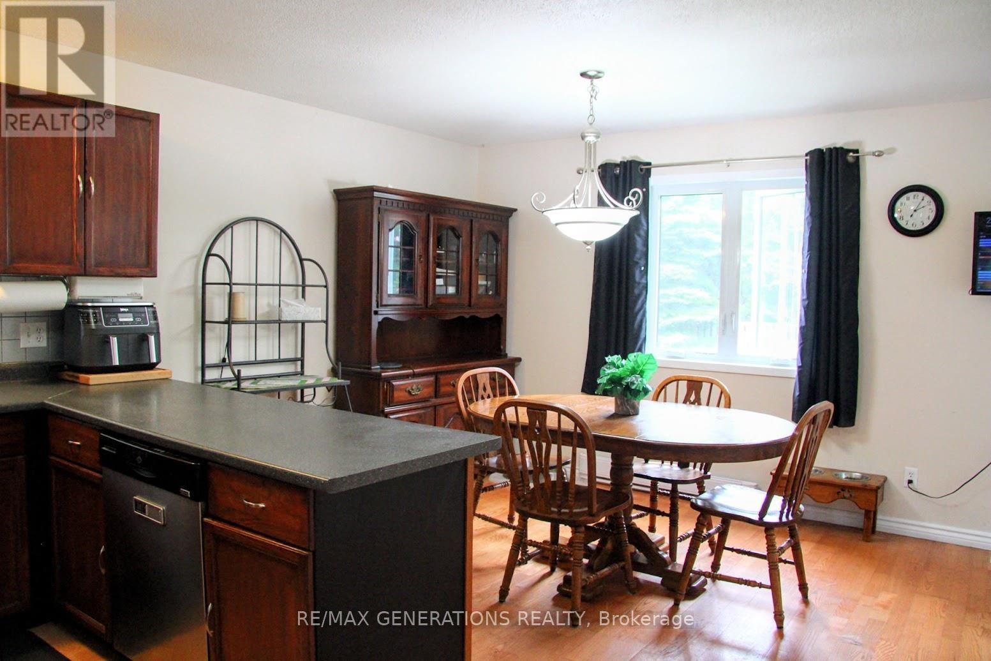
Nestled on a private lot backing onto mature forest, 9 Michano Drive offers the space, functionality, and setting you are looking for. From the moment you arrive, the attractive stone and vinyl exterior creates excellent curb appeal, while the fully fenced backyard provides a peaceful retreat complete with a patio area and storage shed. Inside, the thoughtfully designed layout offers generous living space on each level. The living room is filled with natural light from a large bay window and is anchored by a cozy wood-burning fireplace. The kitchen is well-equipped with stainless steel appliances, abundant cabinetry, and a dining area perfect for everyday meals with family and friends. A convenient 2-piece powder room completes the main floor. The upper level features three comfortable bedrooms, which includes a spacious primary king suite with a walk-in closet and a modern 3-piece ensuite. A 4pce bathroom completes the upper level. Downstairs, the basement expands your living space with a finished large recreation room, a fourth bedroom, a laundry area, and a flexible bonus room with dual closets- ideal for a home office, fitness room, or hobby space. An oversized utility and storage room ensures there's no shortage of space to stay organized. There is a 1 car attached garage, and the shingles have been done in 2024. Whether you're enjoying quiet mornings overlooking the trees or gathering with family indoors, this move-in ready home combines comfort, privacy, and versatility in one exceptional package.
Map data © OpenStreetMap contributors
No open houses are scheduled for this home.
Can't make it? Request a private viewing.
| Living room | Main level | 4.57 x 3.97 m |
| Primary Bedroom | Upper Level | 3.37 x 4.26 m |
| Kitchen | Main level | 5.2 x 3.97 m |
| Bedroom | Upper Level | 2.74 x 2.75 m |
| Bedroom 2 | Upper Level | 2.74 x 2.74 m |
| Bedroom 3 | Lower level | 3.35 x 3.07 m |
| Recreational, Games room | Lower level | 5.49 x 3.96 m |