 For sale 50
$345,000
3+2 bed3 bath700–1,100 sq ft
59 Hemlo Drive
Marathon
4 months agoMLS® X13251362
Century 21 Superior Realty Inc.
64 Hemlo Drive
Marathon, Ontario P0T2E0
For sale· Added
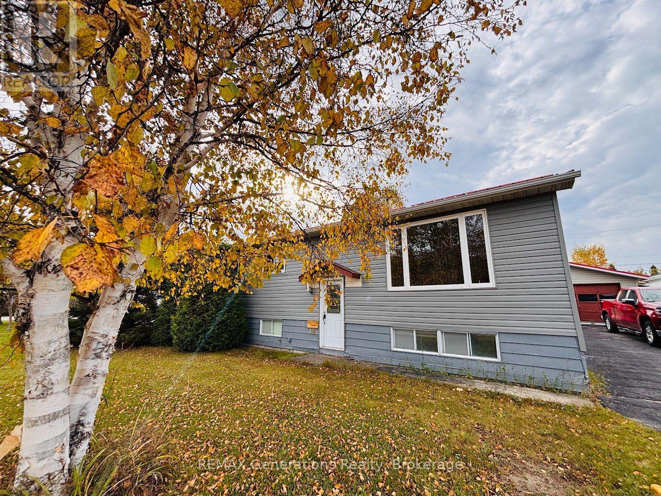
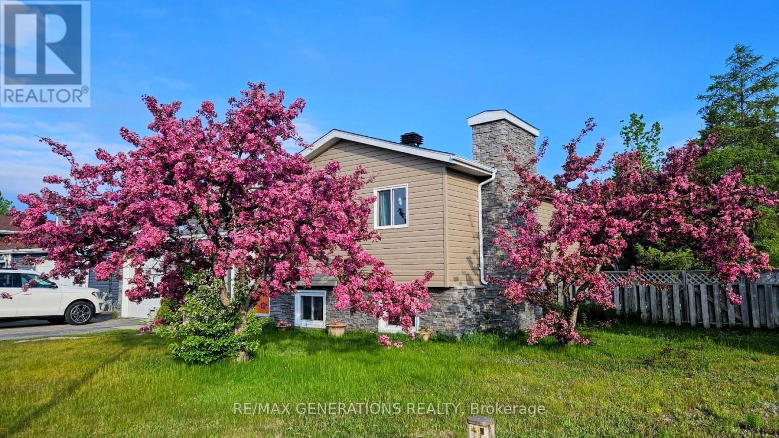
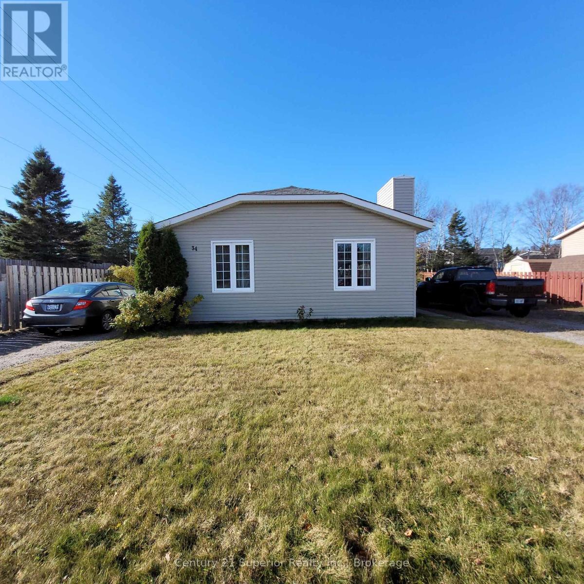
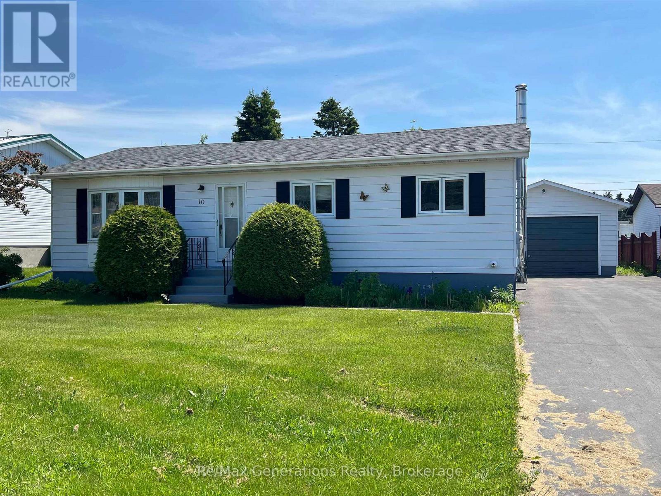
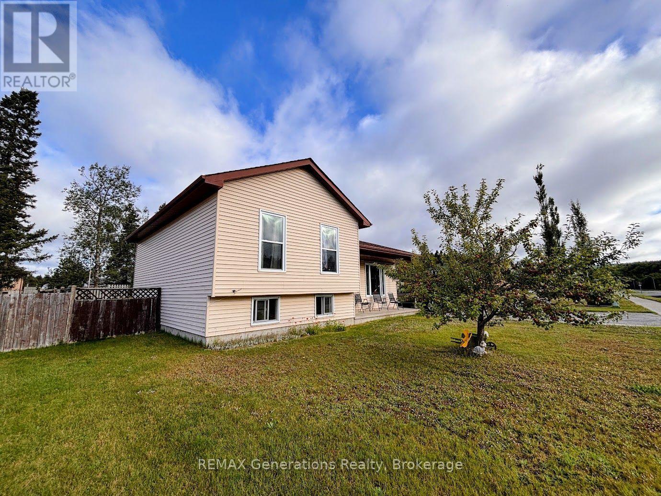
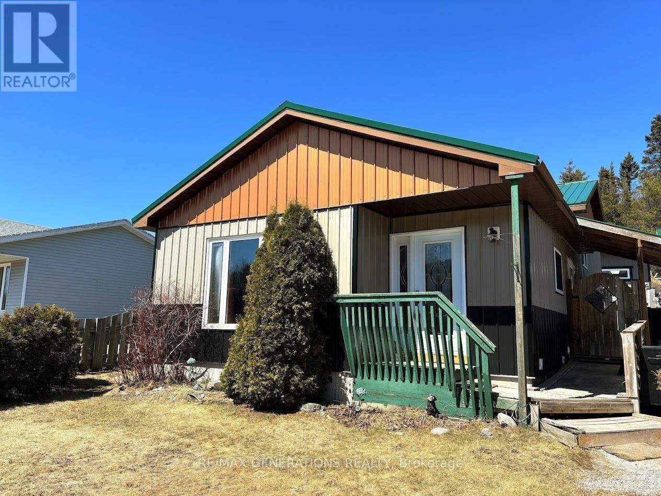
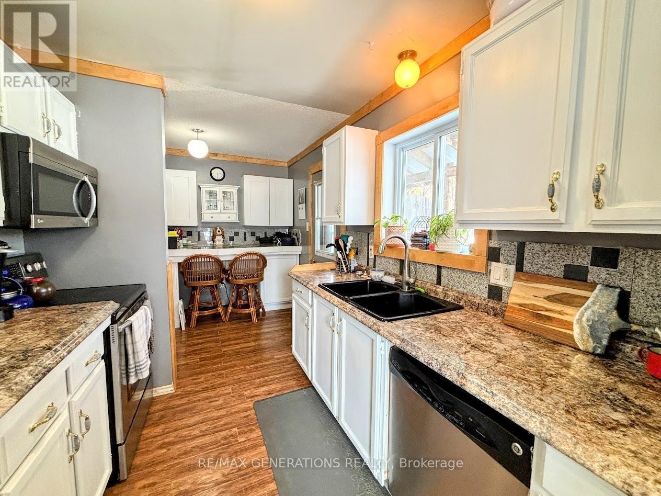
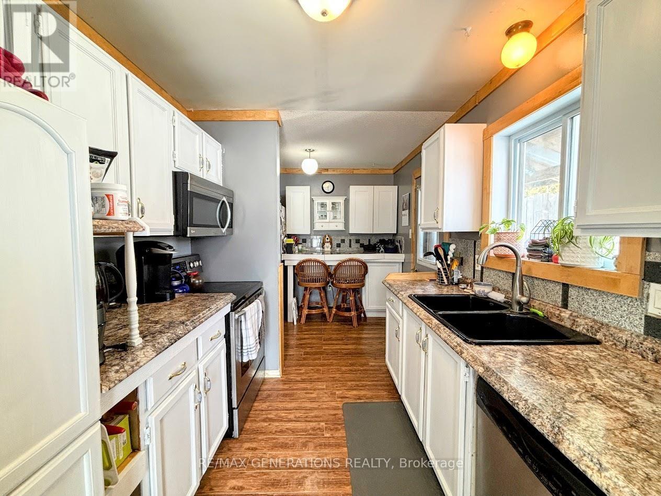
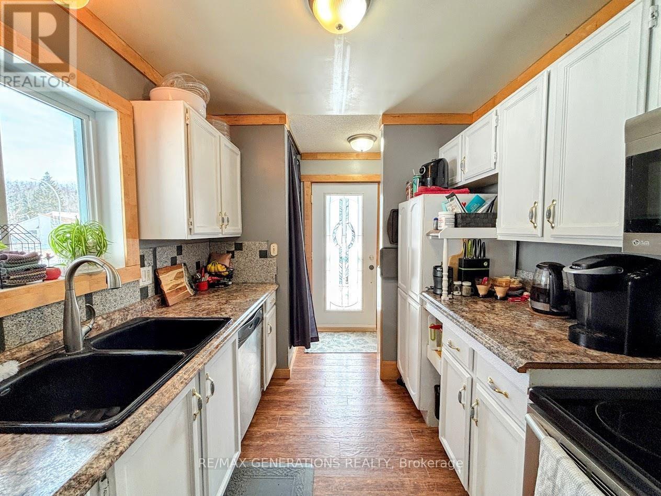
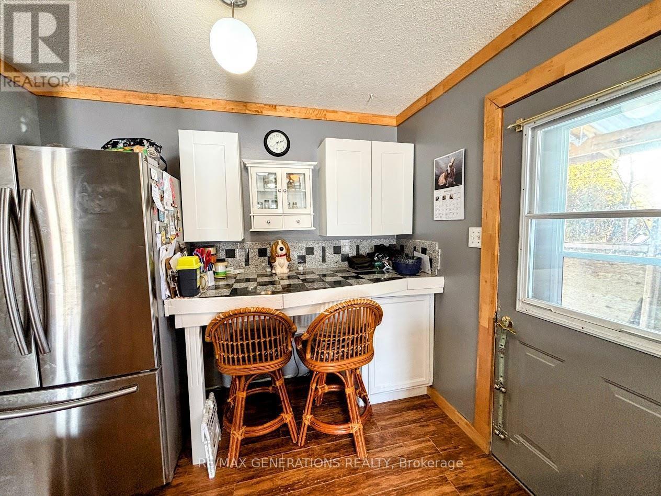
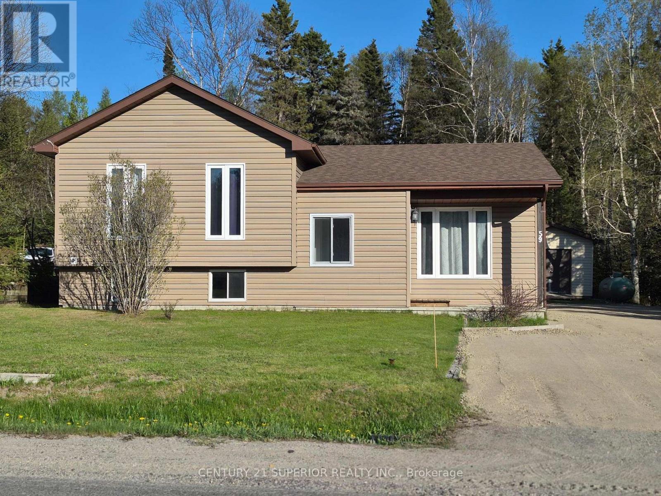
This stunning four level backsplit is perfect for a growing family or couple looking for a well loved property. The main floor has a cozy kitchen with custom countertops, back-splash, black cast iron sink, and offers an adorable coffee bar area with side door access to your yard. There is an open concept living and dining room with an extra large picture window warmed by an electric fireplace. Upstairs, there are three generous sized bedrooms--one beautifully illuminated by your patio doors. The upstairs bathroom has a dreamy jacuzzi style corner bath tub large enough to fit two people. Downstairs, you'll find your primary suite with a custom walk-in closet and 3pce bathroom. Your intimate rec room offers custom wood finishings with a propane fireplace. Laundry and storage/work room complete the basement level. One of the many highlights, fall in love with your gorgeous 17 ft x 12 ft sunroom with skylights--perfect for entertaining guests, enjoying your coffee outdoors on a sunny afternoon, or perhaps a place for your botanical garden. An enormous workshop is heated by an infra-red heater with wrap-around counter-tops and storage loft inside. The house has many perennial flower beds, fully fenced for ultimate privacy, new exterior siding (approx 2025), and surrounded by mature trees backing onto a forest. This property is truly one of a kind and awaiting for another owner to love it as much as the current owners do!
Map data © OpenStreetMap contributors
No open houses are scheduled for this home.
Can't make it? Request a private viewing.
| Living room | Main level | 6.58 x 4.47 m |
| Primary Bedroom | Lower level | 3.99 x 4.78 m |
| Kitchen | Main level | 4.78 x 2.44 m |
| Bedroom | Upper Level | 3.84 x 2.77 m |
| Bedroom 2 | Upper Level | 4.17 x 3.25 m |
| Bedroom 3 | Upper Level | 2.8 x 2.8 m |
| Recreational, Games room | Basement | 3.96 x 3.43 m |