 For sale 50
$1,450,000
4+2 bed4 bath2,500–3,000 sq ft
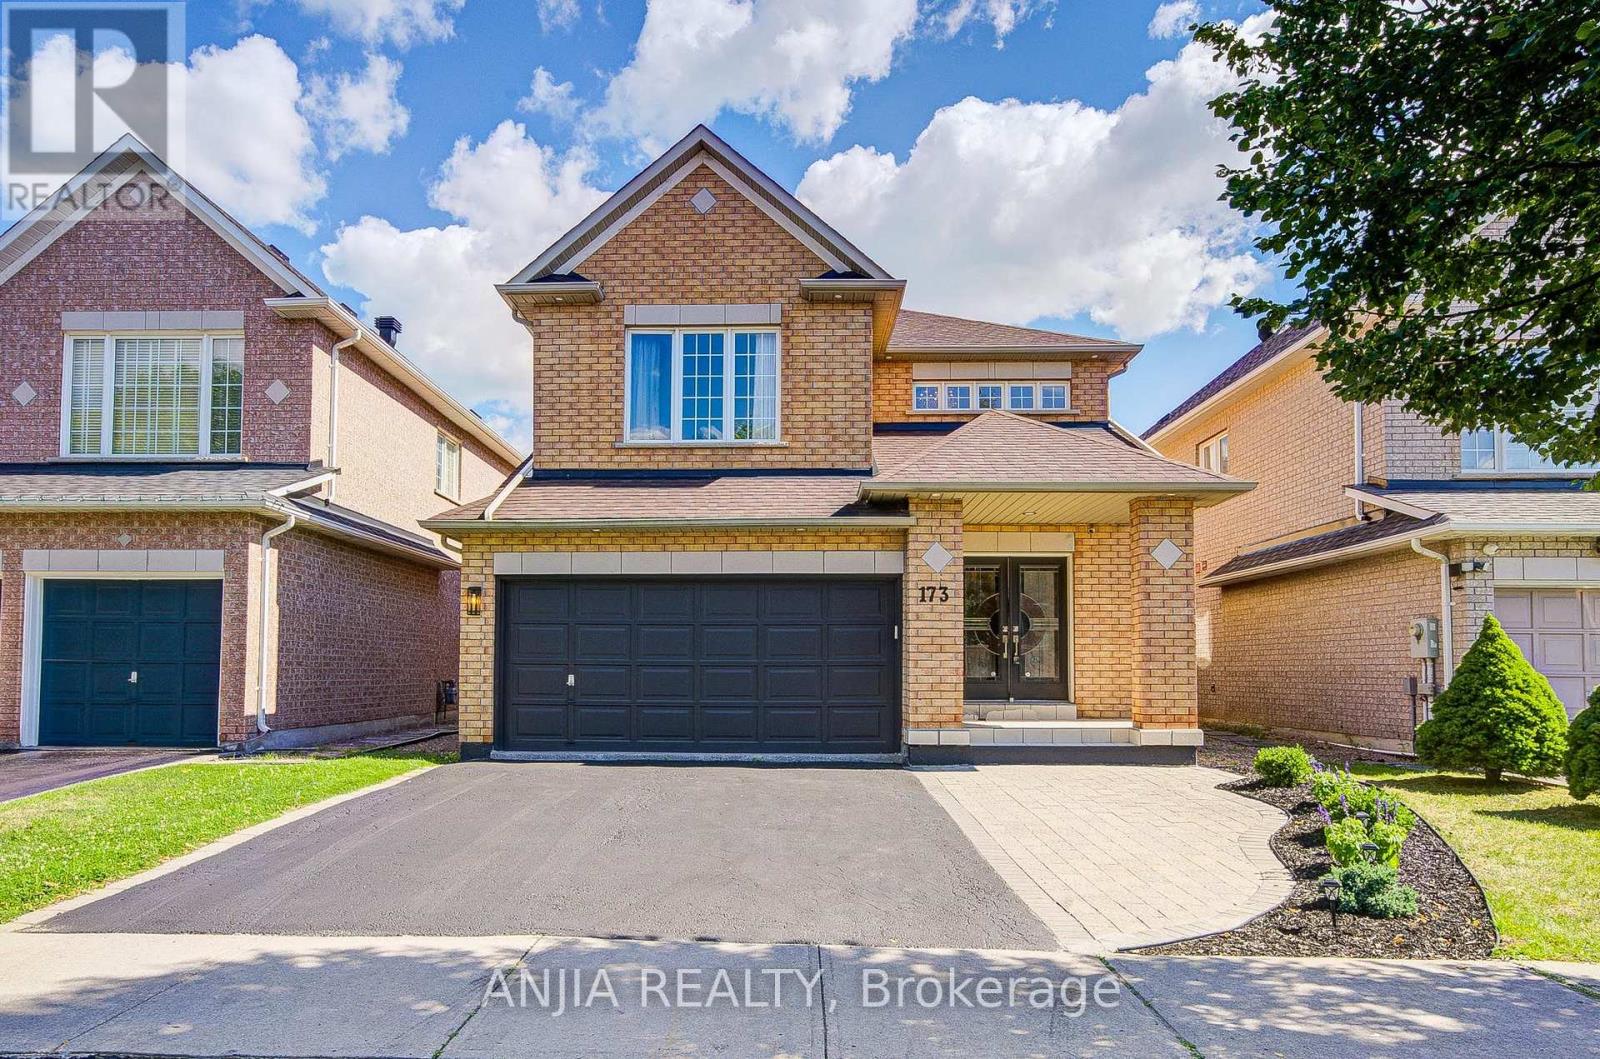
173 Russell Jarvis Drive
Legacy, Markham
1 month agoMLS® N13763294
ANJIA REALTY
1 Atwood Court
Thornlea, Markham, Ontario L3T6T4
For sale· Added
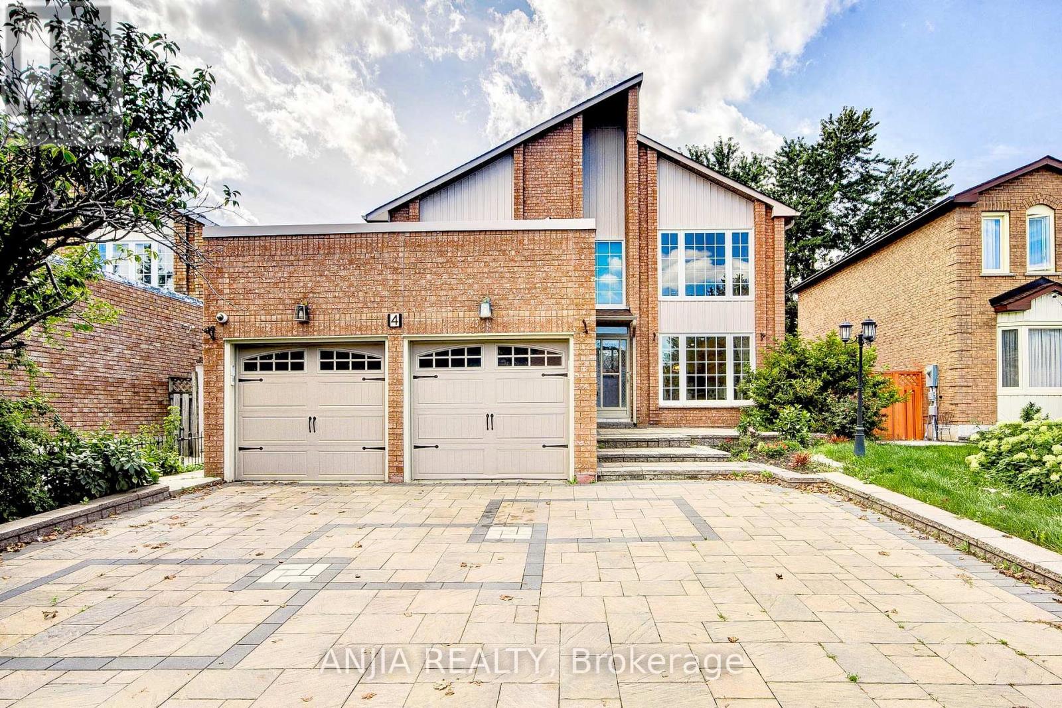
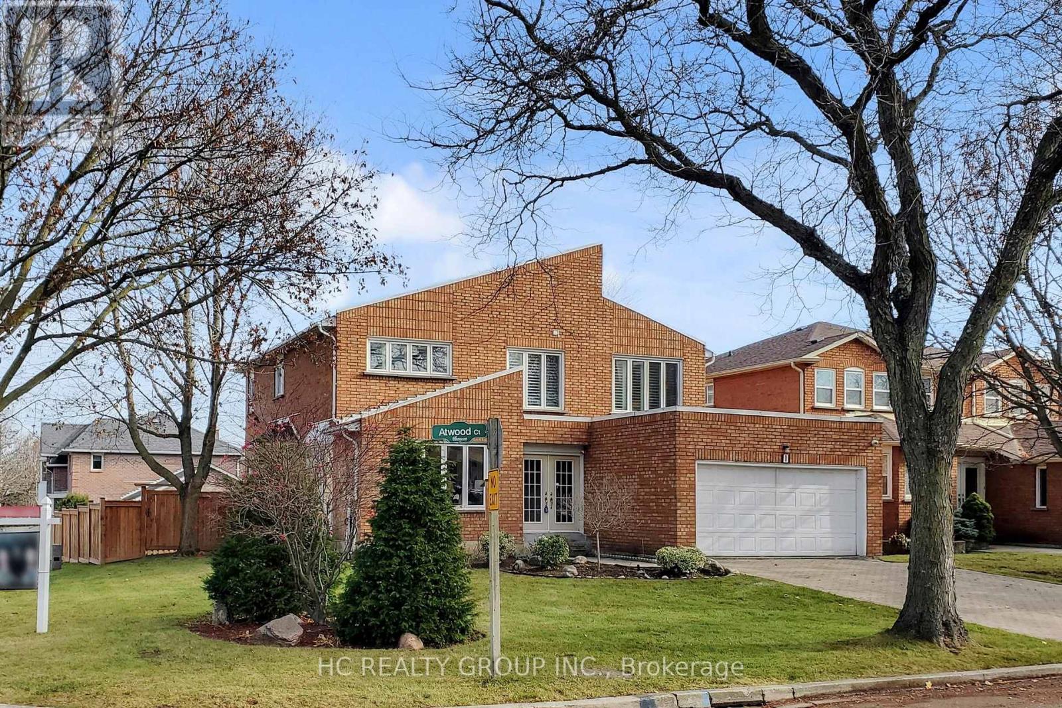
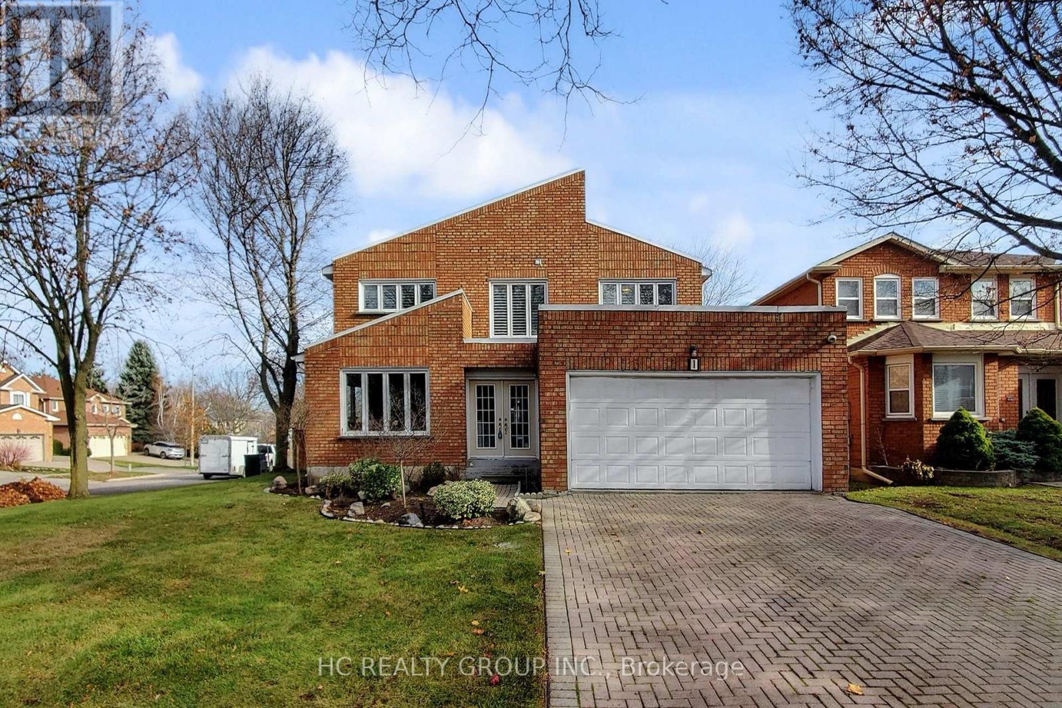
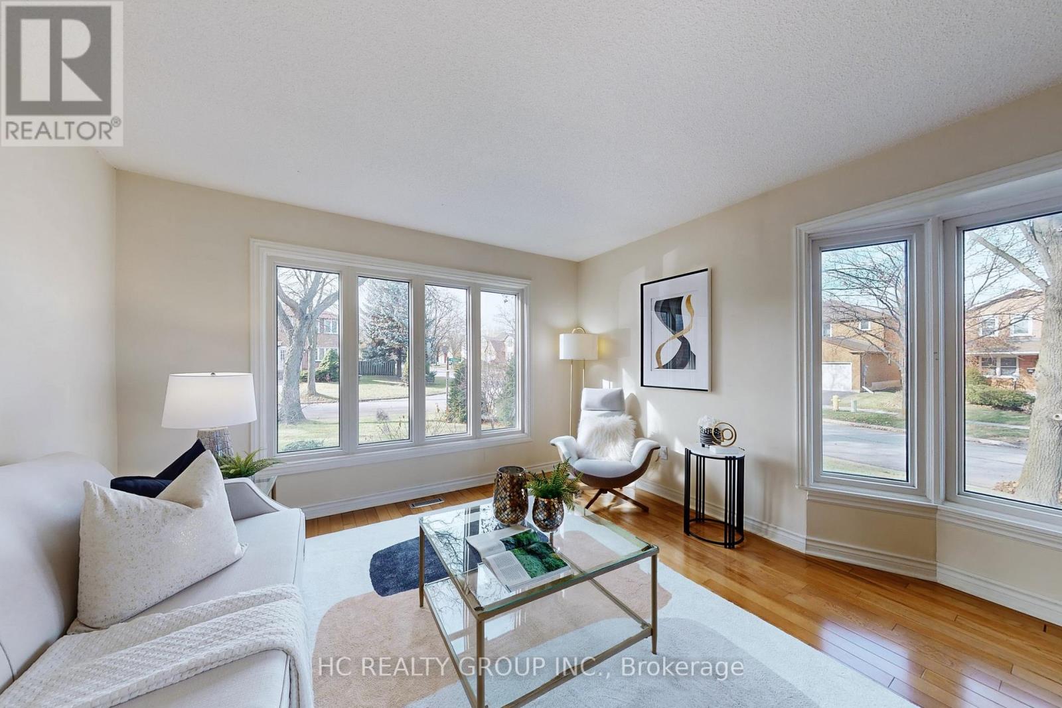
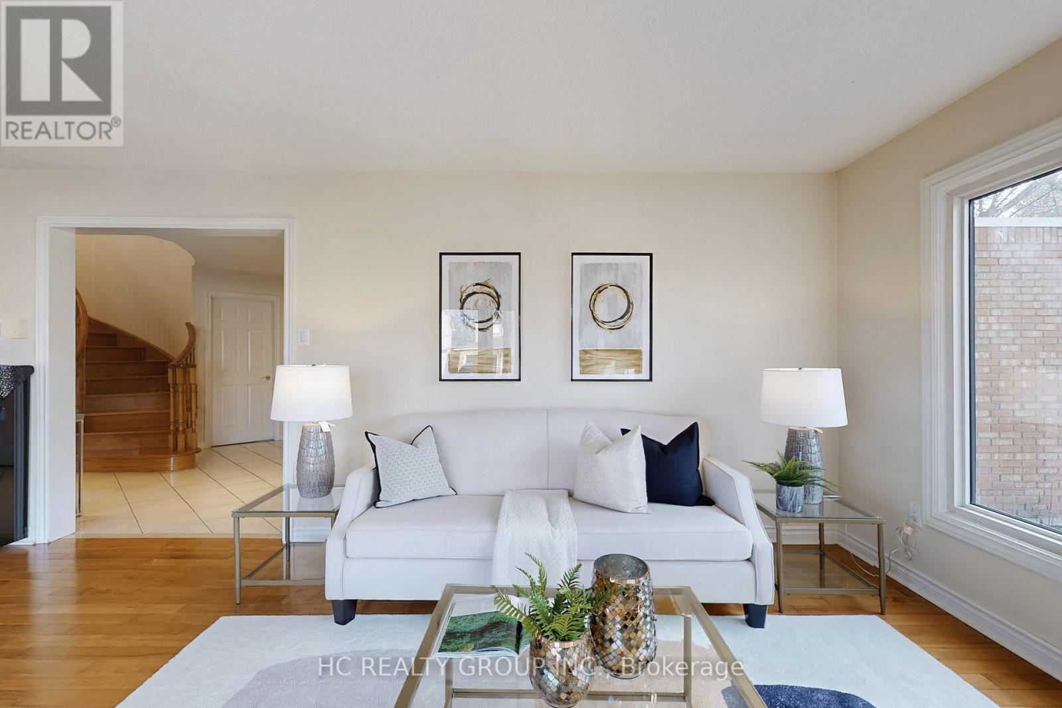
Welcome to an exceptional home nestled in the Thornlea community tucked away on a quiet, private court just steps from serene ravine trails. This grand 5-bedroom residence-one of the largest floor plans in the community-offers an impressive combination of elegance, space, and meticulous upgrades. Flooded with natural light, the home features a chef-inspired kitchen with granite finishes, hardwood throughout, an elegant circular staircase, and a refined main-floor office. The primary suite is a true retreat with a spa-like ensuite surrounded by windows. The expansive lower level includes a wet bar and multiple entertainment zones-perfect for hosting in style.Finished with professional landscaping, interlocking stonework, and an upgraded deck, this home redefines indoor-outdoor living. Located within top school zones including Bayview Fairways P.S. and St. Robert CHS (IB). Close to premier shopping, upscale dining, parks, TTC/YRT transit, and with effortless access to Highways 404, 401, and 407, this home delivers unmatched convenience. A rare opportunity to own a distinguished property in one of Markham's most sought-after neighbourhoods.
Map data © OpenStreetMap contributors
No open houses are scheduled for this home.
Can't make it? Request a private viewing.
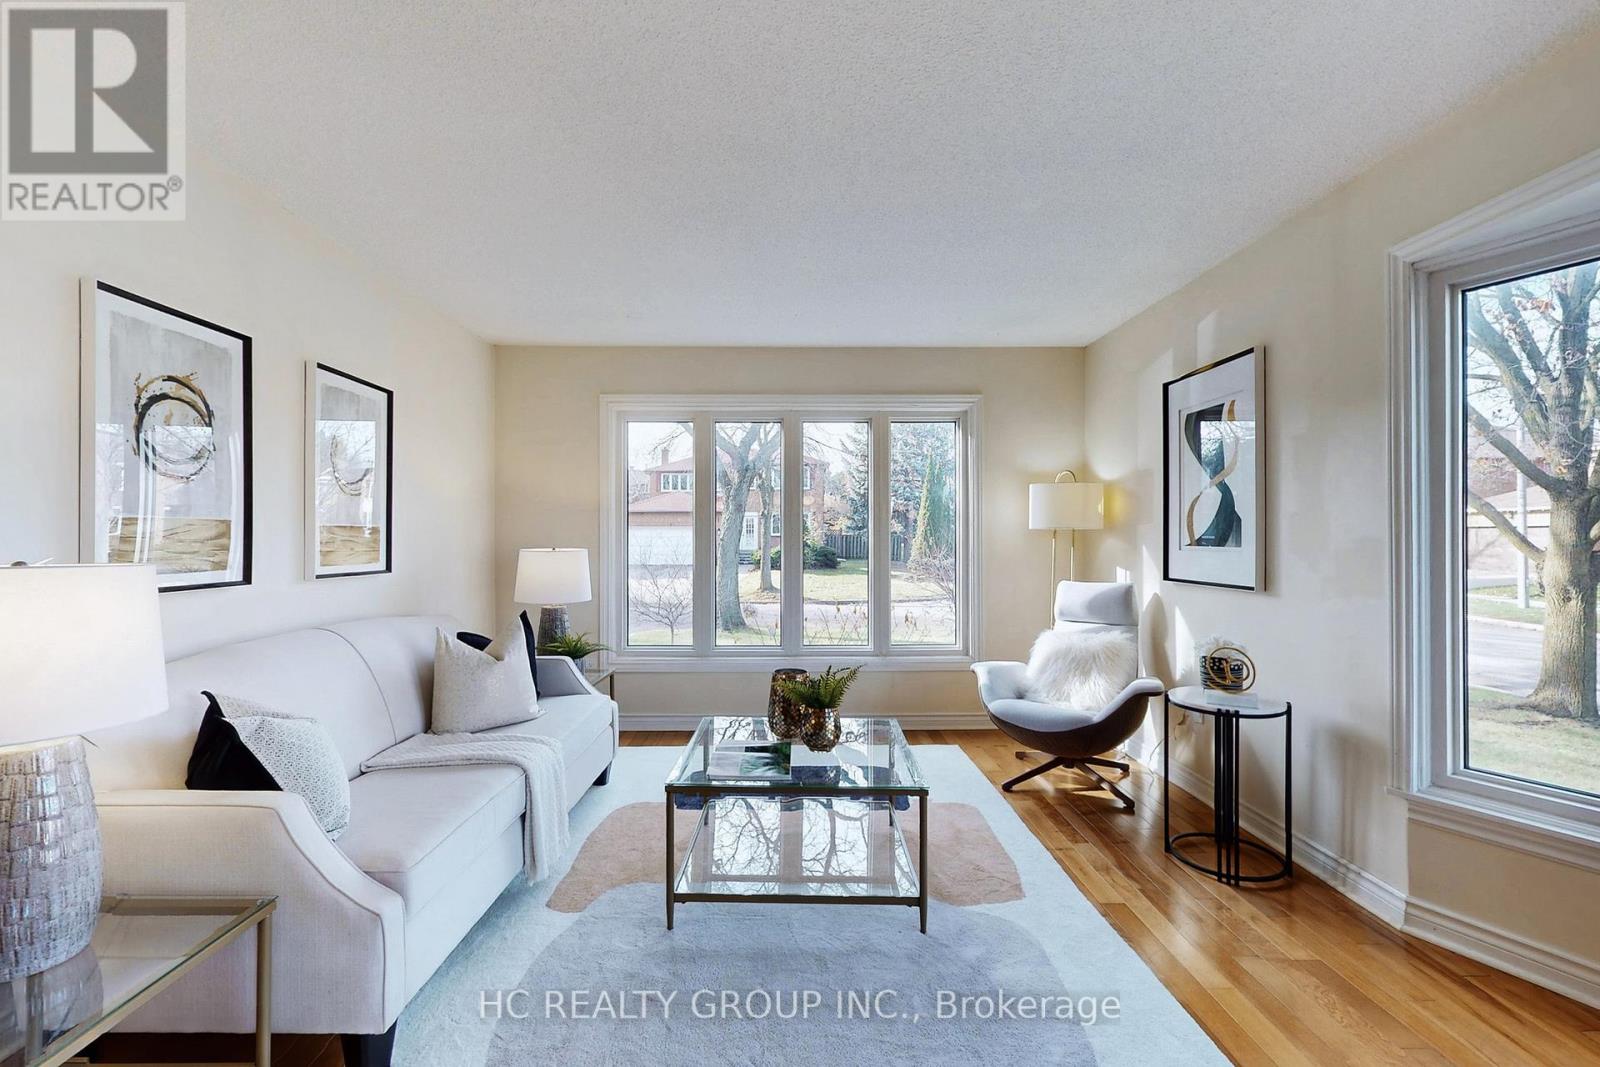
| Living room | Ground level | 5.24 x 3.79 m |
| Bedroom 5 | Second level | 3.52 x 3.18 m |
| Bedroom | Basement | 3.58 x 4.62 m |
| Recreational, Games room | Basement | 6.67 x 5.24 m |
| Recreational, Games room | Basement | 6.79 x 7.88 m |
| Dining room | Ground level | 4.42 x 3.77 m |
| Family room | Ground level | 5.85 x 3.67 m |
| Kitchen | Ground level | 3.33 x 3.45 m |
| Eating area | Ground level | 4.35 x 3.41 m |
| Library | Ground level | 3.34 x 3.34 m |
| Primary Bedroom | Second level | 7.21 x 4.24 m |
| Bedroom 2 | Second level | 3.99 x 3.35 m |
| Bedroom 3 | Second level | 3.68 x 3.51 m |
| Bedroom 4 | Second level | 3.67 x 3.51 m |