 For sale 50
$1,088,000
3 bed3 bath1,500–2,000 sq ft
18 Gardenders Lane
Angus Glen, Markham
1 month agoMLS® N13757596
HOMELIFE LANDMARK REALTY INC.
4 Townley Avenue
Milliken Mills East, Markham, Ontario L3S1C9
For sale· Added
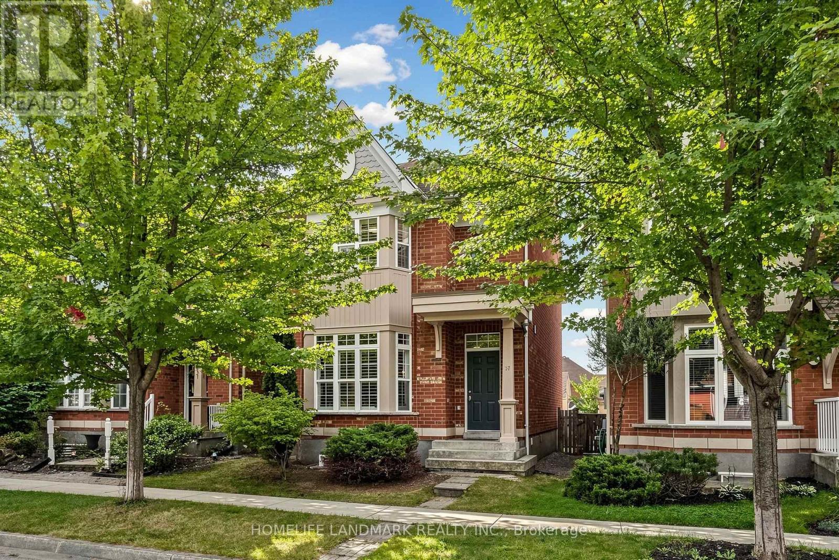
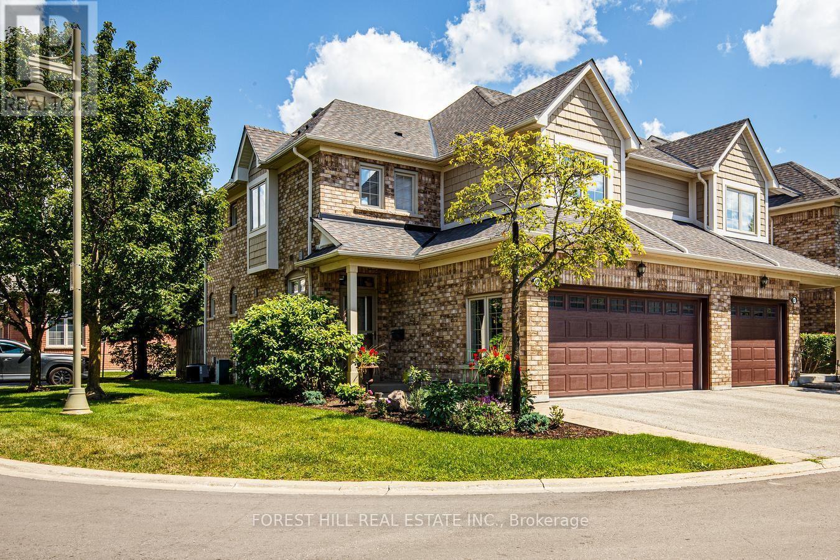
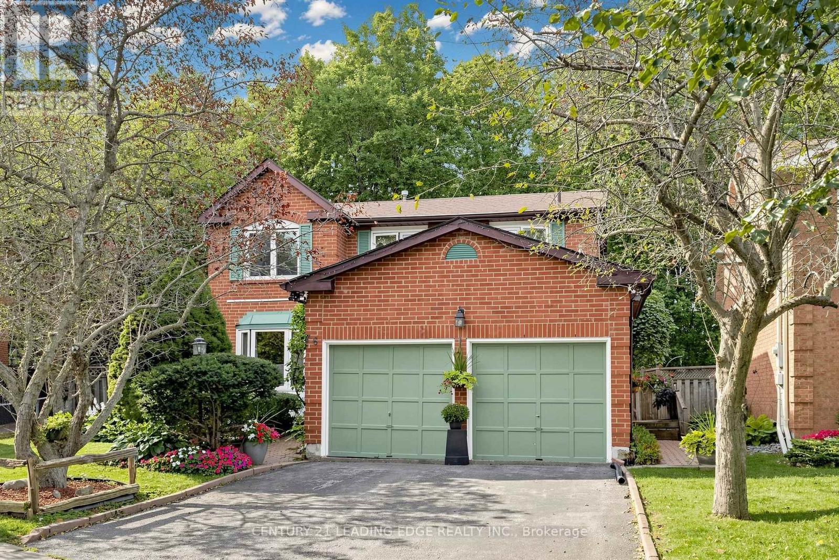
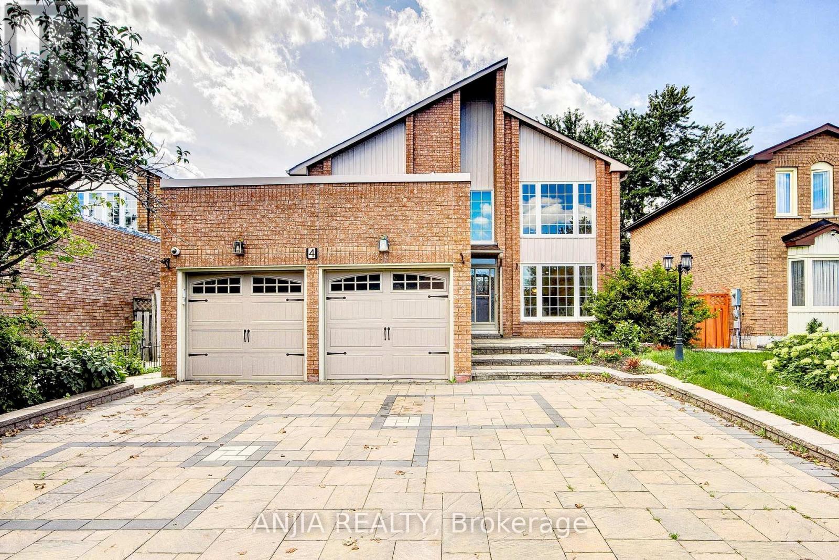
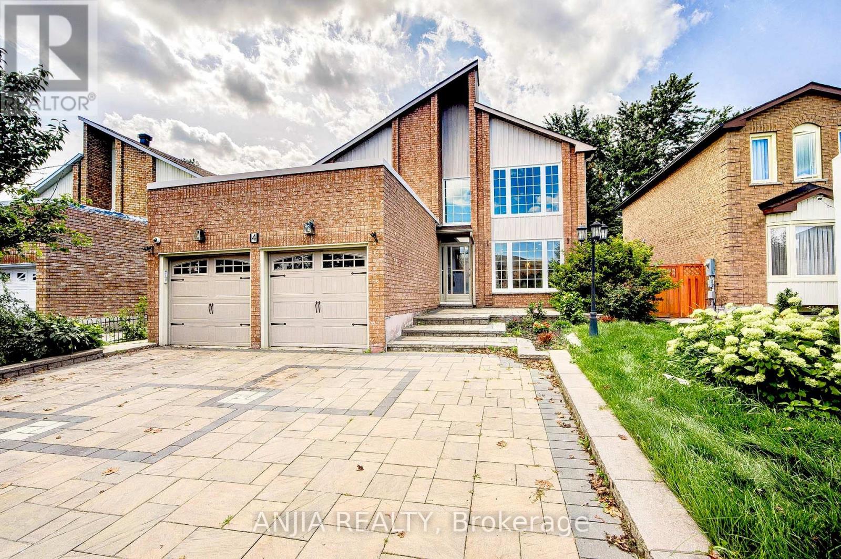
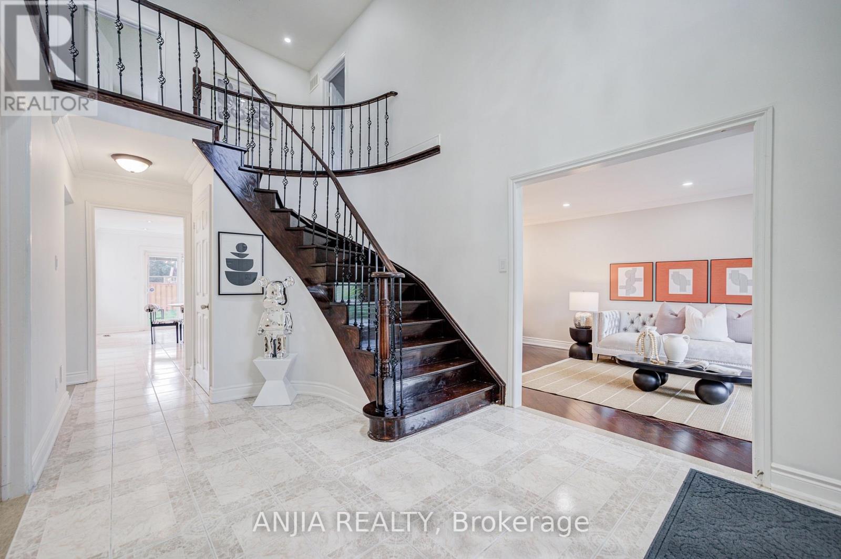
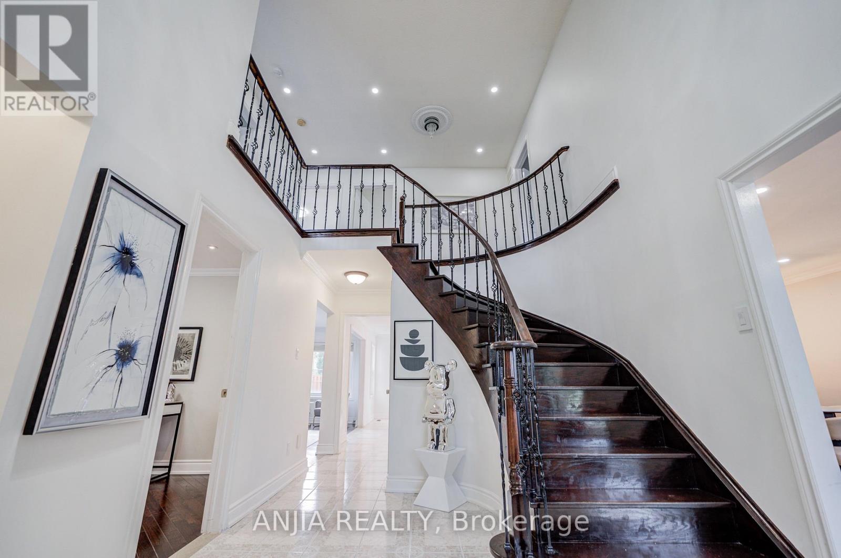
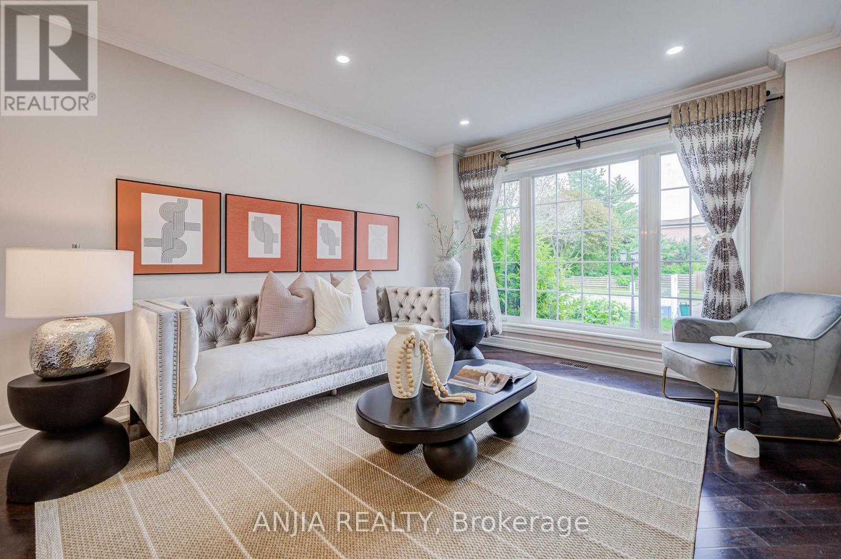
Welcome To This Beautifully Maintained 2-Storey Family Home, Ideally Situated In One Of Markham's Most Established And Family-Friendly Communities. Set On A Premium Lot, The Property Features A Beautifully Maintained Exterior, A Fully Interlocked Oversized Driveway, And A Spacious Backyard Perfect For Family Gatherings And Outdoor Enjoyment. Step Through The Grand Foyer Featuring Soaring Cathedral Ceilings Into A Thoughtfully Designed Main Floor Offering Exceptional Space And Functionality. Enjoy A Private Den/Library, Separate Family Room, And Elegant Formal Living And Dining Areas-Perfect For Both Everyday Family Living And Entertaining. The Bright, Spacious Kitchen Features A Generous Breakfast Area And A Walkout To The Backyard, Creating A Seamless Connection Between Indoor And Outdoor Living. Upstairs Offers Four Generously Sized Bedrooms, Providing Plenty Of Comfort And Privacy For The Entire Family. The Finished Basement With A Separate Entrance Adds Tremendous Versatility, Featuring An Additional Kitchen, Two Bedrooms, And A 3-Piece Bathroom-Ideal For An In-Law Suite, Extended Family, Or Excellent Rental Income Potential. Conveniently Located Close To Top-Rated Schools, Community Centres, Shopping, Public Transit, Highway 407, And A Wide Range Of Amenities. A Wonderful Opportunity To Own A Spacious And Versatile Family Home In A Highly Sought-After Markham Neighbourhood!
Map data © OpenStreetMap contributors
No open houses are scheduled for this home.
Can't make it? Request a private viewing.
| Sep 21, 2026 | $1,450,000 | ▲ $182,000 |
| Sep 9, 2026 | $1,268,000 | First recorded price |
Price changes since Sep 9, 2026.
| Living room | Main level | 3.32 x 7.74 m |
| Recreational, Games room | Basement | 0 x 0 m |
| Dining room | Main level | 3.32 x 7.74 m |
| Family room | Main level | 3.19 x 4.92 m |
| Kitchen | Main level | 3.27 x 3.16 m |
| Eating area | Main level | 5.18 x 3.22 m |
| Office | Main level | 3.02 x 3.17 m |
| Primary Bedroom | Second level | 7.39 x 3.34 m |
| Bedroom 2 | Second level | 3.1 x 3.22 m |
| Bedroom 3 | Second level | 3.22 x 3.15 m |
| Bedroom 4 | Second level | 3.18 x 3.39 m |