
 NewFor sale 50
$1,188,000
4 bed5 bath2,000–2,500 sq ft
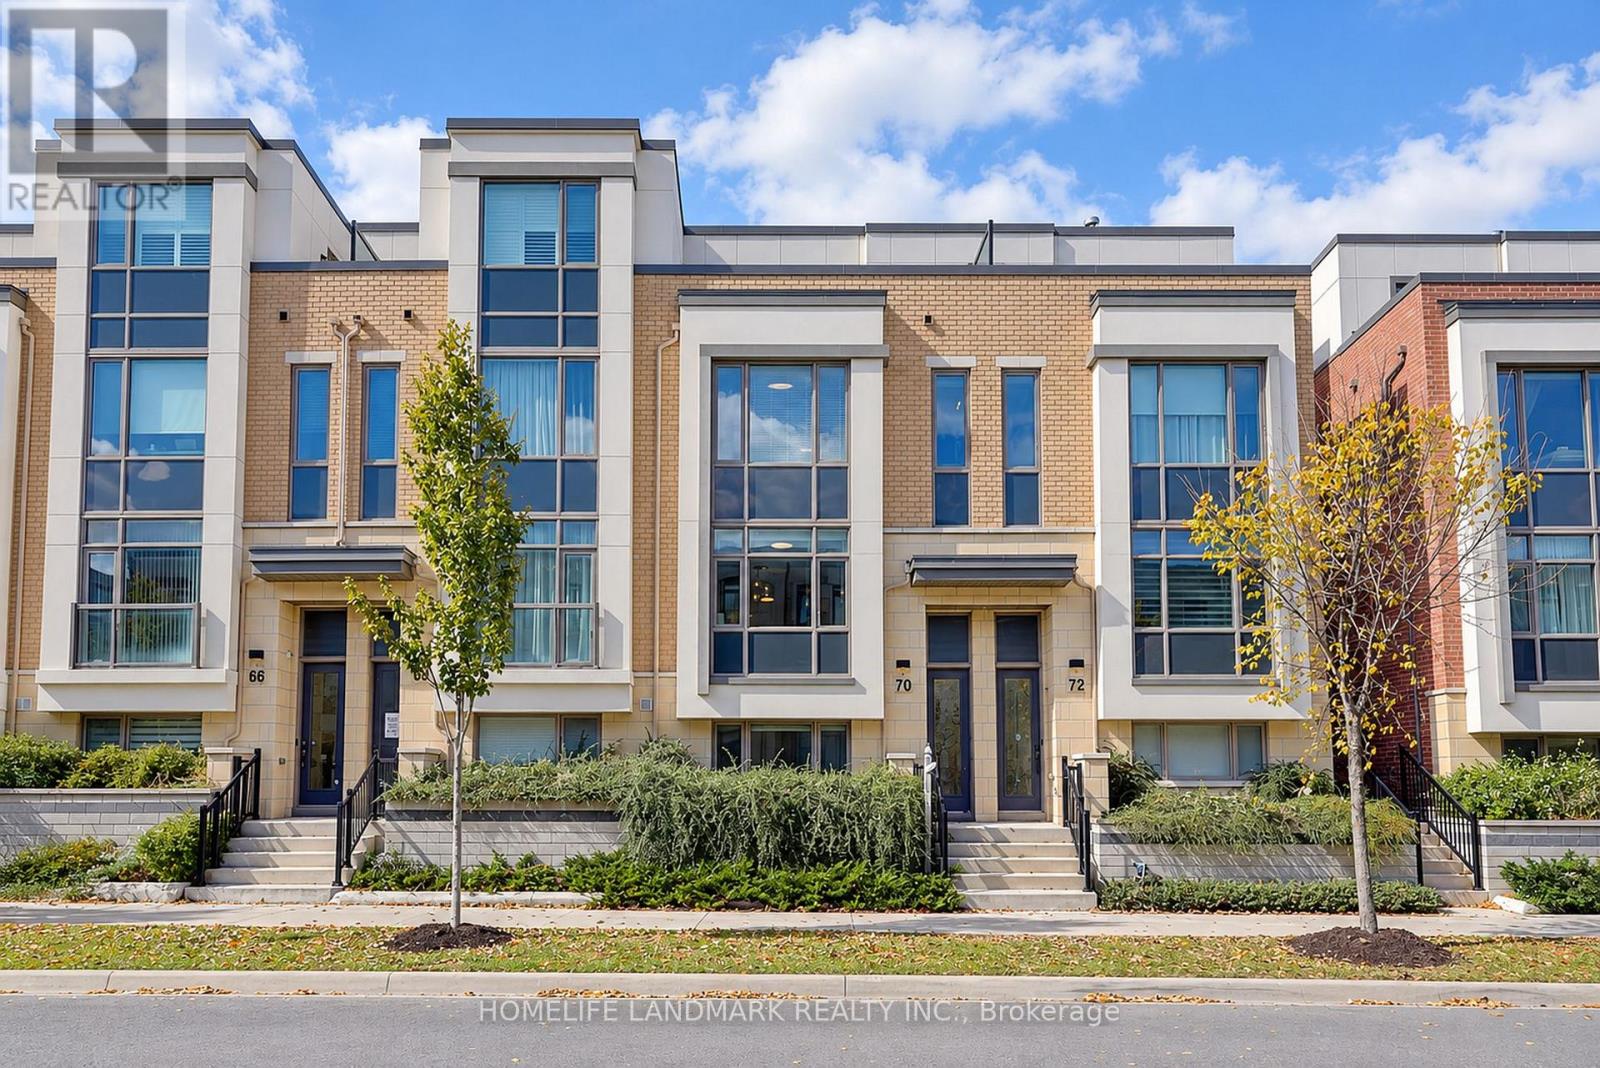
70 William Saville Street
Unionville, Markham
4 days agoMLS® N13879884
HOMELIFE LANDMARK REALTY INC.
10 Epping Court
Milliken Mills West, Markham, Ontario L3R3H1
For sale· Added
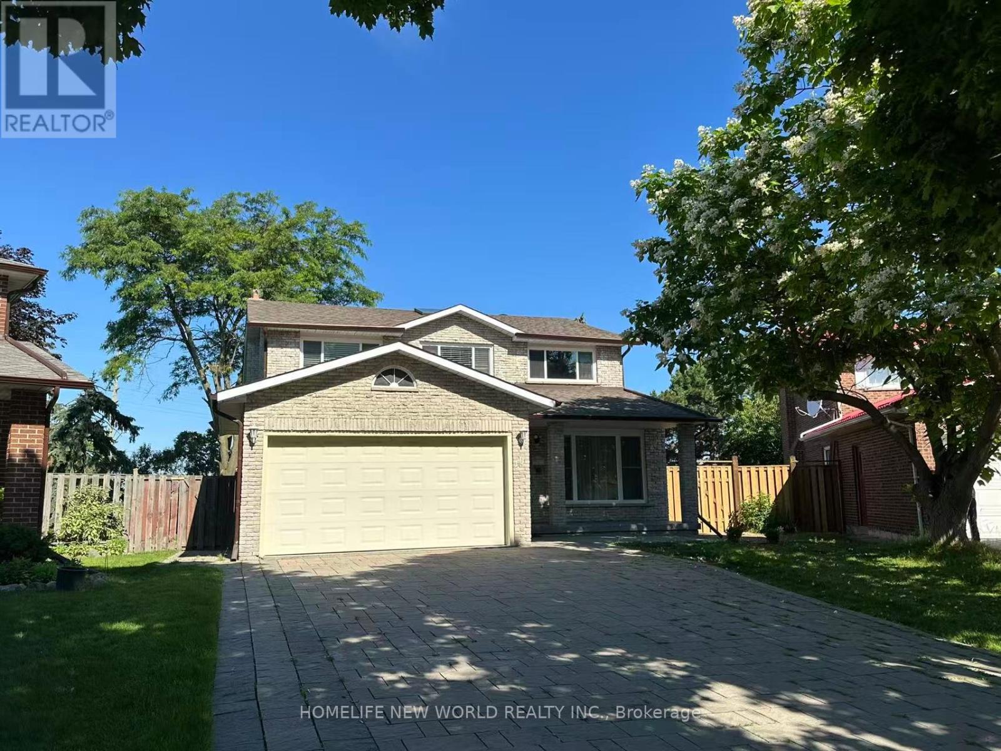
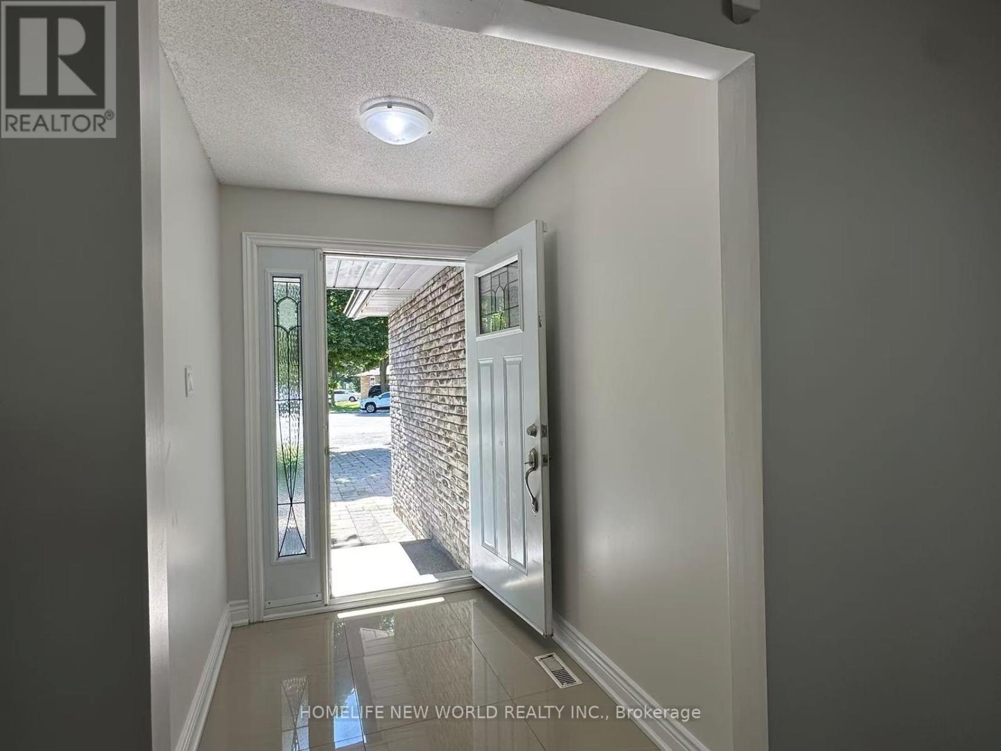
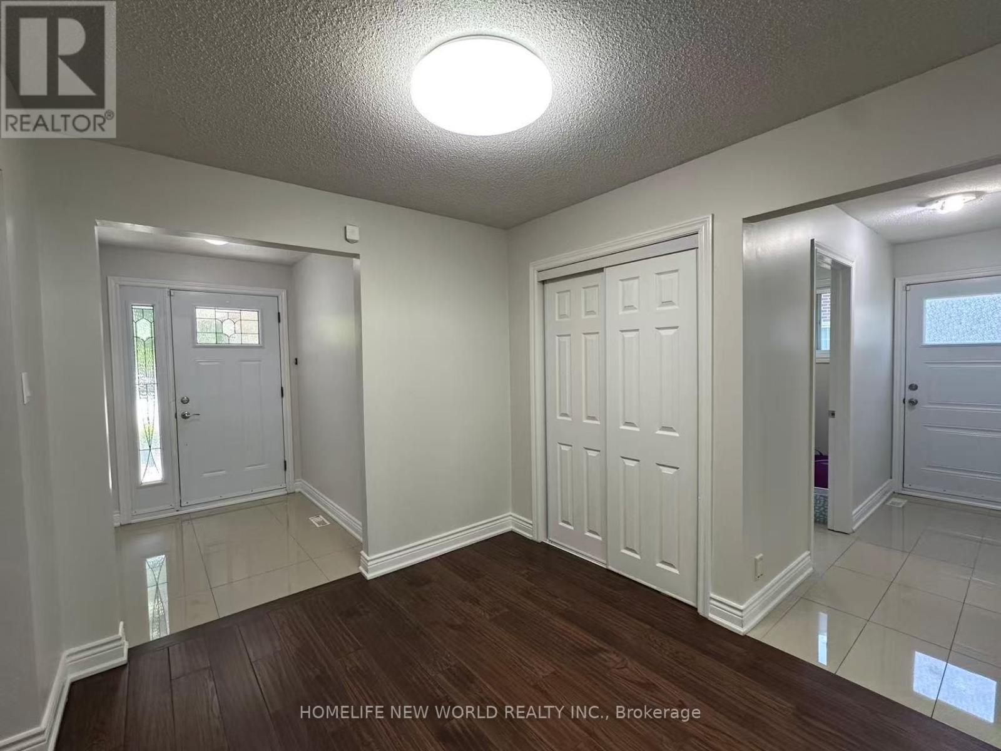
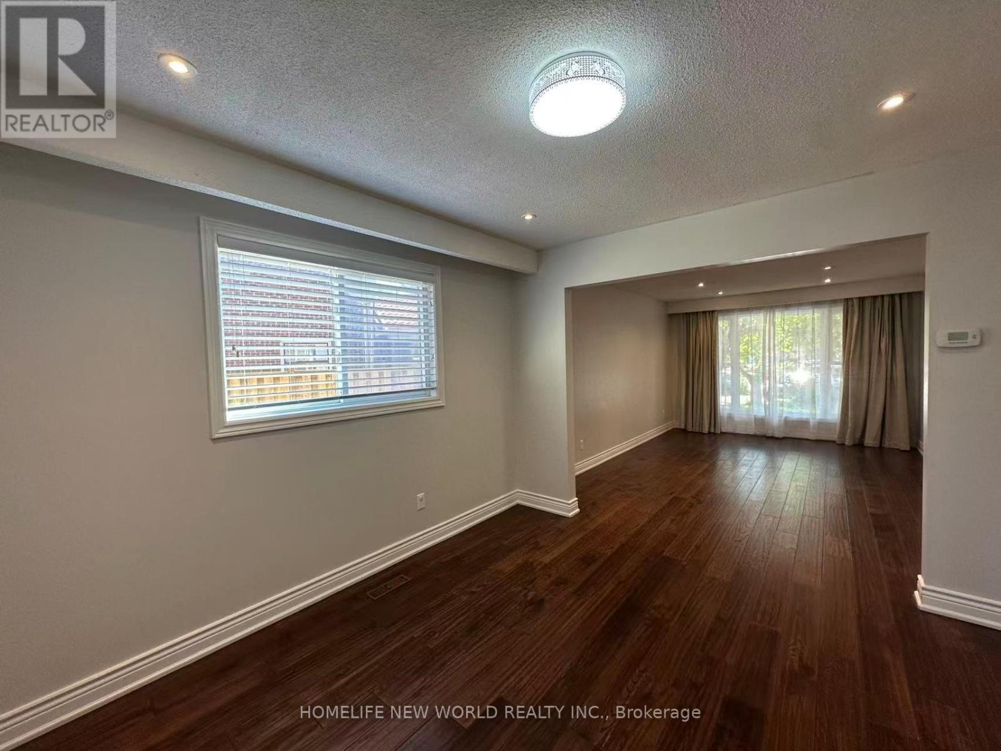
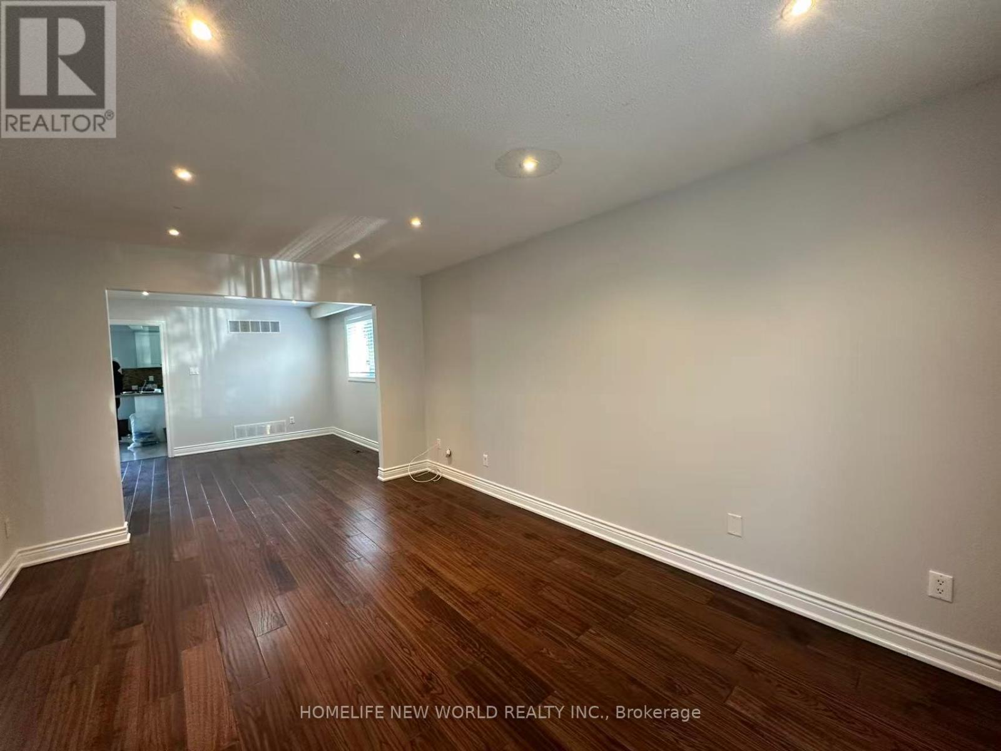
**Location! Location! Location!** Welcome to this beautifully maintained all-brick detached home with a double garage, nestled on a quiet private court in one of Markham's most desirable communities. Situated on a huge pool-sized lot, this spacious home offers 4 generous bedrooms above grade and a bright, functional layout ideal for family living.The sun-filled main floor features large principal rooms, a stunning skylight, upgraded doors and windows, and a spacious primary bedroom with a walk-in closet and a 4-piece ensuite. Finished basement includes **4 additional bedrooms, a full kitchen, and a full bathroom**, offering excellent potential for extended family or multi-generational living.Enjoy beautiful professionally finished interlocking and a private backyard with plenty of space for outdoor entertaining or a future pool. Conveniently located just minutes to T&T Supermarket, restaurants, shopping, banks, medical clinics, parks, top-rated schools, public transit, and major highways. A rare opportunity to own a spacious family home in an exceptional Markham location!
Map data © OpenStreetMap contributors
No open houses are scheduled for this home.
Can't make it? Request a private viewing.
| Bedroom 5 | Basement | 0 x 0 m |
| Bedroom | Basement | 0 x 0 m |
| Bedroom | Basement | 0 x 0 m |
| Living room | Main level | 5 x 3.4 m |
| Dining room | Main level | 3.5 x 3.4 m |
| Kitchen | Main level | 6.1 x 3.5 m |
| Family room | Main level | 6 x 3.4 m |
| Primary Bedroom | Second level | 7.35 x 3.4 m |
| Bedroom 2 | Second level | 4.6 x 3 m |
| Bedroom 3 | Second level | 4.6 x 3 m |
| Bedroom 4 | Second level | 4.6 x 3 m |
| Kitchen | Basement | 0 x 0 m |




