 For sale 50
$998,000
3+2 bed5 bath3,000–3,249 sq ft
65 Cricklewood Crescent
Royal Orchard, Markham
1 month agoMLS® N13702900
RE/MAX ACE REALTY INC.
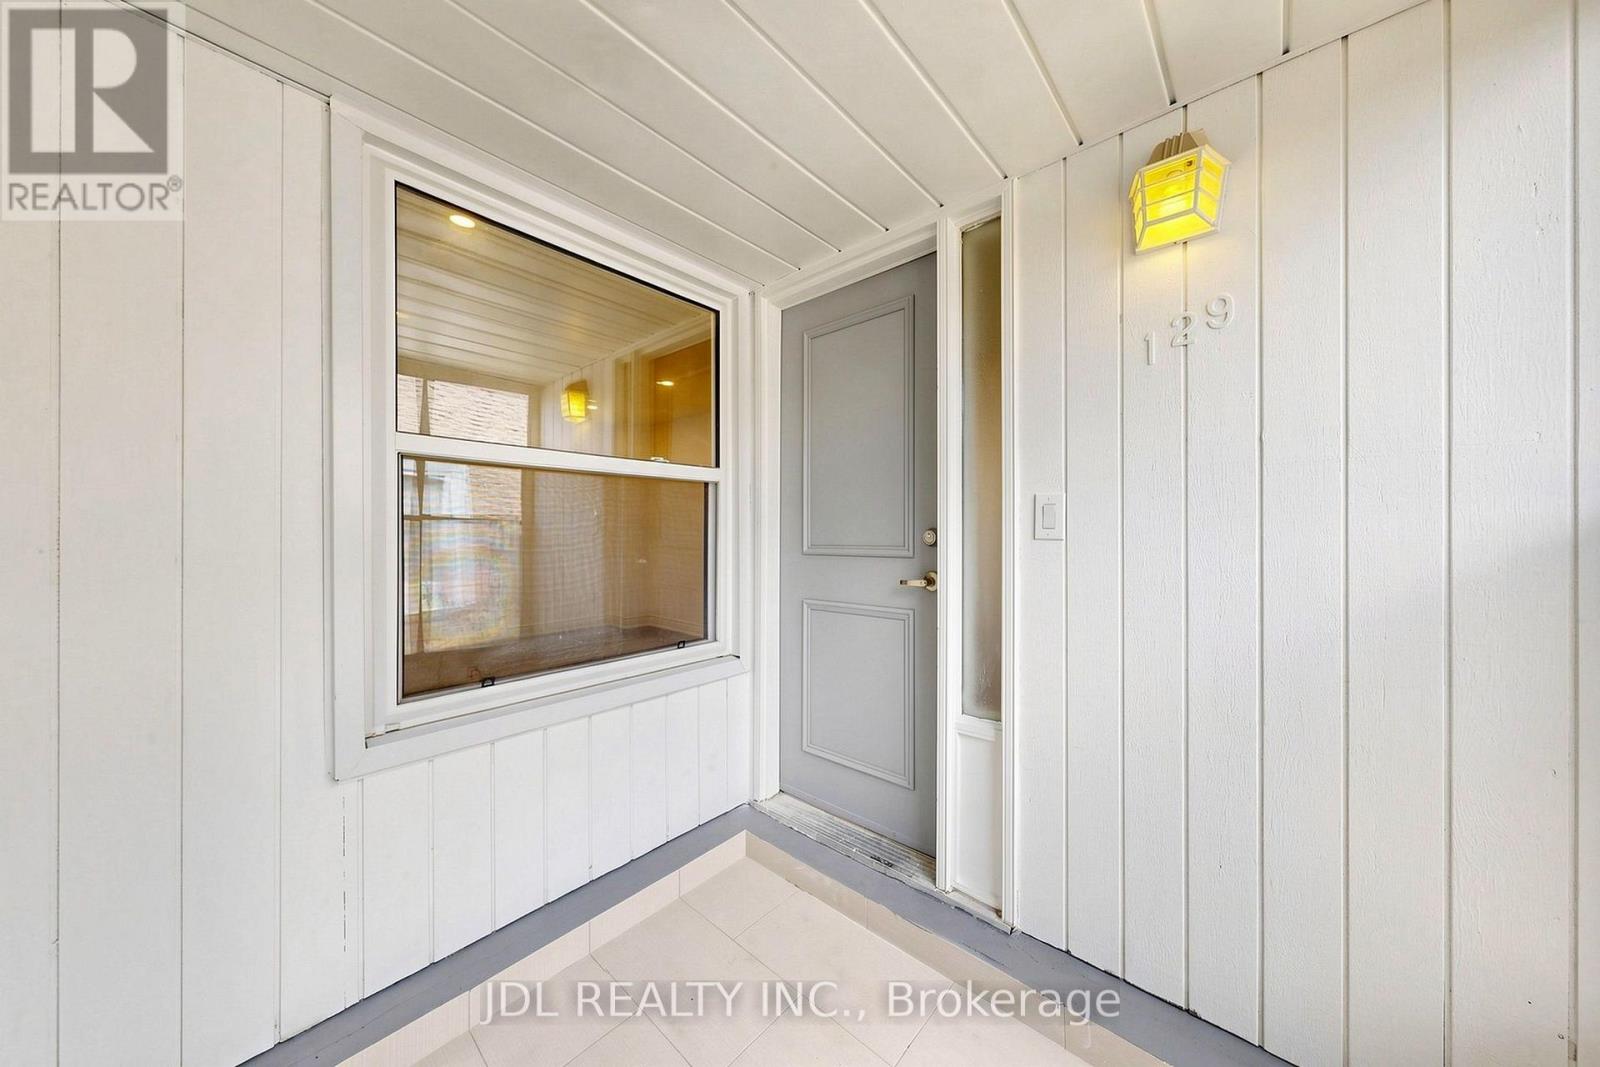
129 Appleby Crescent
Milliken Mills West, Markham, Ontario L3R4L1
For sale· Added
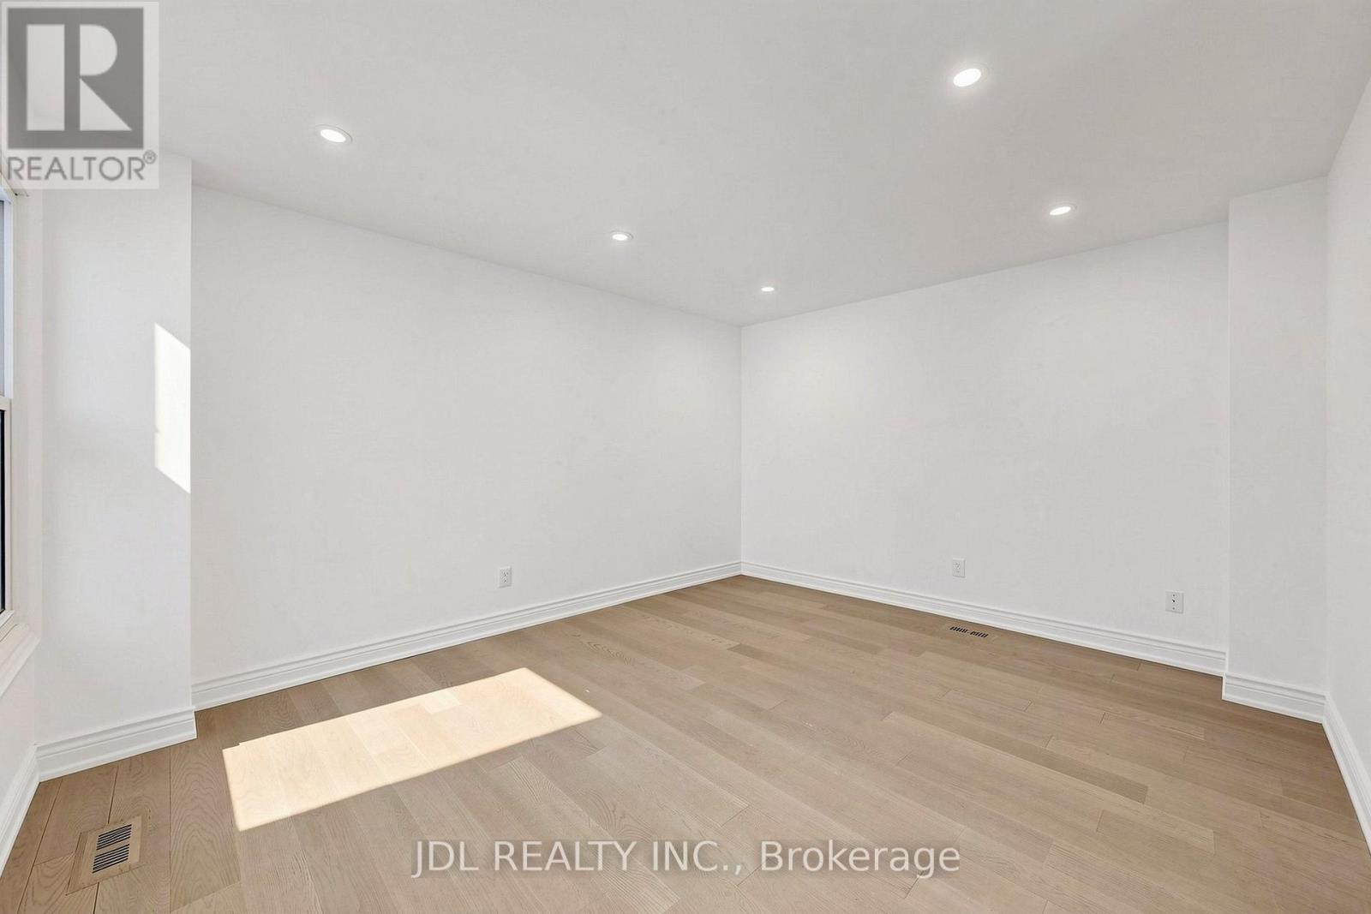
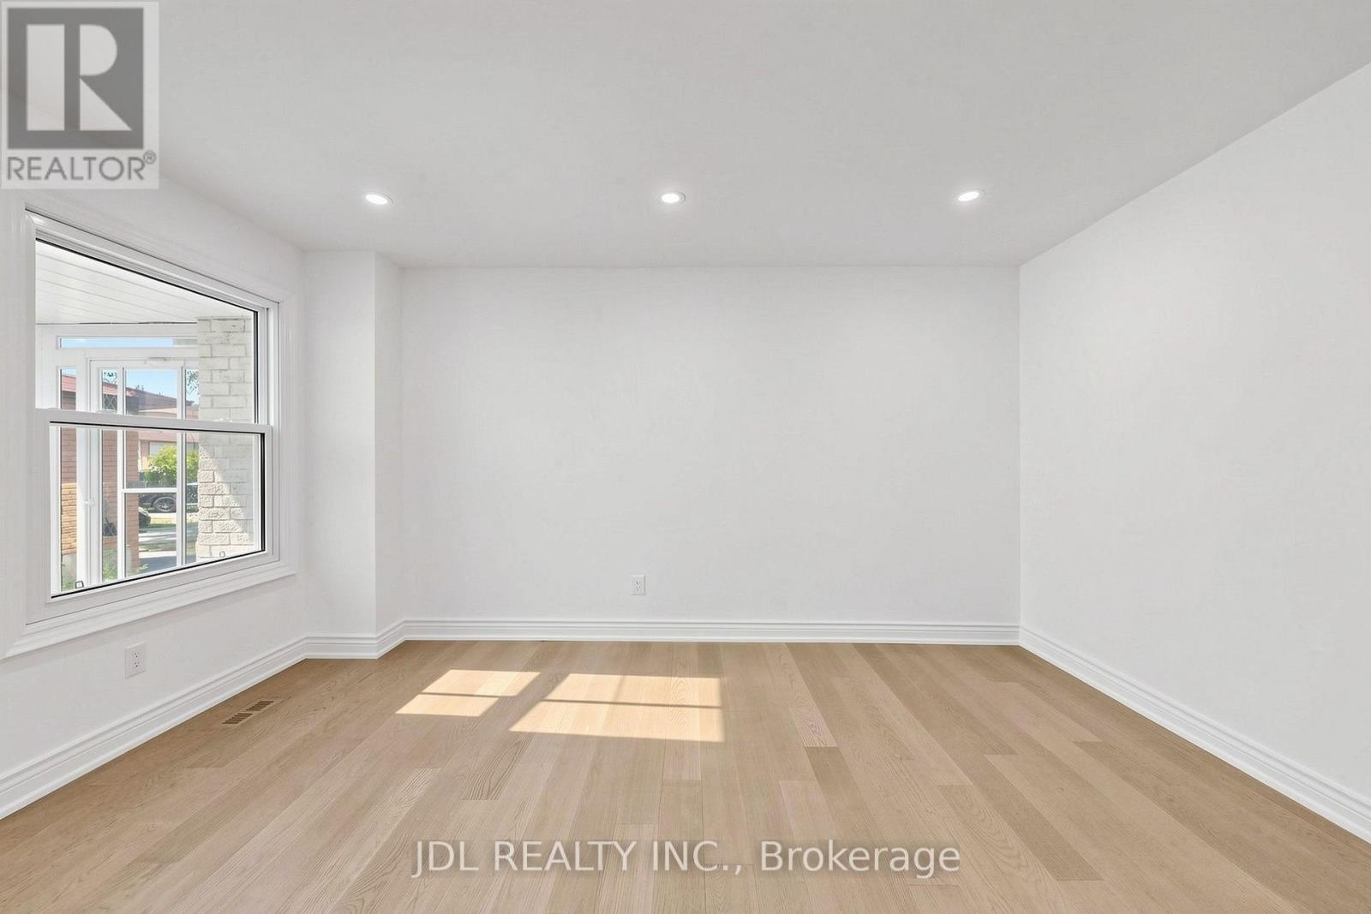
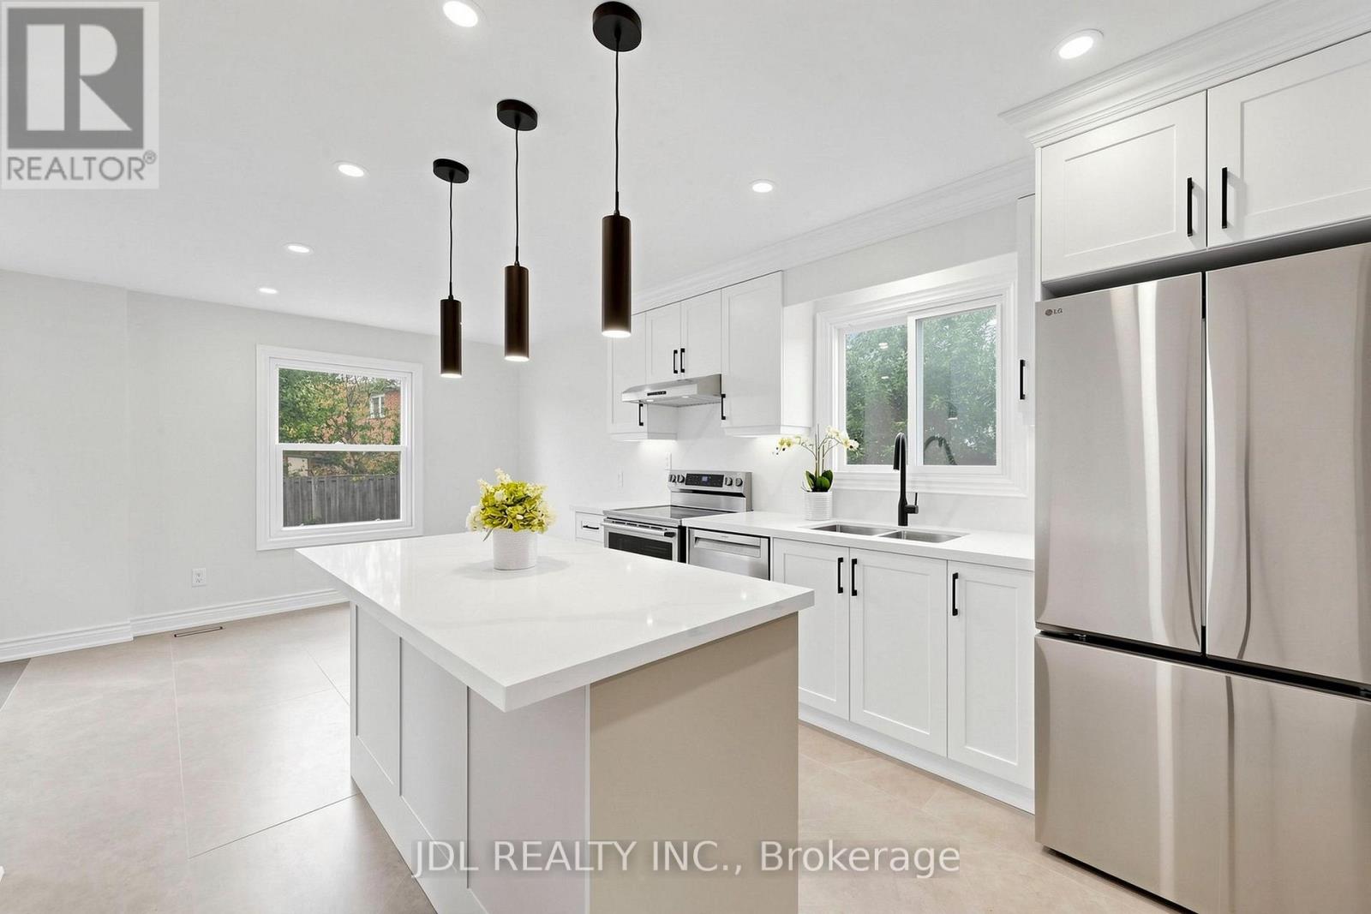
A rare opportunity to own a beautifully renovated, sun-filled home in the highly desirable Milliken Mills West community. Offering over 2,500 sq. ft. of well-finished living space, this move-in-ready home is thoughtfully designed for comfort, function, and everyday living. Featuring spacious 3+2 bedrooms, 4 bathrooms, and 6 parking spaces, it is ideal for first-time home buyers, growing families, and multi-generational living. The professionally finished basement includes two bedrooms, a kitchenette, and a full bathroom, providing excellent flexibility for extended family, guests, or a private home office. The generous backyard offers inviting space for gardening, summer BBQs, children's play, and entertaining. Enjoy exceptional convenience just steps from transit, shopping, restaurants, parks, schools, and Milliken Mills Community Centre, with easy access to Milliken GO Station, Pacific Mall, and major highways. Families will also appreciate the proximity to highly regarded Milliken Mills High School. Combining comfort, convenience, and long-term potential, this home is a wonderful place to settle in and grow.
Map data © OpenStreetMap contributors
No open houses are scheduled for this home.
Can't make it? Request a private viewing.
| Sep 25, 2026 | $1,288,000 | ▼ $61,800 |
| Sep 4, 2026 | $1,349,800 | First recorded price |
Price changes since Sep 4, 2026.
| Living room | Ground level | 4.45 x 3.66 m |
| Great room | Basement | 5.13 x 4.21 m |
| Kitchen | Basement | 2.6 x 1.68 m |
| Family room | Ground level | 5.41 x 3.37 m |
| Dining room | Ground level | 3.26 x 3 m |
| Foyer | Ground level | 3.18 x 1.25 m |
| Kitchen | Ground level | 4 x 3 m |
| Primary Bedroom | Second level | 5.08 x 3.84 m |
| Bedroom 2 | Second level | 4.73 x 3.11 m |
| Bedroom 3 | Second level | 4.26 x 3.34 m |
| Bedroom 4 | Basement | 3.55 x 2.73 m |
| Bedroom 5 | Basement | 3.57 x 3.44 m |