 NewFor sale 50
$1,388,000
4 bed4 bath2,000–2,500 sq ft
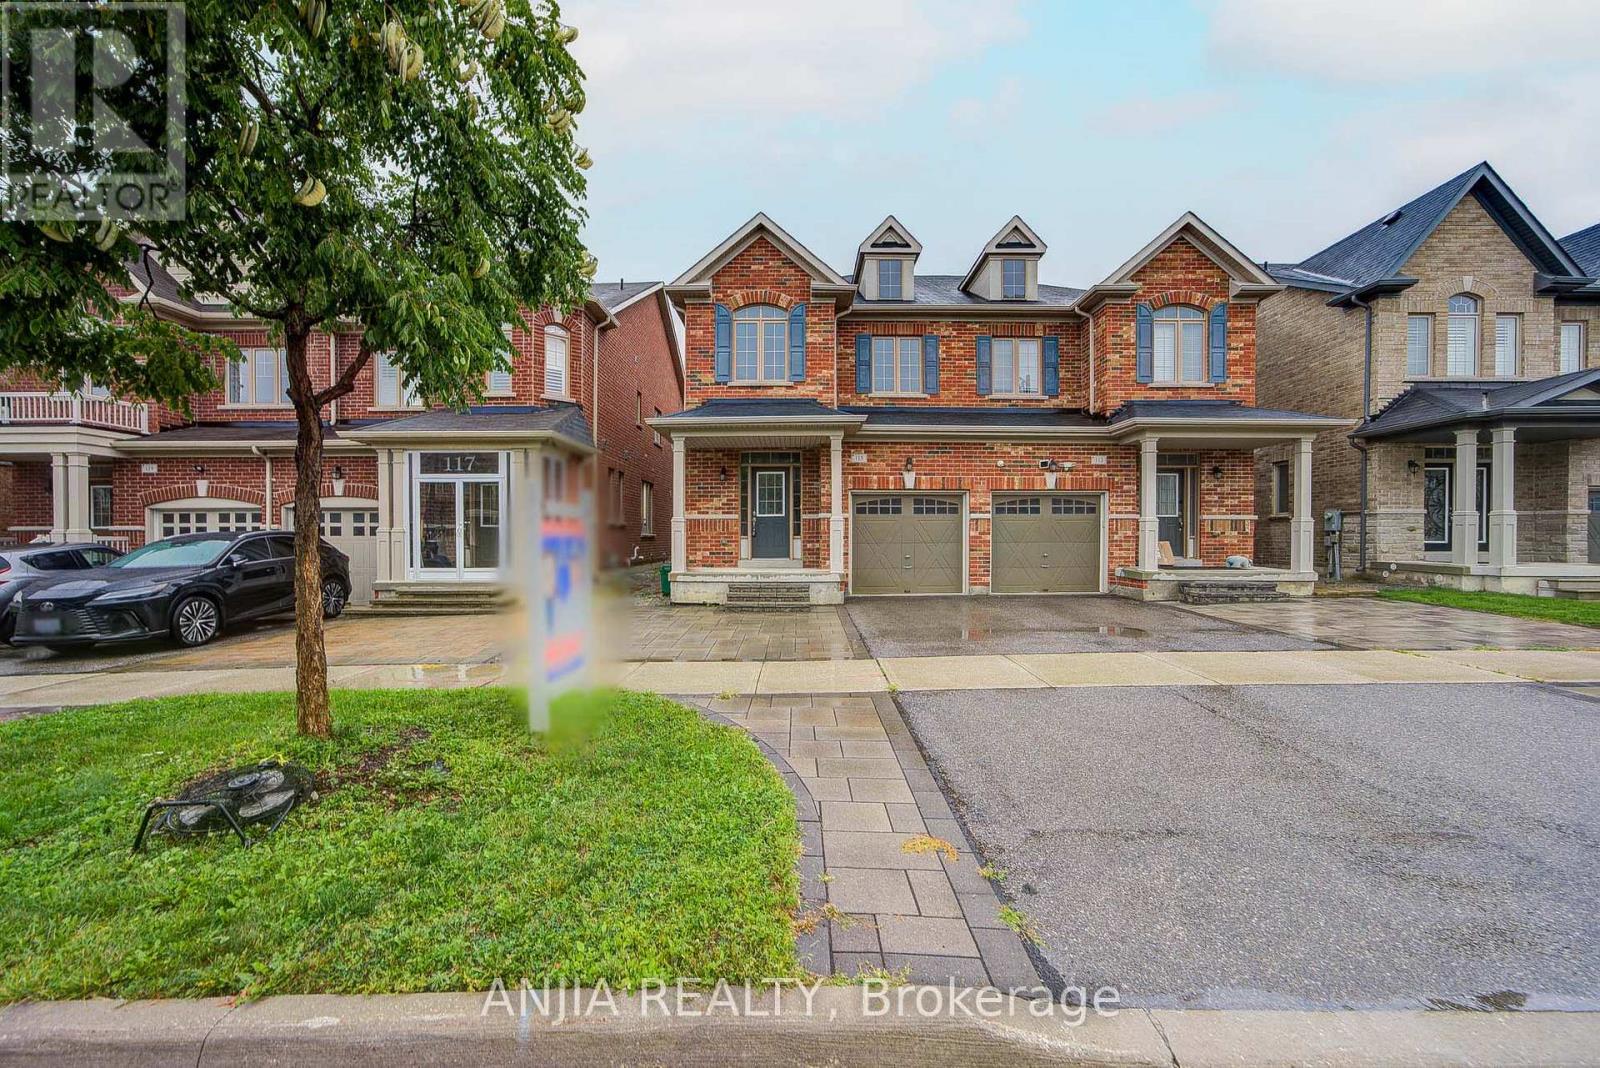
15 Beacon Point Street
Wismer, Markham
5 days agoMLS® N13878244
JDL REALTY INC.
10 Yorkton Boulevard
Angus Glen, Markham, Ontario L6C0J9
For sale· Added
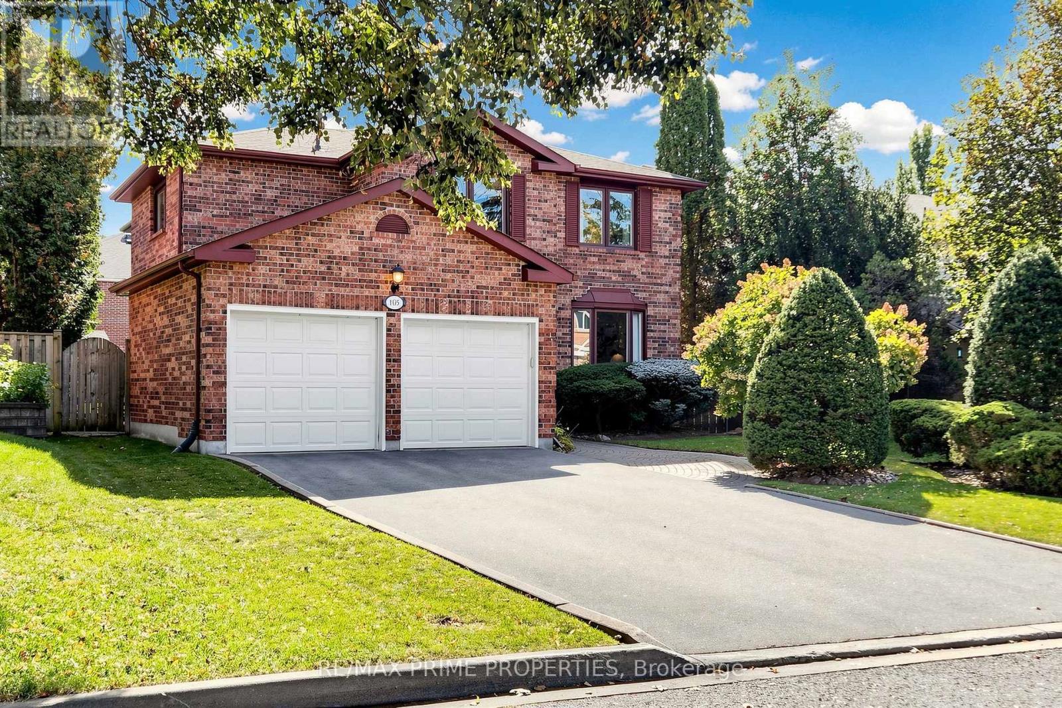
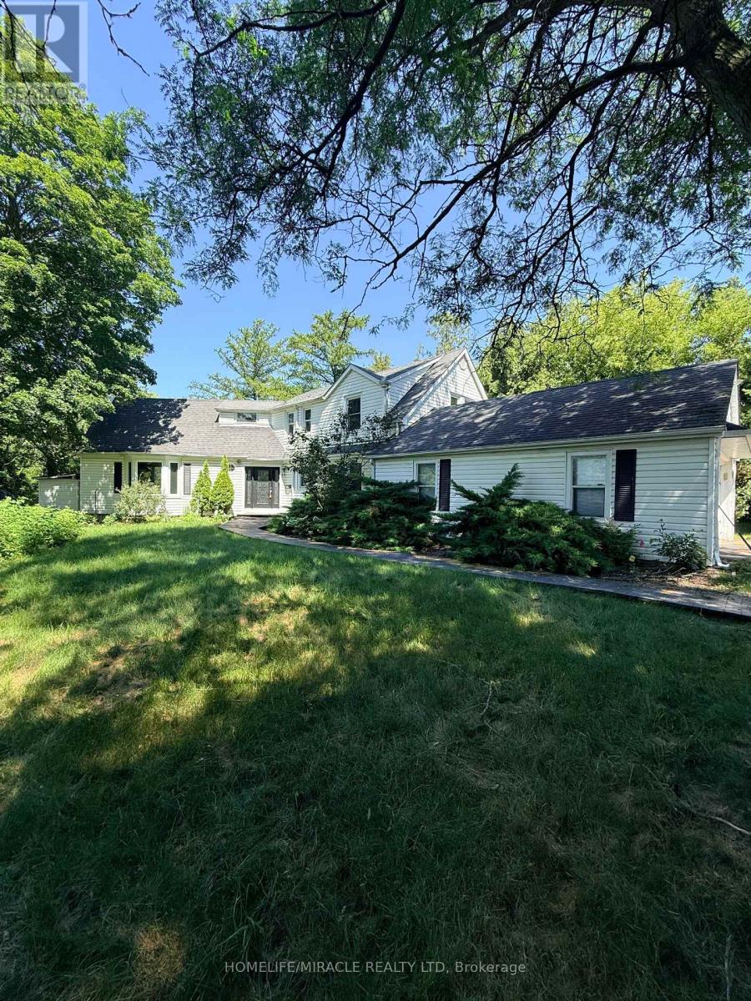
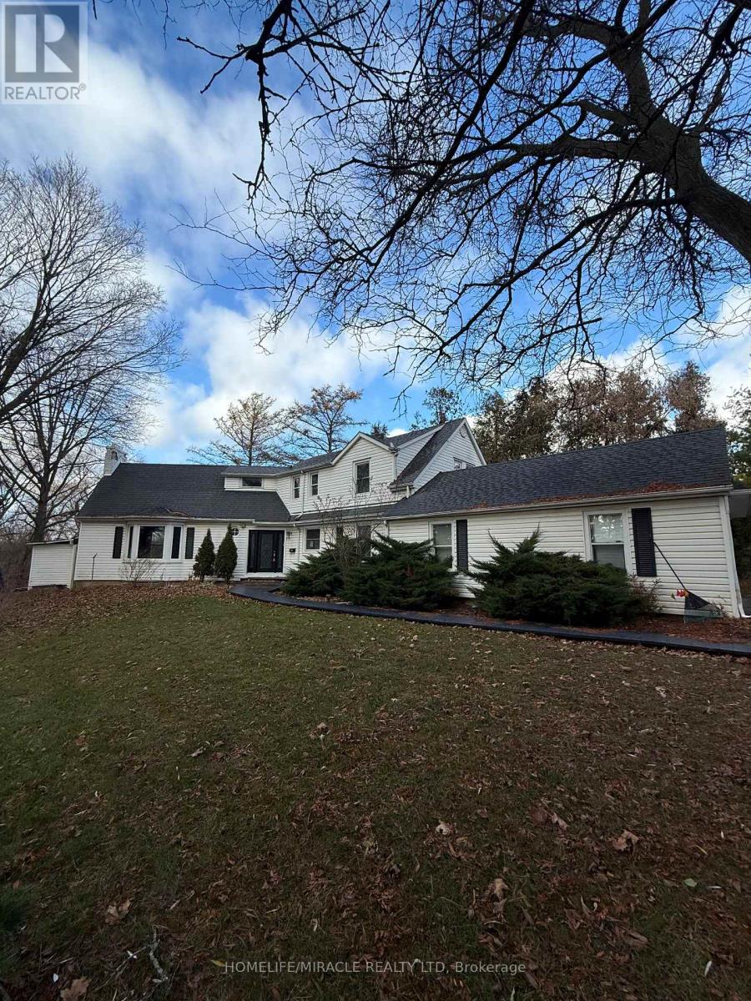
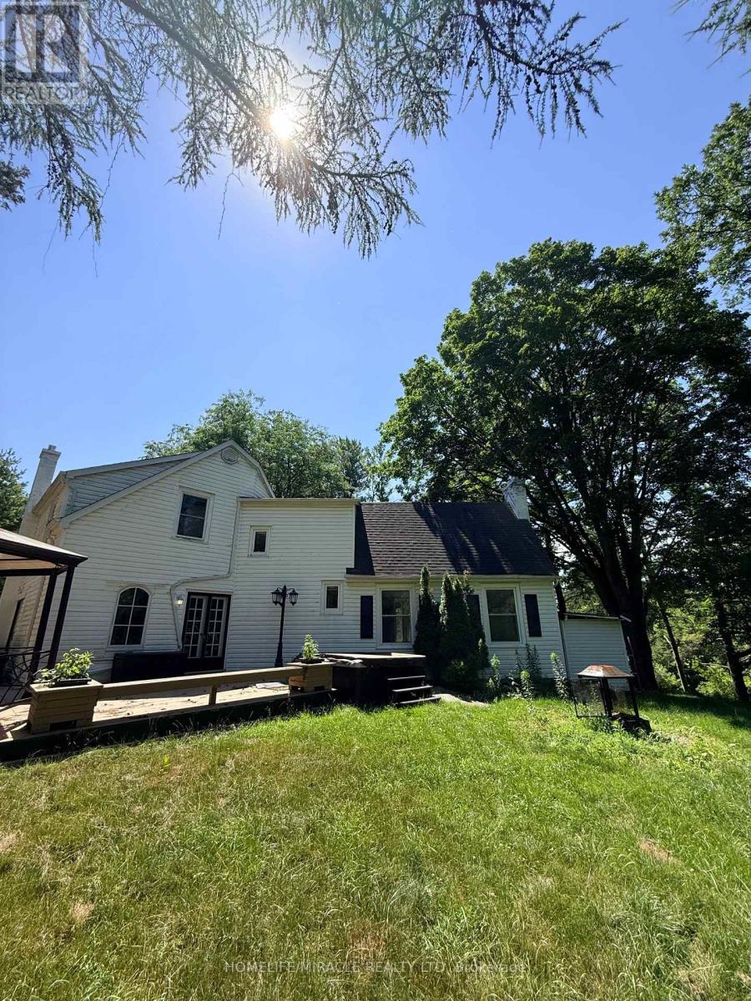
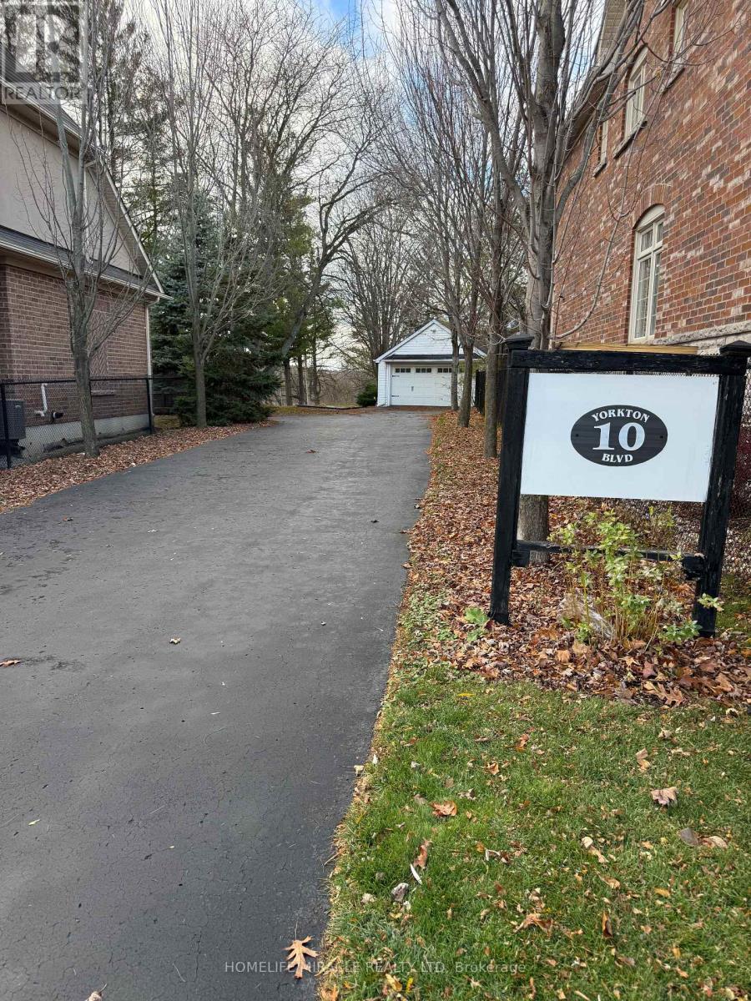
Discover the charm of 10 Yorkton Blvd a rare, cottage-inspired retreat tucked away in the centre of Markham. This exceptional property, set on nearly half an acre of ravine land with natural ponds and flowing streams, offers a setting unlike anything else in the prestigious Yorkton community, known for its top-tier Ontario schools.Enjoy the convenience of being just steps from Unionville Main Street and Toogood Pond, with a Montessori school and The Village Grocer right next door. Commuting and errands are effortless with quick access to Hwy 404 & 407, Markville Mall, and an array of local dining options.The home sits on an expansive wooded lot and features a generous driveway that can accommodate up to 10 vehicles. The fully finished basement, complete with a private entrance, is ideal for an in-law suite or extended family living. A versatile attic loft on the second floor offers the potential to be transformed into an additional bedroom or a bright home office. Unwind in the backyard Jacuzzi while taking in serene, forested ravine views an oasis right in the city.
Map data © OpenStreetMap contributors
No open houses are scheduled for this home.
Can't make it? Request a private viewing.
| Family room | Main level | 6.05 x 4.01 m |
| Recreational, Games room | Basement | 8.4 x 3.6 m |
| Recreational, Games room | Basement | 7 x 3.56 m |
| Bathroom | Basement | 1.57 x 1.67 m |
| Dining room | Main level | 4.17 x 2.5 m |
| Living room | Main level | 5.45 x 5.45 m |
| Kitchen | Main level | 4.65 x 2.77 m |
| Bedroom 2 | Main level | 3.3 x 3.07 m |
| Partial bathroom | Main level | 2.33 x 1.12 m |
| Bedroom 3 | Second level | 6.04 x 3.99 m |
| Bedroom 4 | Second level | 4.6 x 3.42 m |
| Bathroom | Second level | 2.31 x 2.72 m |
| Primary Bedroom | Second level | 7.08 x 4.29 m |