
 For sale 50
$899,000
3 bed4 bath2,000–2,500 sq ft
97 Cornell Centre Boulevard
Cornell, Markham
1 month agoMLS® N13743098
HOMELIFE LANDMARK REALTY INC.
10490 Victoria Square Boulevard
Cathedraltown, Markham, Ontario L6C0A4
For sale· Added
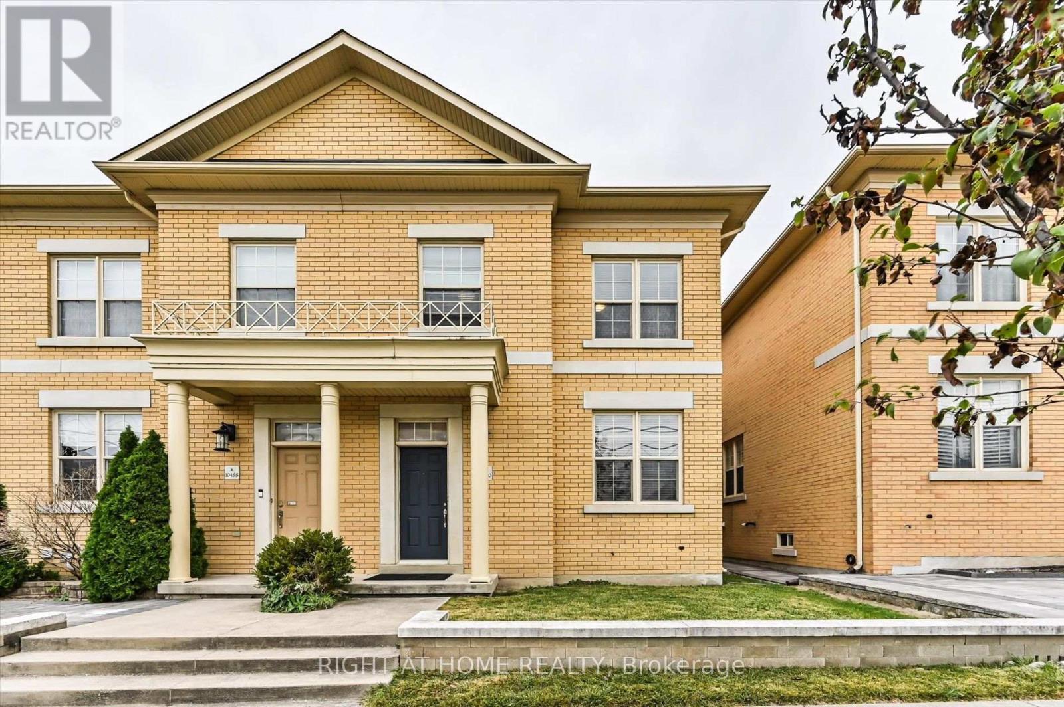
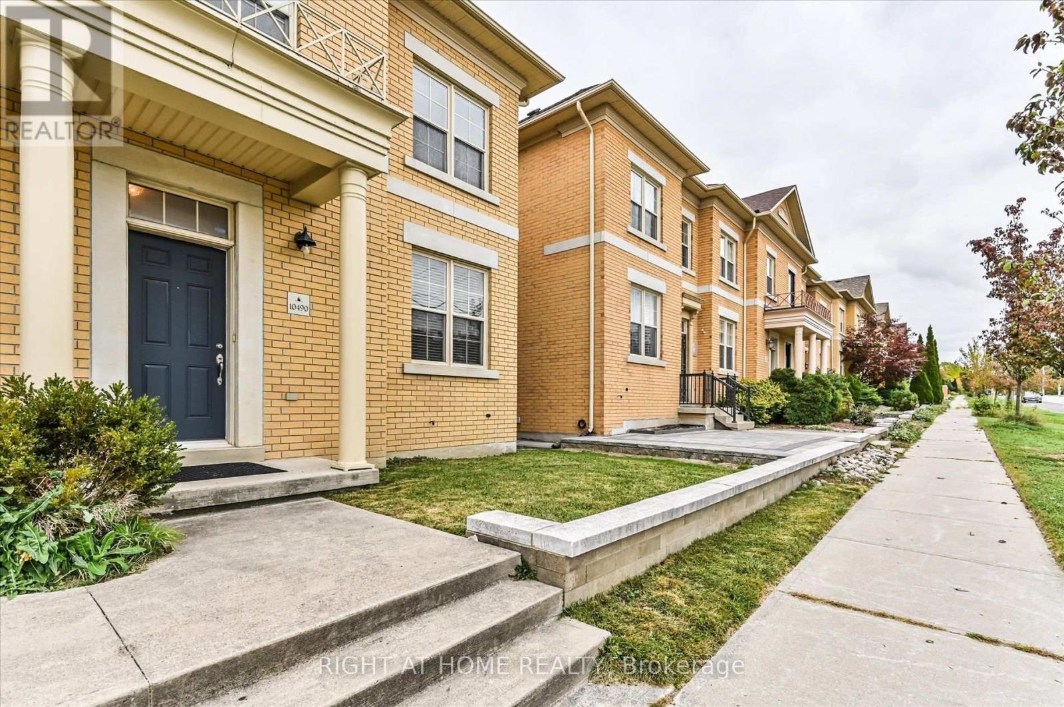
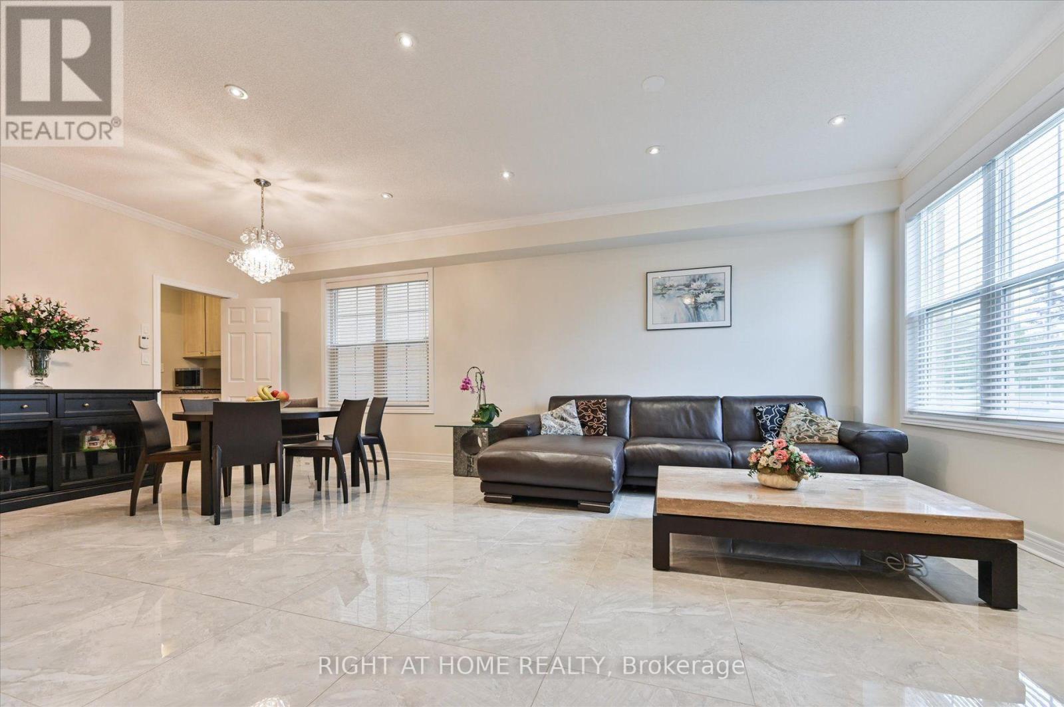
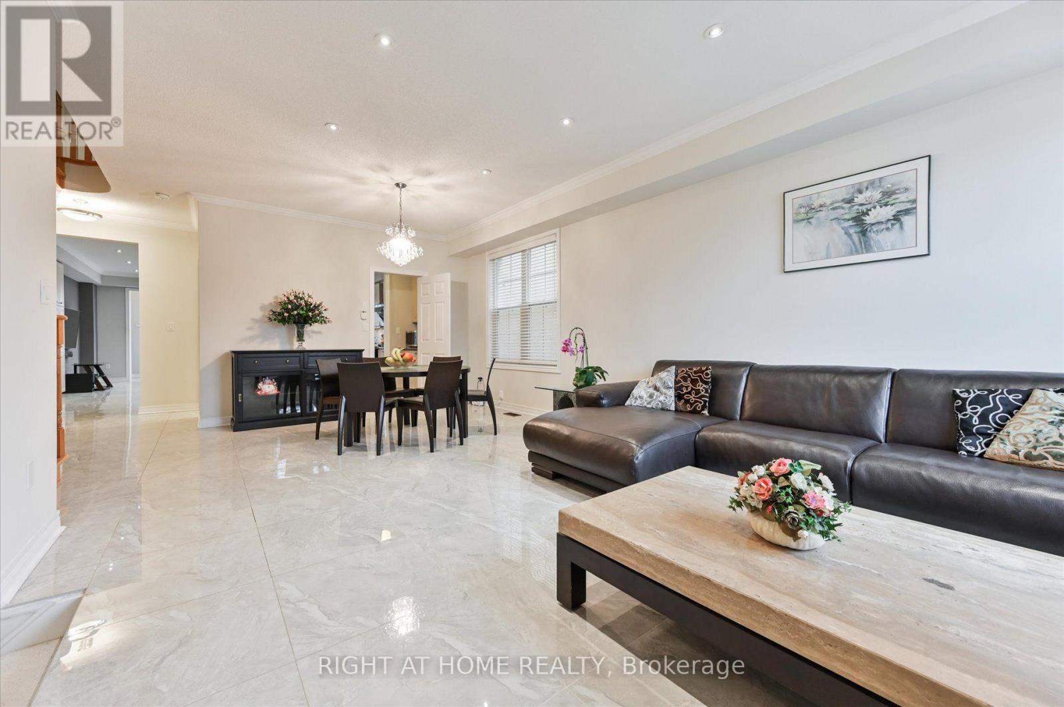
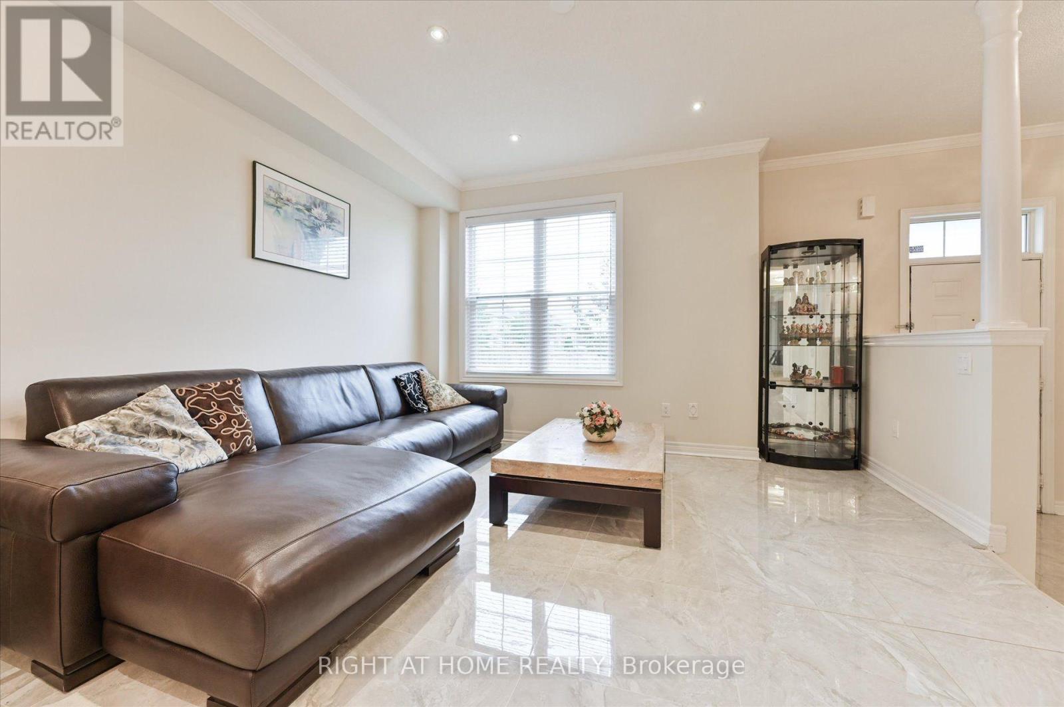
Well Maintained Two Car Garage Freehold Townhome in Cathedraltown Markham. 24Ft' Wide End Unit With Large Side Window, Just Like A Semi! Functional Open Concept With 9 Ft' Ceiling on Main Floor. New Paint Throughout (2026). Modern Kitchen Comes With Butler's Pantry And Extra Wall Cabinetry. Oversized Granite Kitchen Counter With Breakfast Bar. Renovated Ceramic Flooring On Main Floor. Finished Basement With A Great Room, One Bedroom And A Full Bathroom. Fully Fenced , Interlocked Backyard. Minutes To Hwy 404 & 407, Costco, Supermarkets And Restaurants.
Map data © OpenStreetMap contributors
No open houses are scheduled for this home.
Can't make it? Request a private viewing.
| Living room | Main level | 7.16 x 4.72 m |
| Dining room | Main level | 7.16 x 4.72 m |
| Family room | Main level | 5.79 x 3.66 m |
| Kitchen | Main level | 5.79 x 3.05 m |
| Primary Bedroom | Second level | 5.94 x 3.96 m |
| Bedroom 2 | Second level | 4.72 x 3.05 m |
| Bedroom 3 | Second level | 4.72 x 2.64 m |
| Bedroom 4 | Basement | 5.48 x 3.81 m |
| Great room | Basement | 4.39 x 5.58 m |




