
 NewFor sale 50
$1,188,000
4 bed5 bath2,000–2,500 sq ft
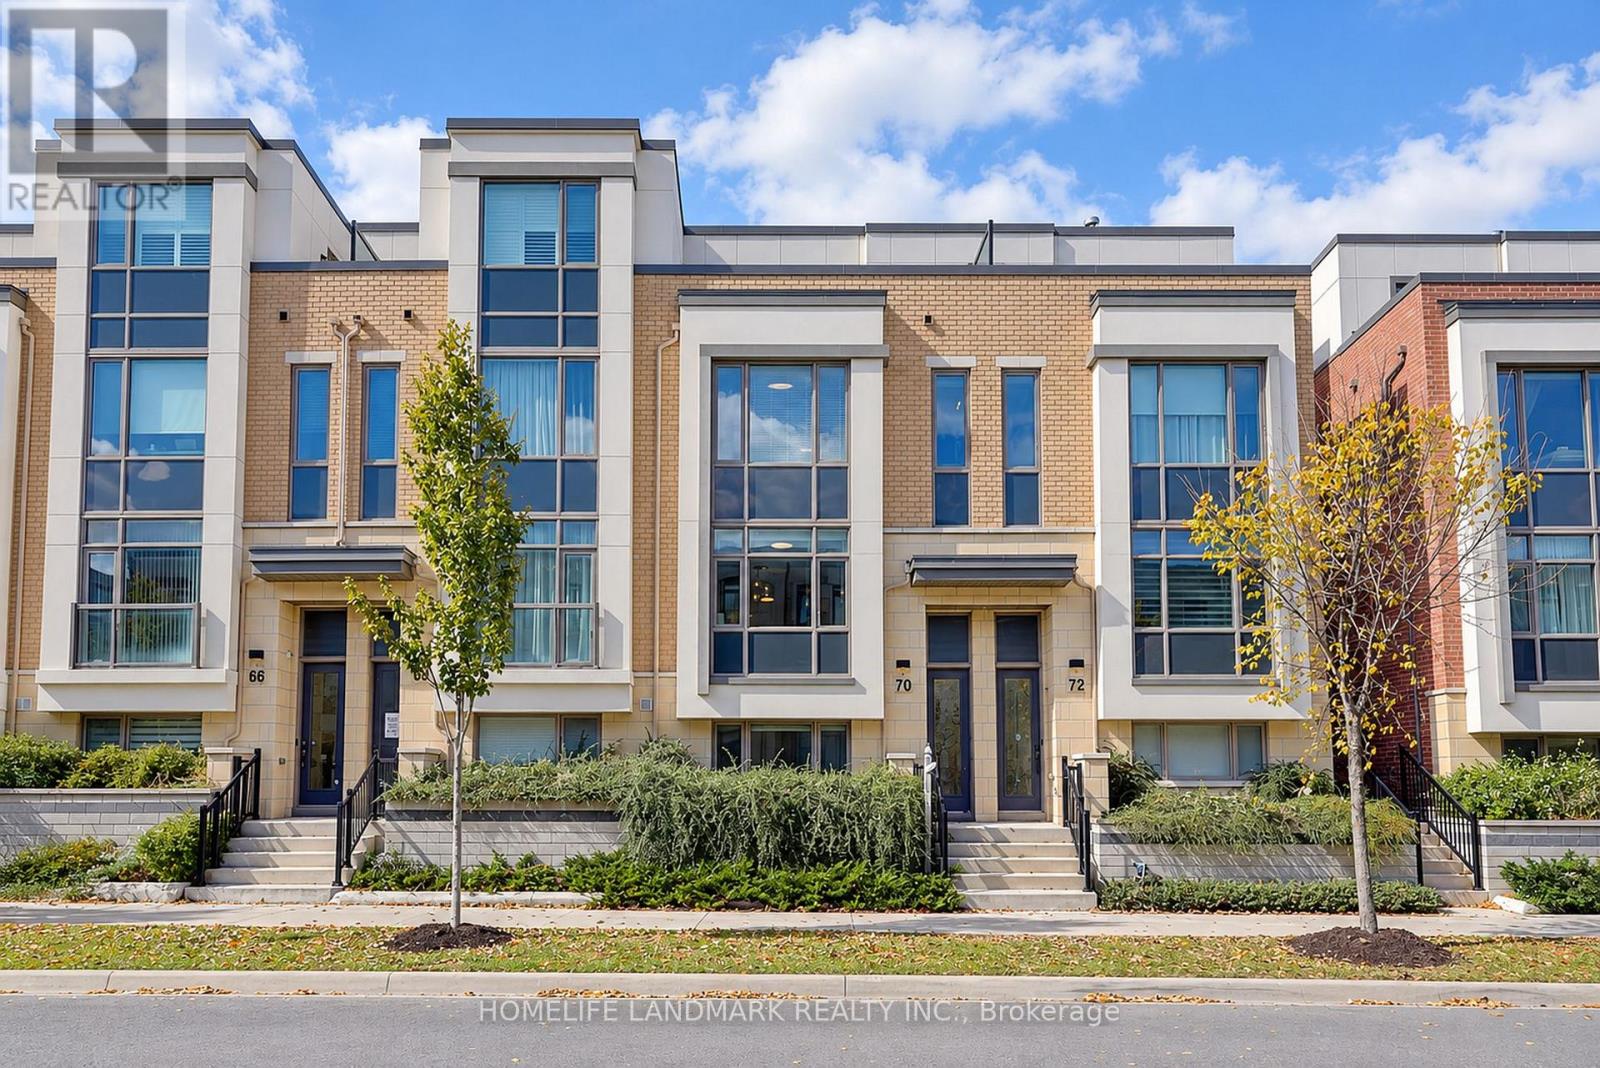
70 William Saville Street
Unionville, Markham
4 days agoMLS® N13879884
HOMELIFE LANDMARK REALTY INC.
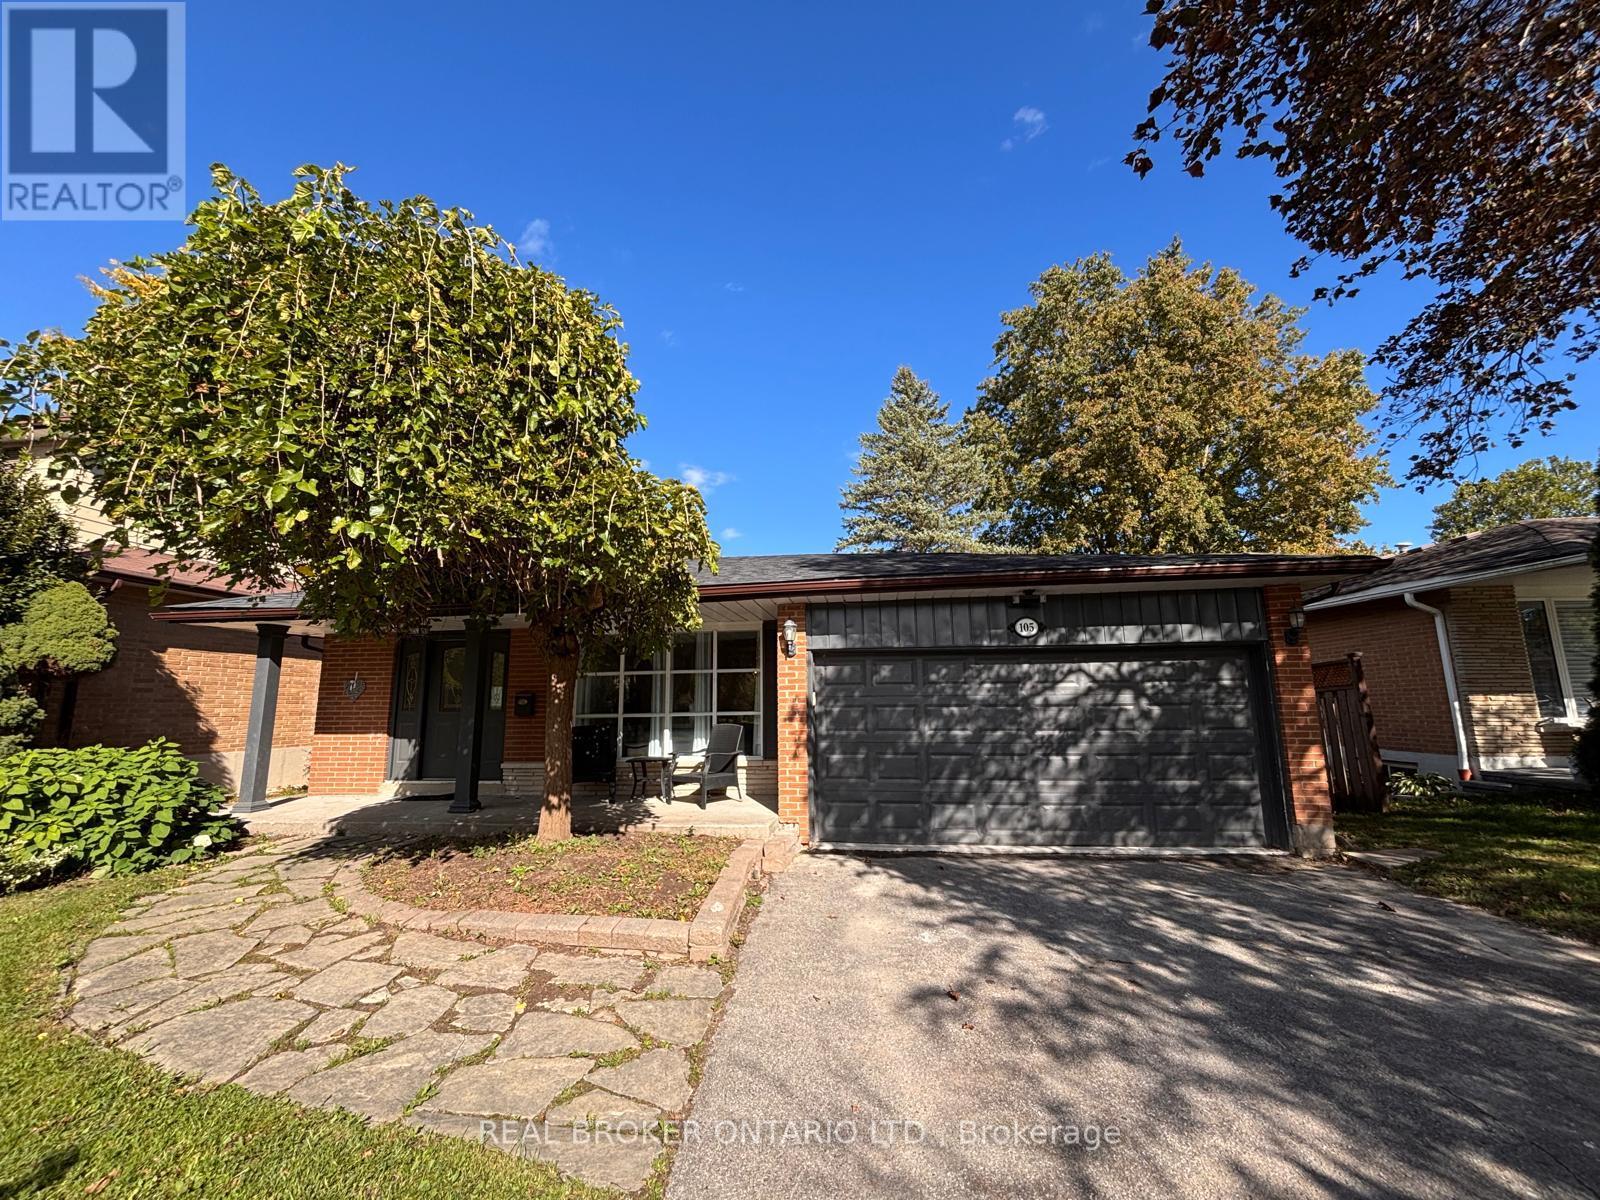
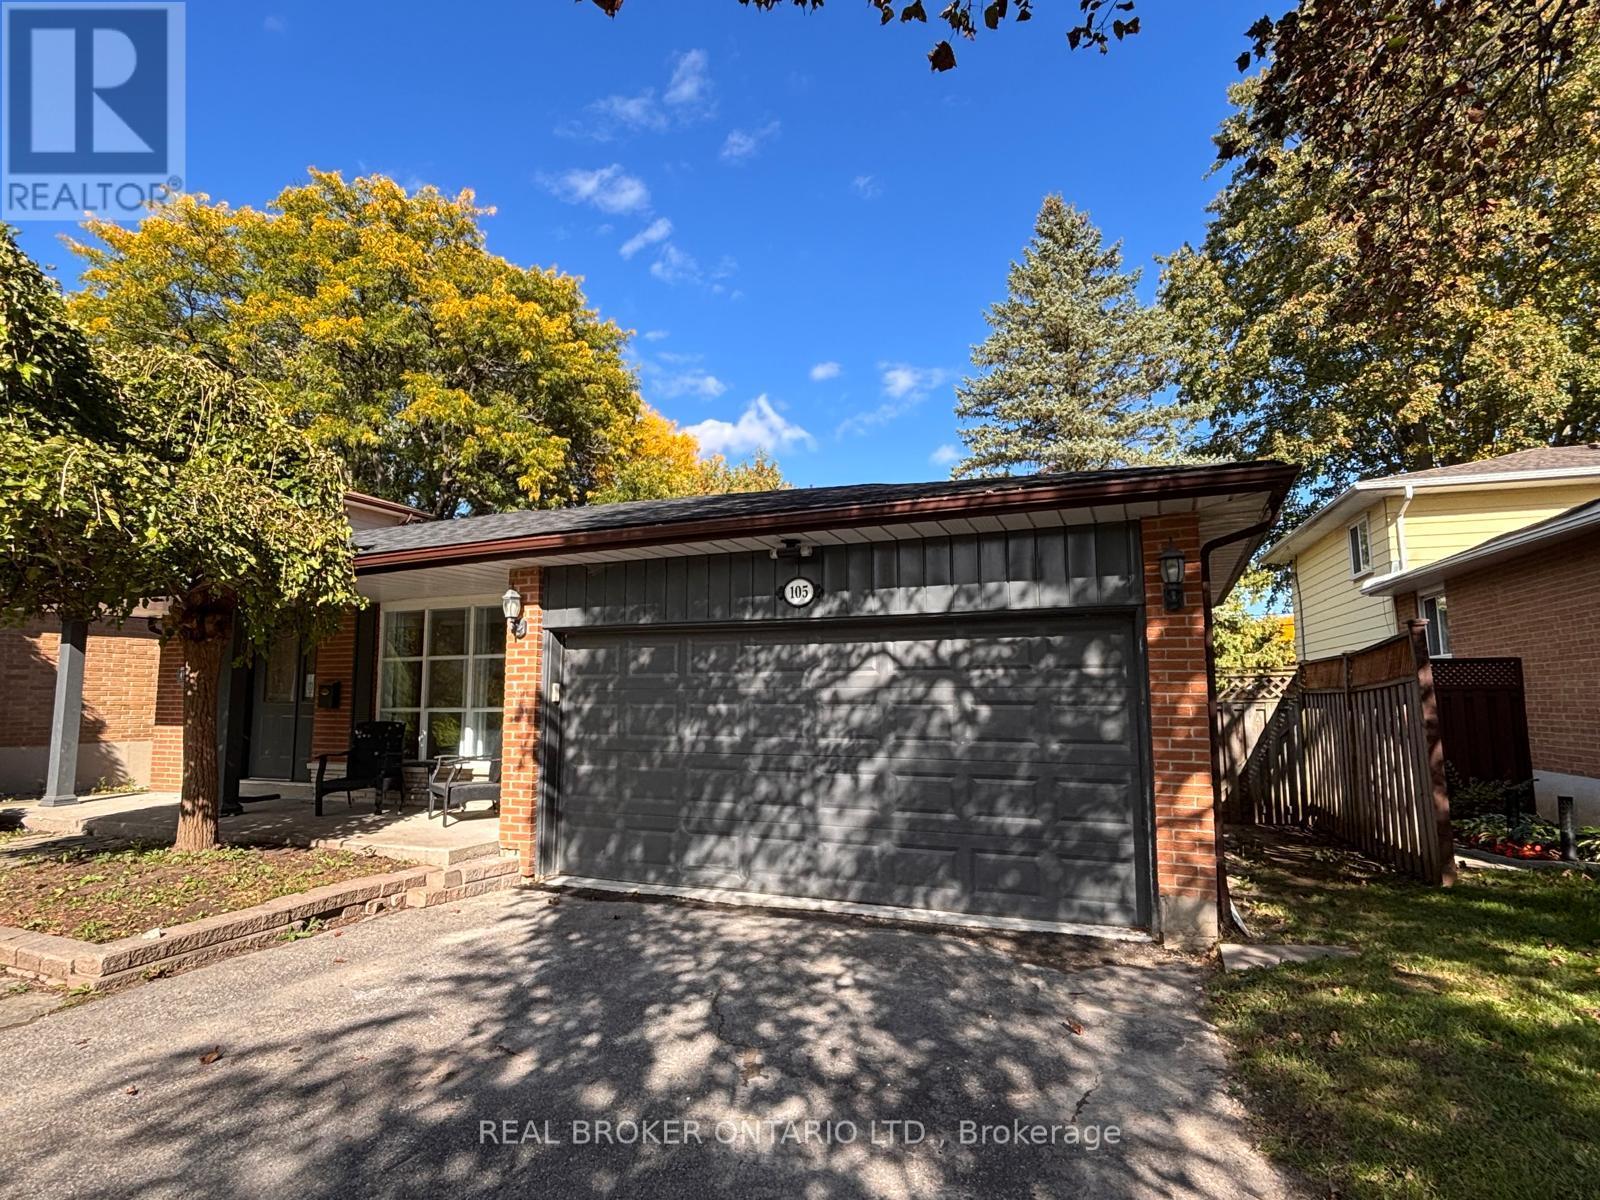
105 Fred Varley Drive
Unionville, Markham, Ontario L3R1S9
For sale· Added
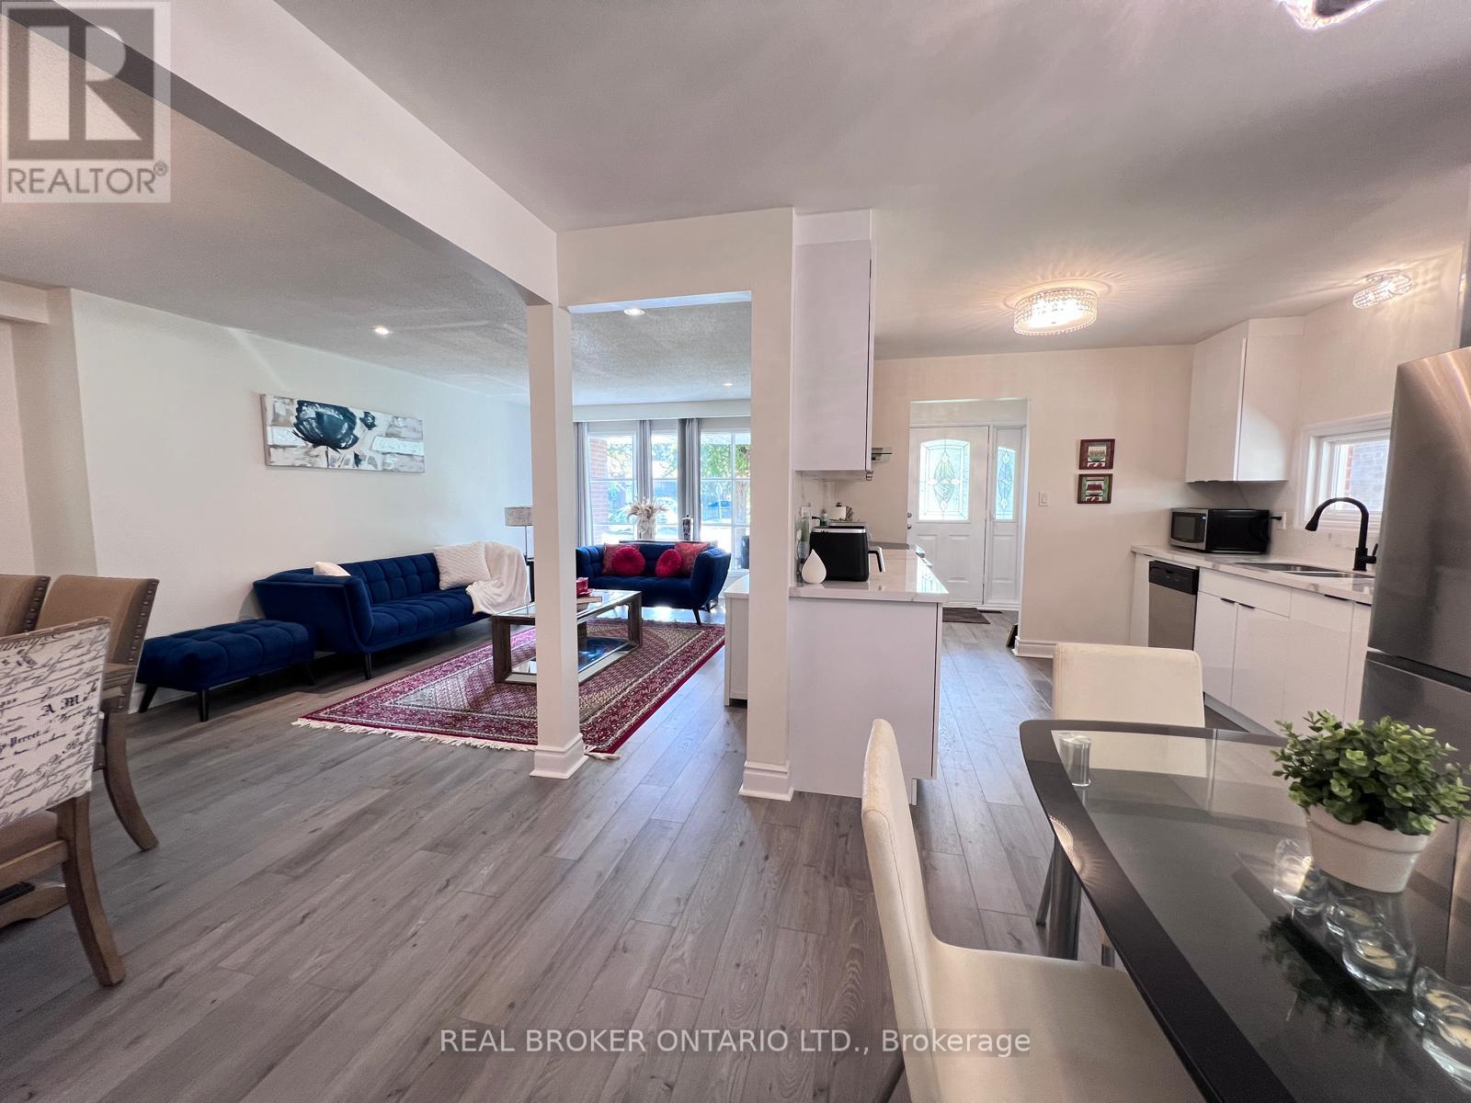
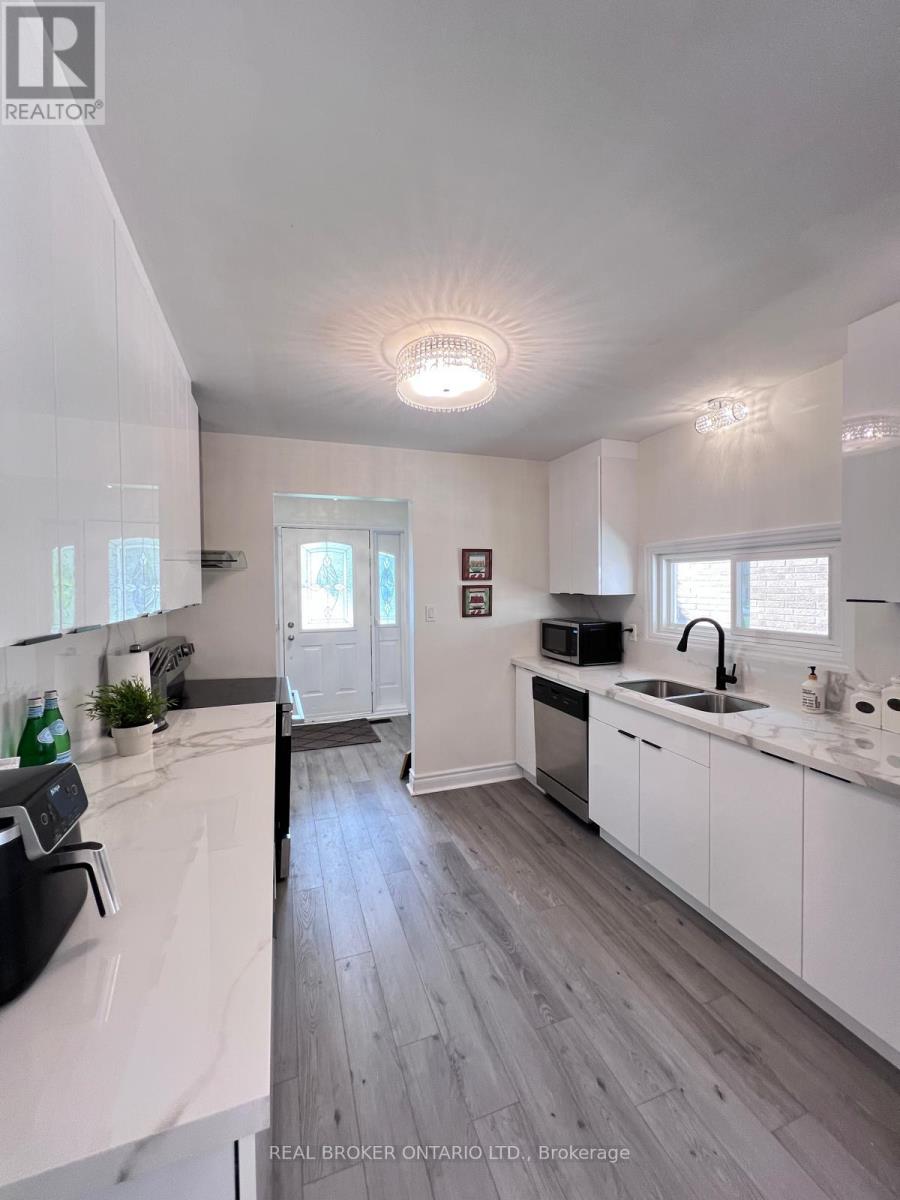
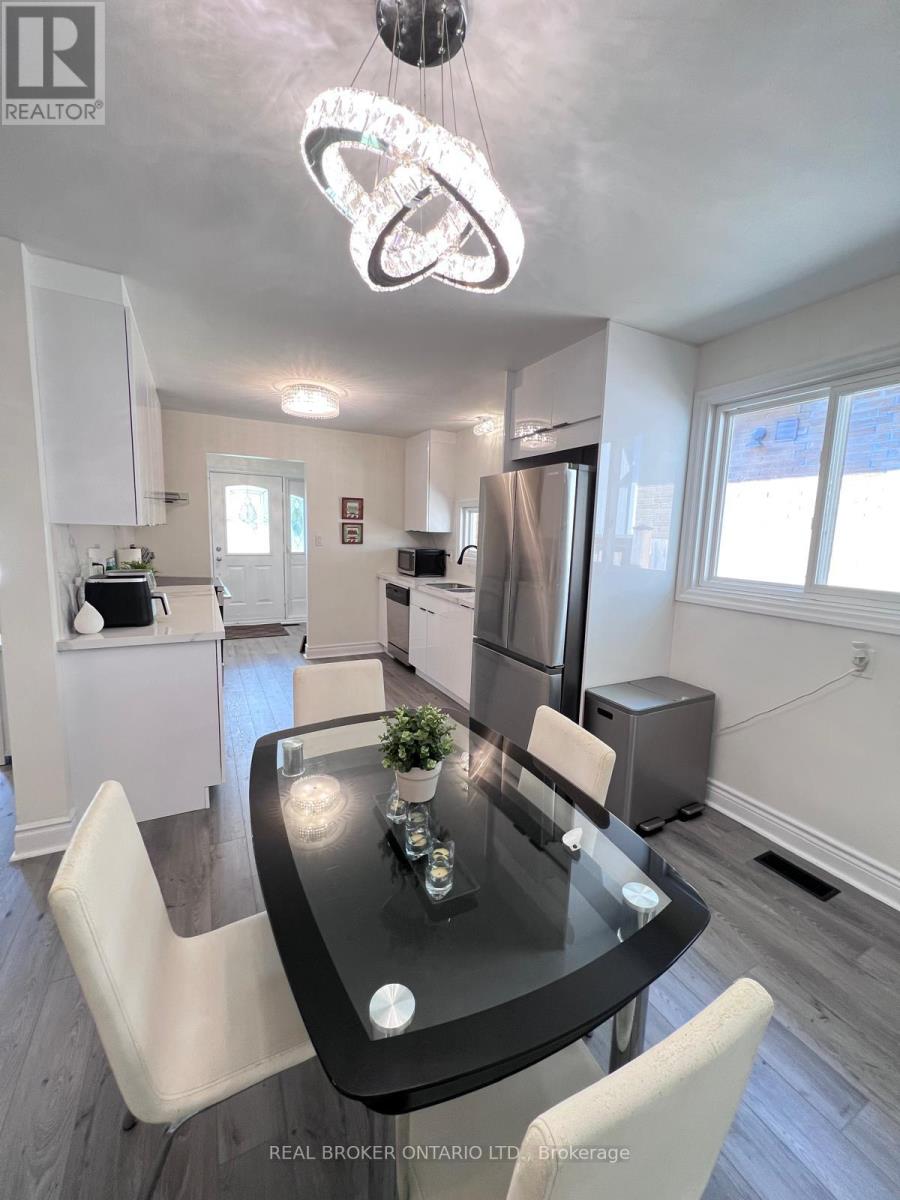
Unmatched location in historic Unionville! Step directly from your private backyard gate into iconic Toogood Pond Park to enjoy walking tracks, tennis courts, and playgrounds. This beautifully updated, carpet-free 3-level backsplit offers modern elegance with stylish grey-toned hardwood floors throughout. The renovated kitchen features granite countertops, stainless steel appliances, and a bright eat-in area. Sunlight pours into the open-concept living and dining rooms through east-facing windows. Walk out to a versatile sunroom-perfect for a home office, gym, or retreat-leading to a spacious deck for outdoor entertaining. The bright, above-grade lower level boasts big windows, a walk-up to the backyard, and an additional ensuite bedroom with a full 3-piece bath. Only a 10-minute stroll to vibrant Main Street Unionville!
Map data © OpenStreetMap contributors
No open houses are scheduled for this home.
Can't make it? Request a private viewing.
| Living room | Main level | 4.64 x 3.88 m |
| Dining room | Main level | 3.35 x 3.27 m |
| Kitchen | Main level | 6.93 x 2.74 m |
| Sunroom | Main level | 4.57 x 3.5 m |
| Primary Bedroom | Upper Level | 4.57 x 3.35 m |
| Bedroom 2 | Upper Level | 3.2 x 2.97 m |
| Bedroom 3 | Upper Level | 2.97 x 2.89 m |
| Recreational, Games room | Lower level | 6.93 x 3.96 m |
| Bedroom 4 | Lower level | 3.88 x 3.58 m |




