 For sale 50
$1,450,000
4+2 bed4 bath2,500–3,000 sq ft
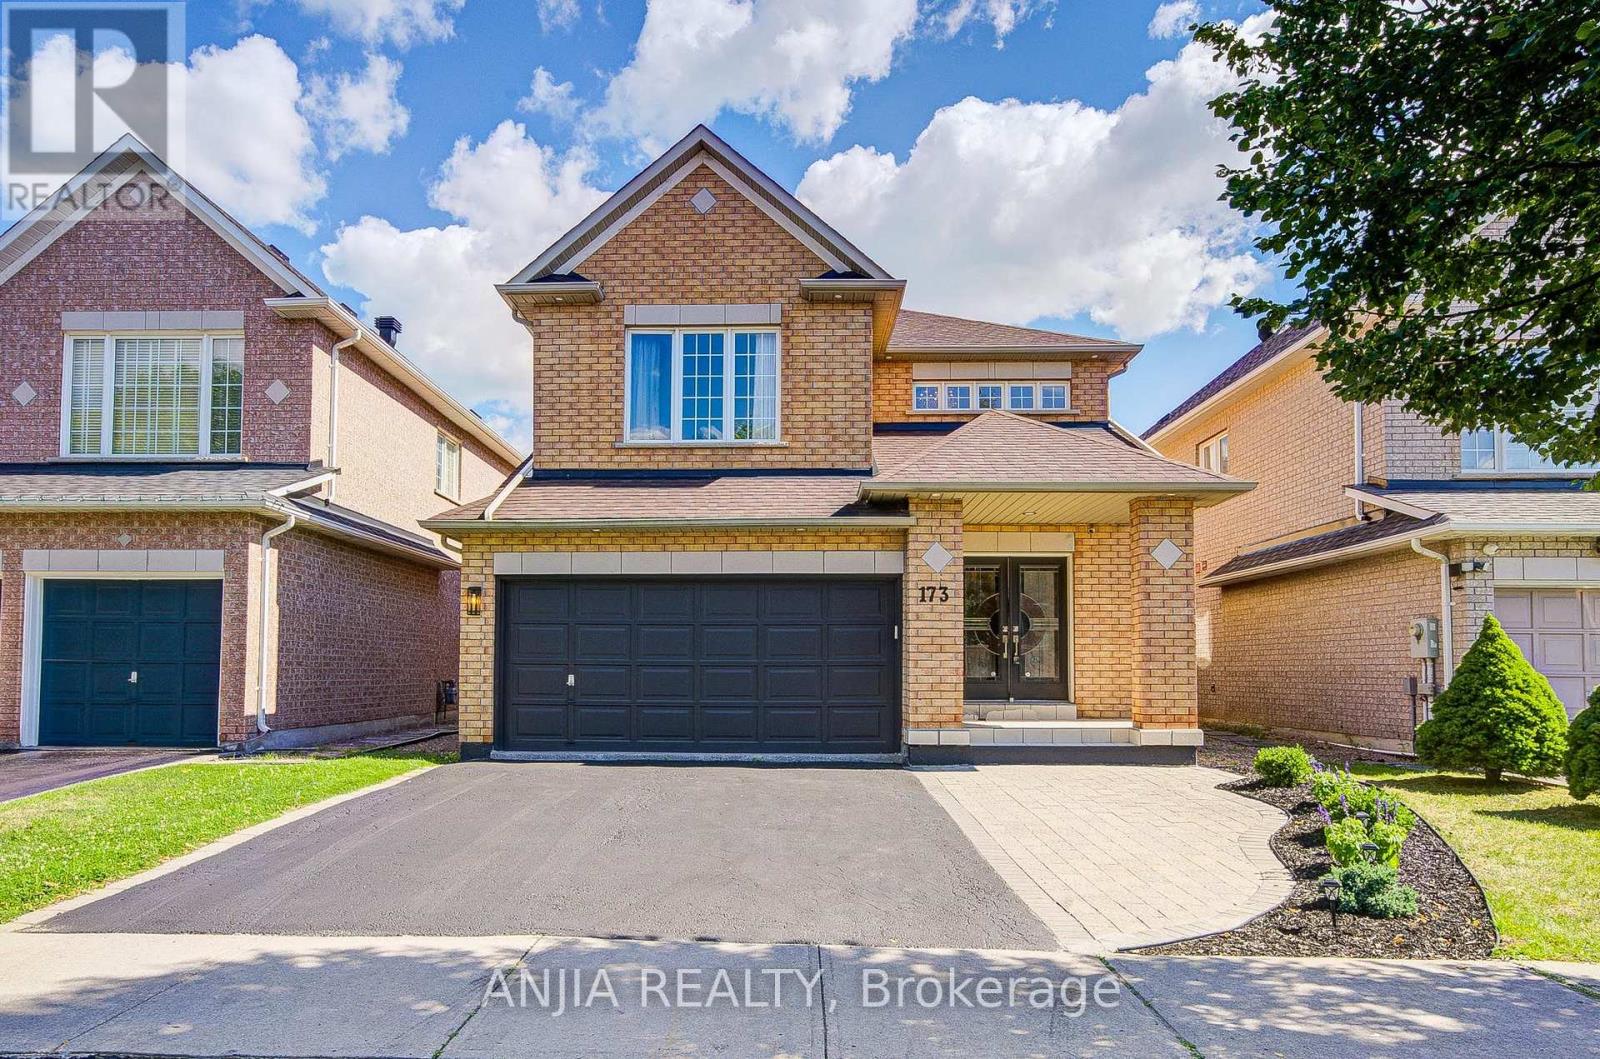
173 Russell Jarvis Drive
Legacy, Markham
1 month agoMLS® N13763294
ANJIA REALTY
11 Godfrey Willis Drive
Angus Glen, Markham, Ontario L6C3N2
For sale· Added
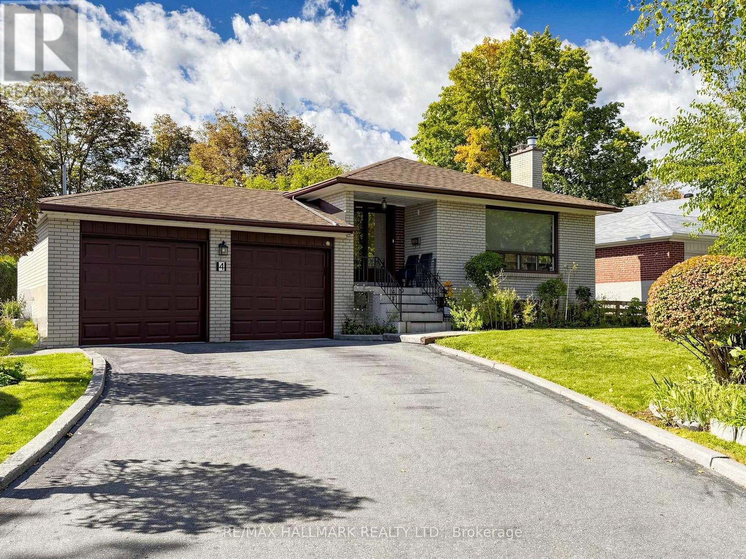
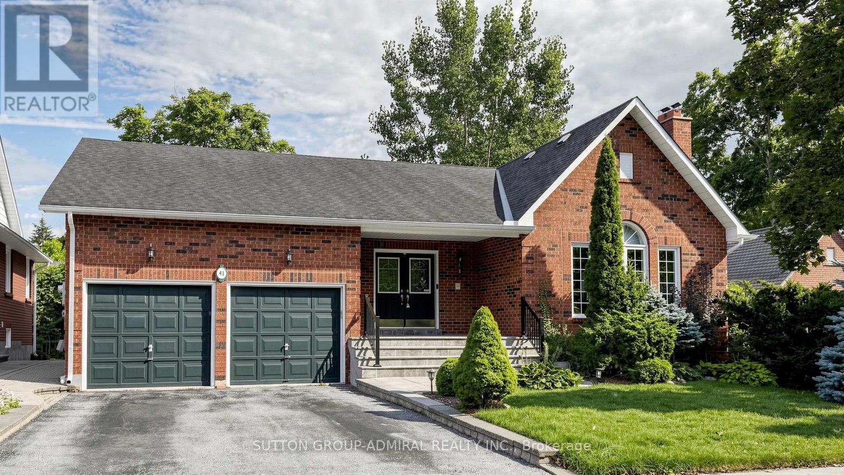
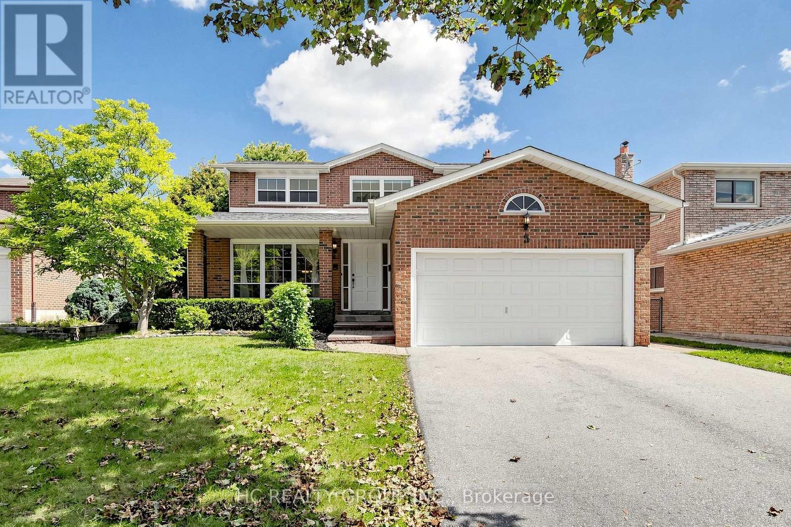
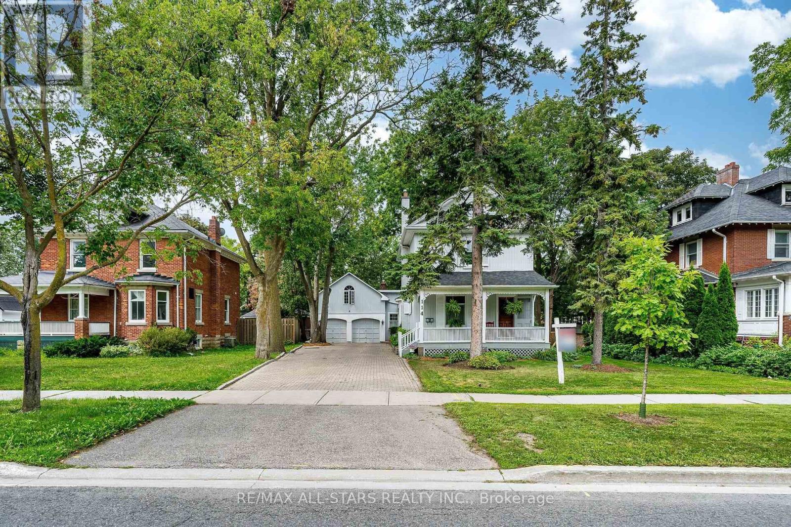
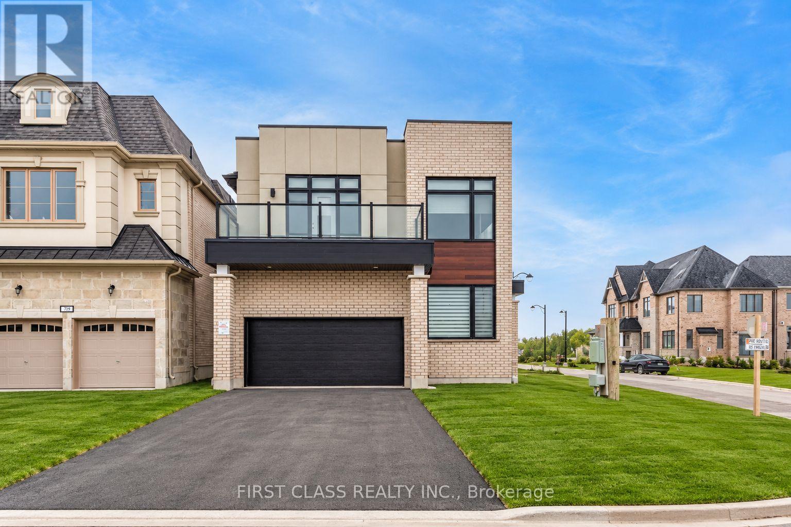
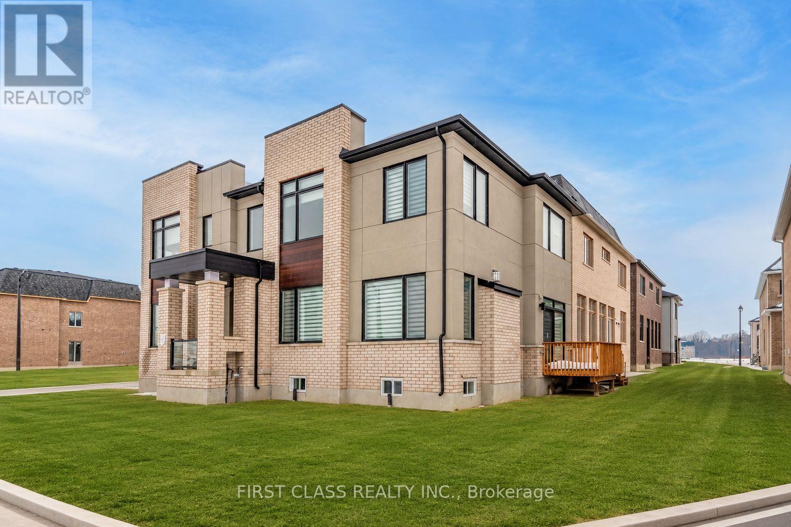
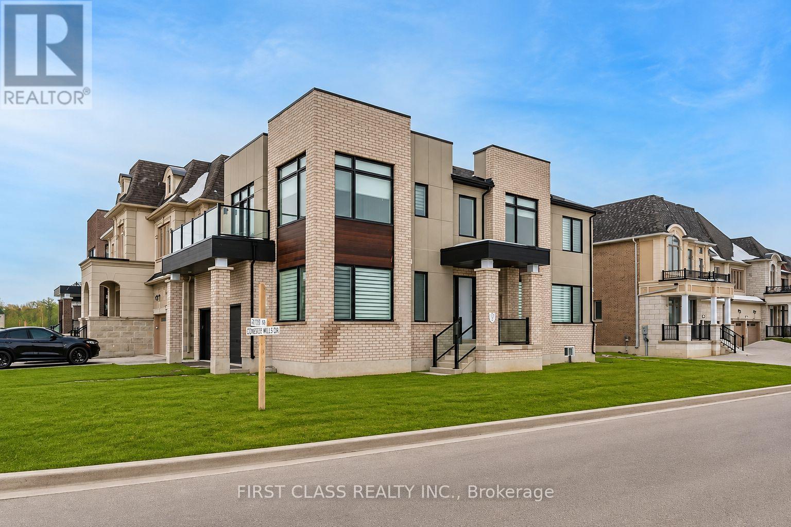
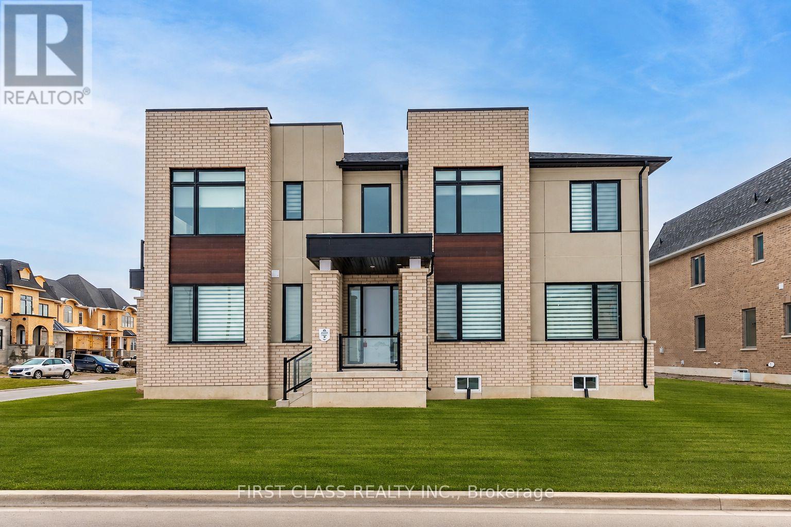
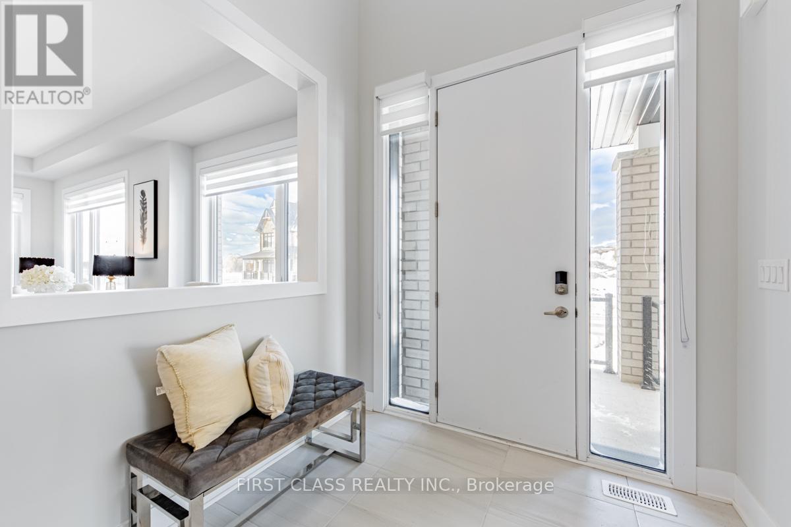
Modern detached home by Minto nestled in highly sought after Angus Glen Community. Sun-soaked corner lot w/open concept design. 10ft ceiling on main. 9ft on 2nd floor w/Upgraded 8ft interior doors. Solid hardwood floor on main & oak stairs. Gas fireplace in Family room. Trendy white modern kitchen w/stainless steel appliances, large centre island, quartz counter & backsplash. Custom size sliding door from breakfast area to backyard. Office at corner can be guest room. Laundry in mudroom close to garage. 4 large bedrooms w/two ensuite bathrooms. Mins drive to grocery stores, restaurants, banks, angus glen golf club & community centre. Surrounded by top schools (buttonville PS, pierre elliott trudeau high school, unionville HS & St Augstine Catholic HS)
Map data © OpenStreetMap contributors
No open houses are scheduled for this home.
Can't make it? Request a private viewing.
| Foyer | Ground level | 0 x 0 m |
| Family room | Ground level | 4.42 x 3.55 m |
| Dining room | Ground level | 4.72 x 3.04 m |
| Kitchen | Ground level | 3.35 x 3.04 m |
| Eating area | Ground level | 3.35 x 3.04 m |
| Office | Ground level | 2.82 x 3.04 m |
| Primary Bedroom | Second level | 3.91 x 5.79 m |
| Bedroom 2 | Second level | 4.44 x 5.25 m |
| Bedroom 3 | Second level | 3.22 x 3.5 m |
| Bedroom 4 | Second level | 3.5 x 3.5 m |