 For sale 50
$1,079,000
3+1 bed4 bath1,500–2,000 sq ft
18 Holloway Road
Cedarwood, Markham
1 month agoMLS® N13767782
HOMELIFE/FUTURE REALTY INC.
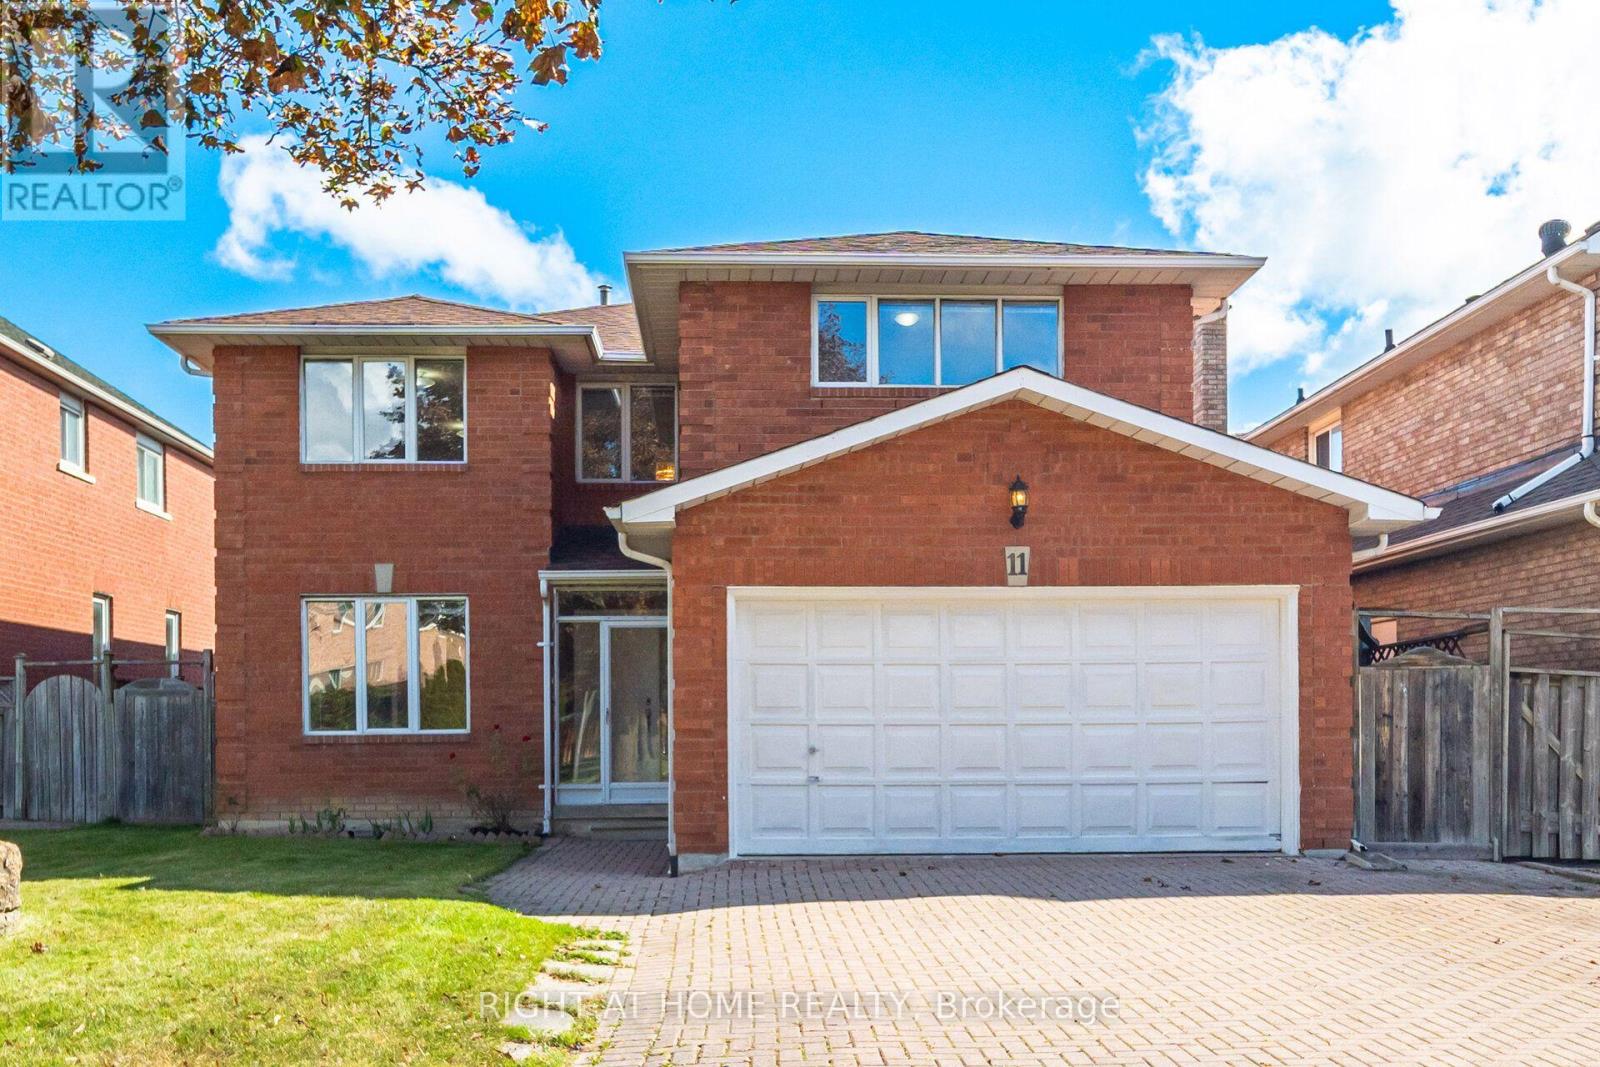
11 Lynda Mcneil Place
Middlefield, Markham, Ontario L3S3E4
For sale· Added
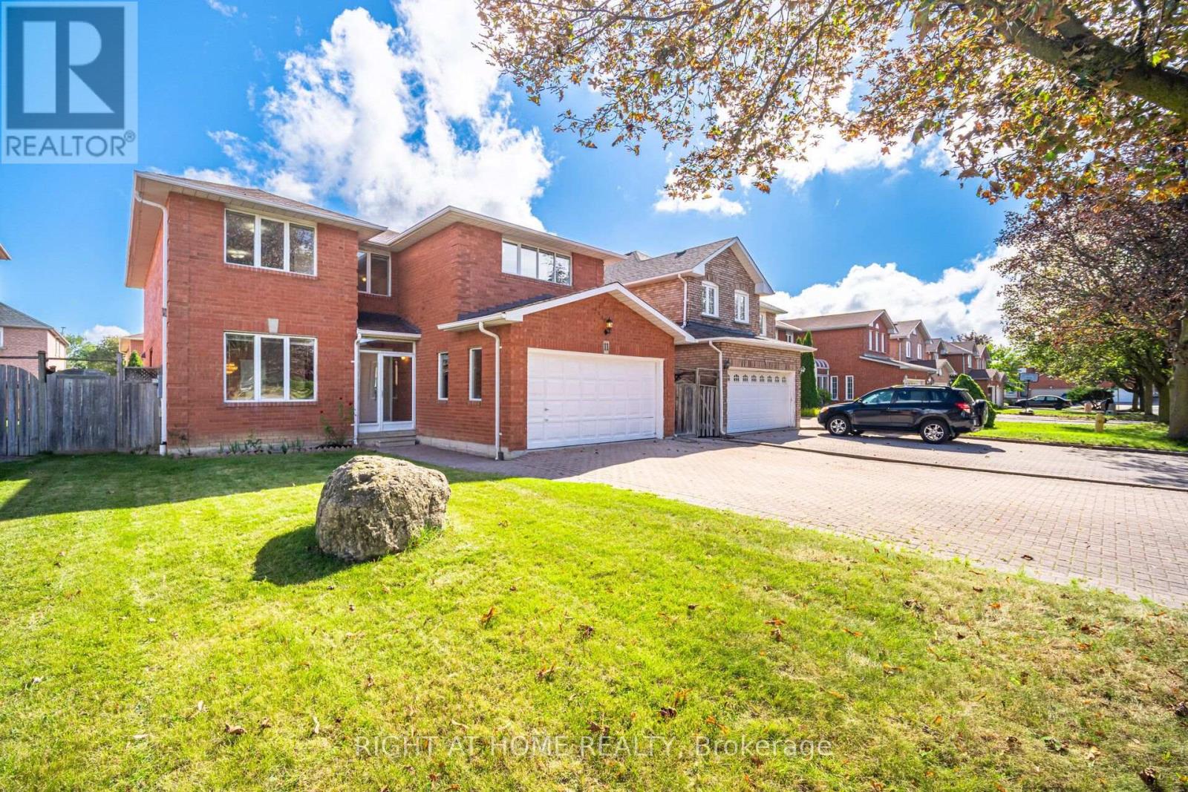
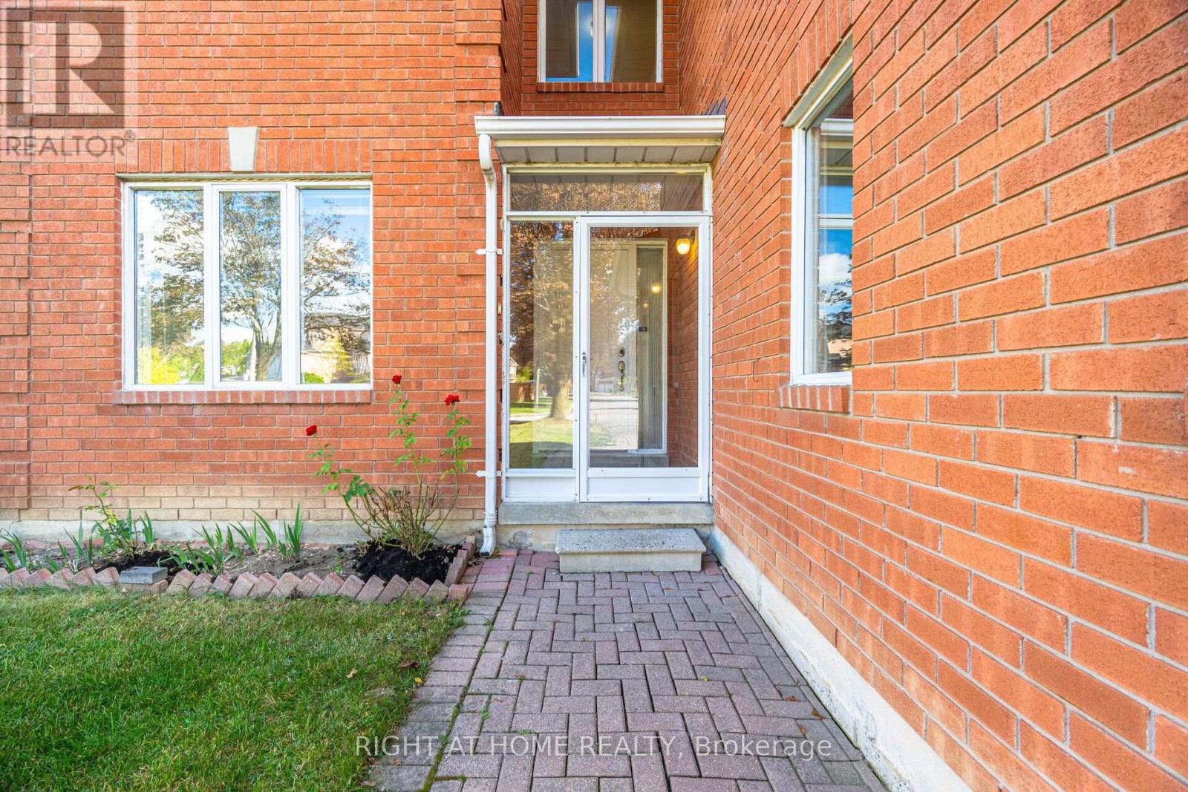
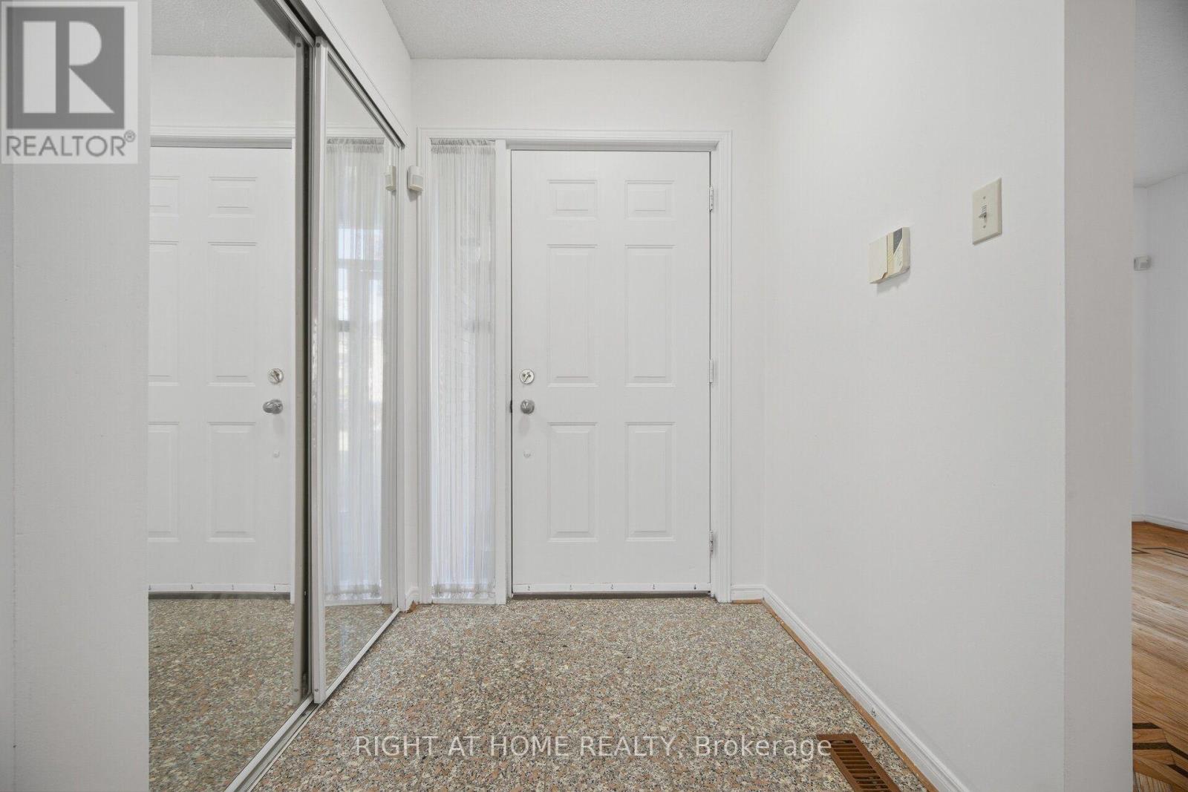
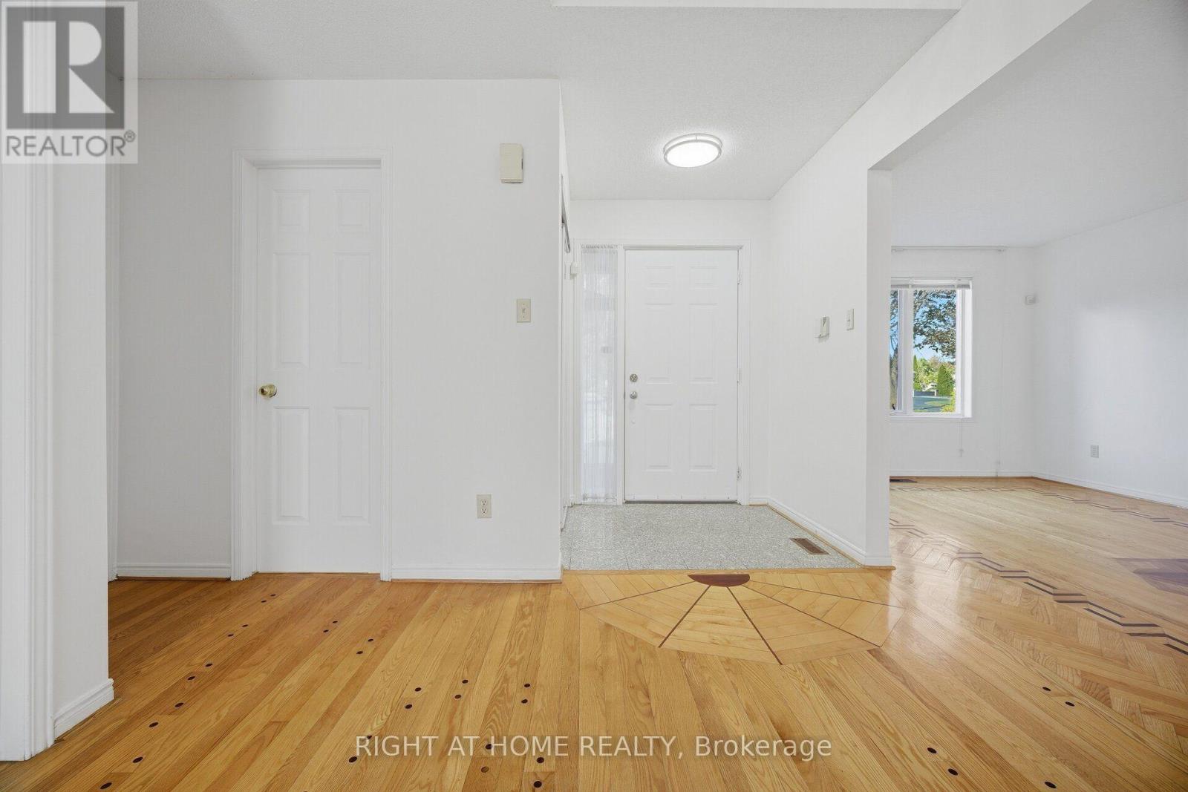
Welcome to this bright and sun-filled rare 5-bedroom detached home, proudly owned and lovingly maintained, nestled on a quiet cul-de-sac in the highly sought-after Middlefield community. Situated on a generous 45-foot lot, this spacious residence offers an ideal setting for growing or multi-generational families. The main and upper levels showcase beautiful hardwood flooring, complemented by spacious formal living and dining rooms, a warm and inviting family room, and a dedicated private study-perfect for a home office, homework area, or quiet retreat. Five generously sized bedrooms provide plenty of space for the entire family, while the primary bedroom features an elegant French-door entrance, walk-in closet, and private ensuite. A striking curved wood staircase leads to a large, unspoiled basement offering exceptional potential for a recreation room, home gym, additional living space, or future in-law suite. Ideally located in one of Markham's established family-friendly neighbourhoods, just steps to schools, parks, TTC, shopping, Steeles Avenue, Walmart, RONA, Shoppers Drug Mart, and everyday conveniences. Highway 407, Costco, Pacific Mall, Markville Mall, and an incredible selection of dining options are all just minutes away. A wonderful opportunity to own a spacious, well-cared-for 5-bedroom family home on a premium lot in a convenient and highly desirable Markham community.
Map data © OpenStreetMap contributors
No open houses are scheduled for this home.
Can't make it? Request a private viewing.
| Kitchen | Main level | 3.2 x 3.43 m |
| Bedroom 5 | Second level | 2.74 x 3.43 m |
| Eating area | Main level | 2.69 x 3.43 m |
| Living room | Main level | 3.2 x 4.98 m |
| Dining room | Main level | 3.2 x 3.18 m |
| Family room | Main level | 3.25 x 5.08 m |
| Study | Main level | 3.25 x 2.9 m |
| Primary Bedroom | Second level | 3.2 x 7.21 m |
| Bedroom 2 | Second level | 4.32 x 3.05 m |
| Bedroom 3 | Second level | 3.25 x 3.05 m |
| Bedroom 4 | Second level | 3.25 x 4.42 m |