 For sale 50
$975,000
3 bed3 bath1,600–1,799 sq ft
25 Galleria Parkway
Commerce Valley, Markham
12 days agoMLS® N13849682
ANJIA REALTY
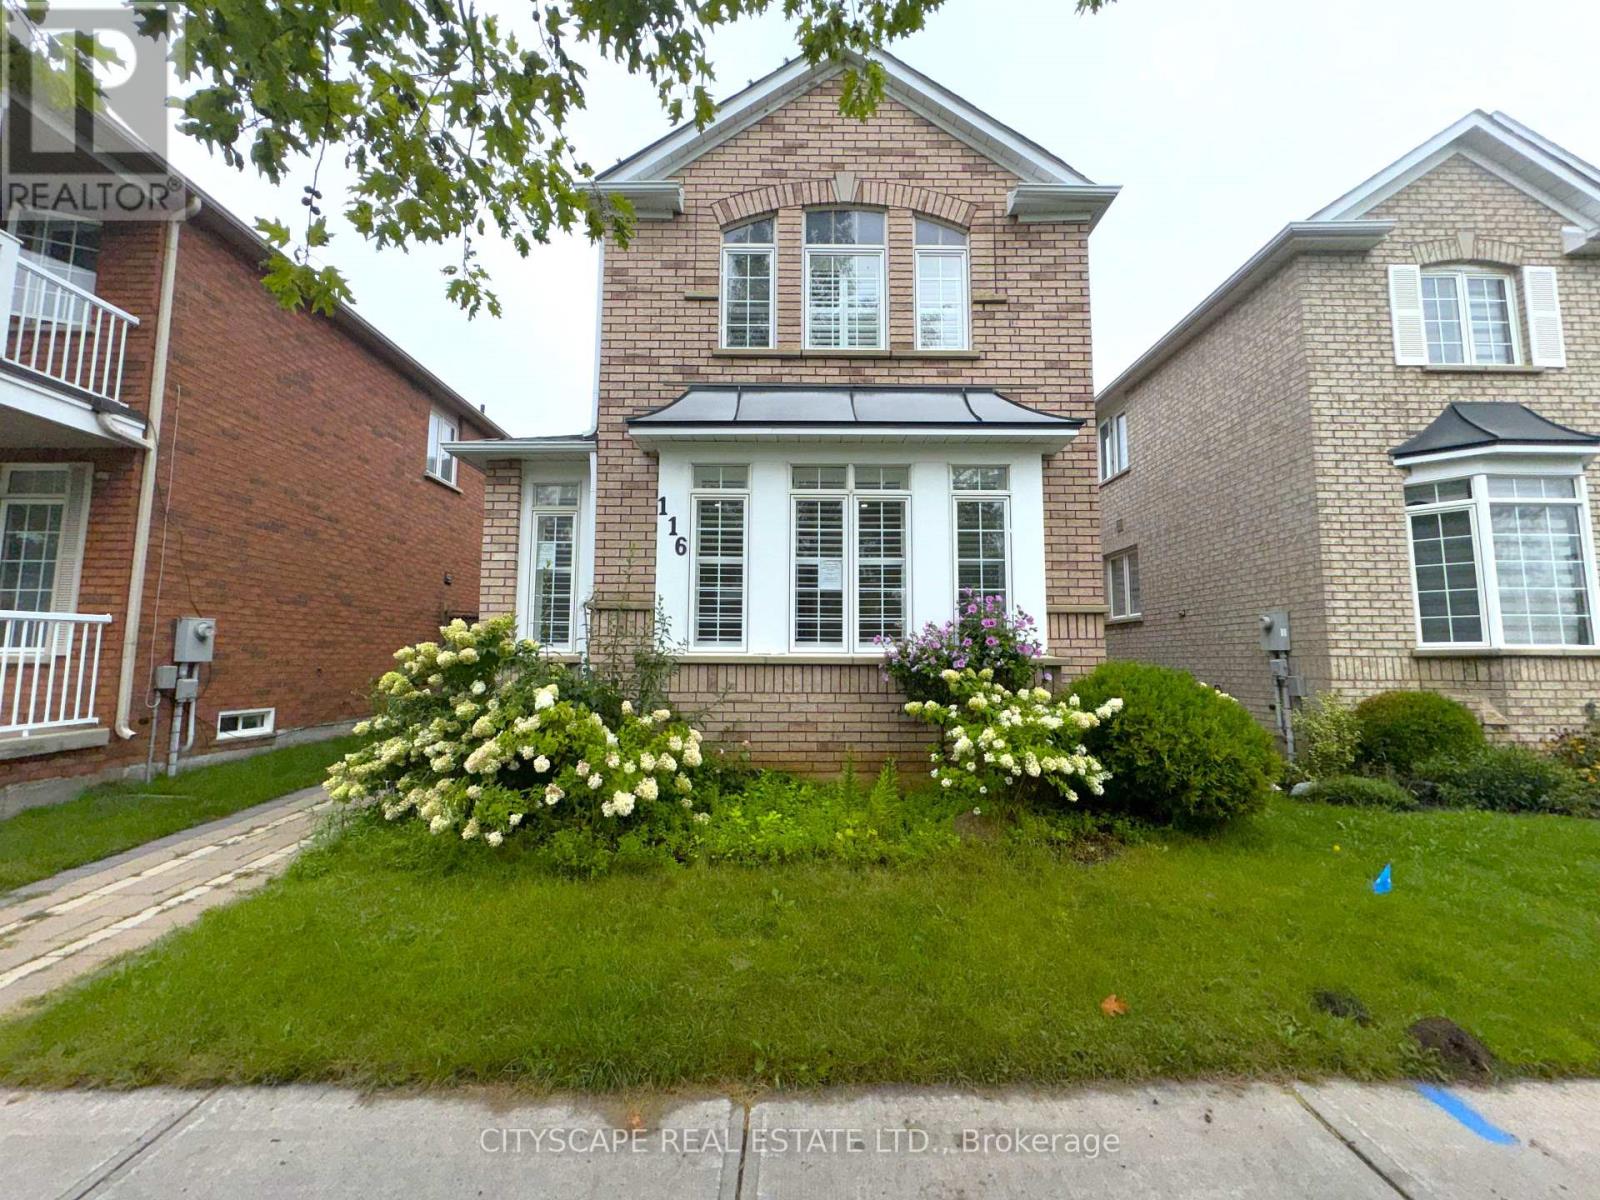
116 Emery Hill Boulevard
Berczy, Markham, Ontario L6C2S6
For sale· Added
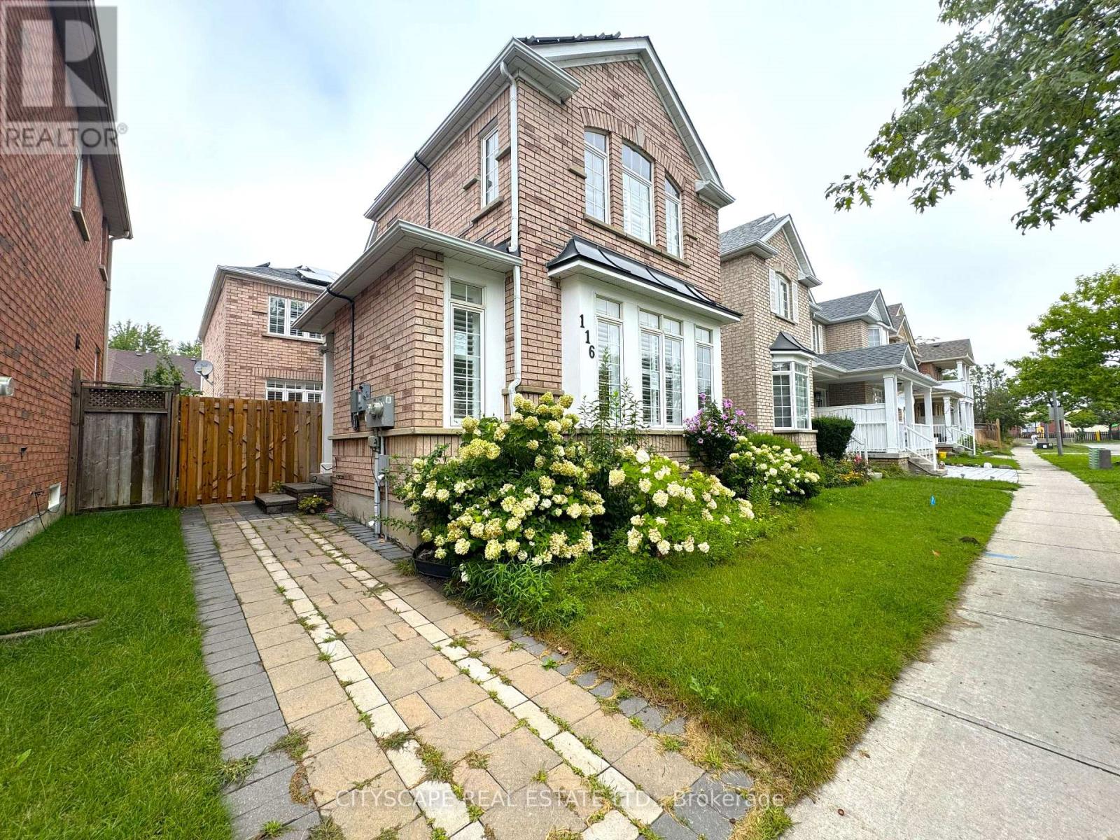
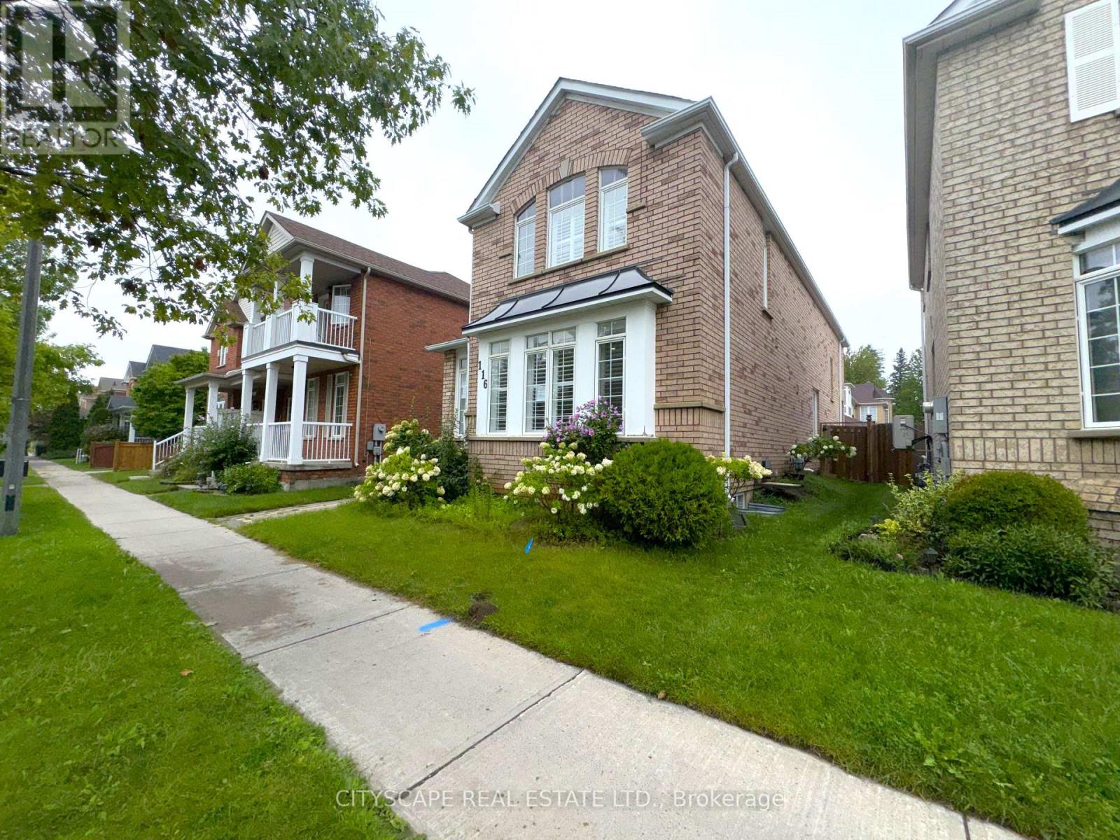
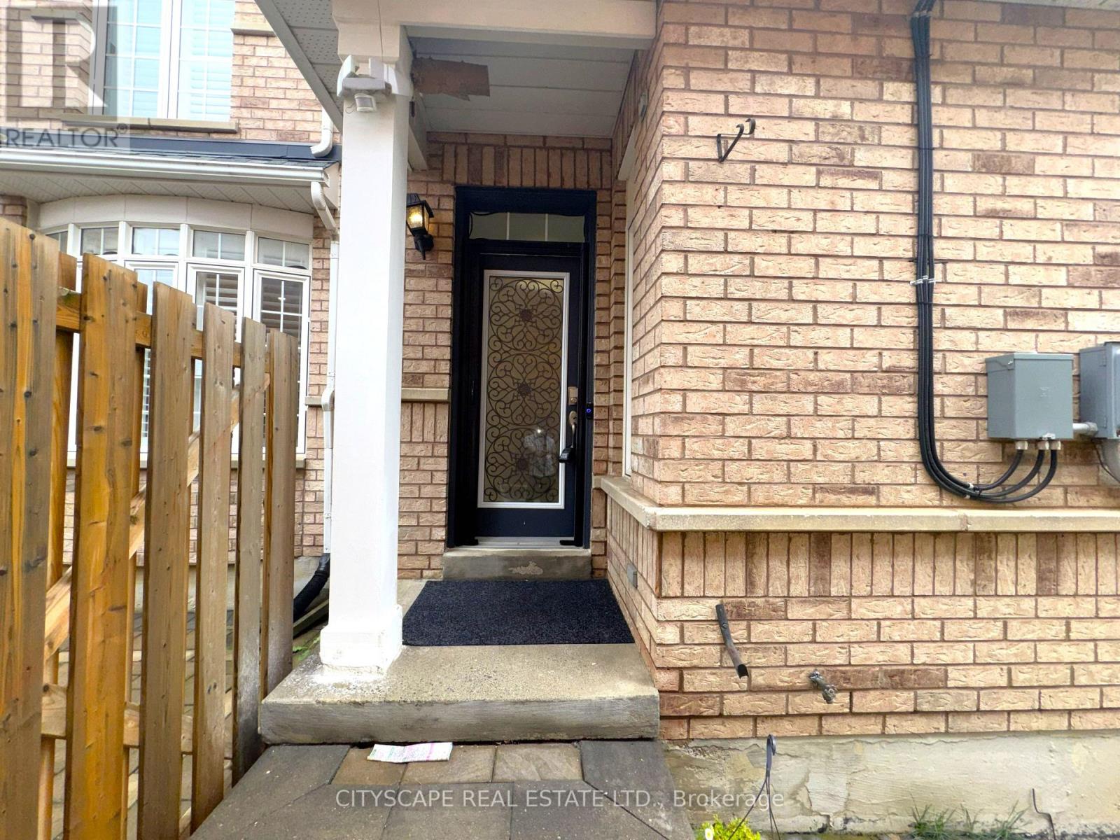
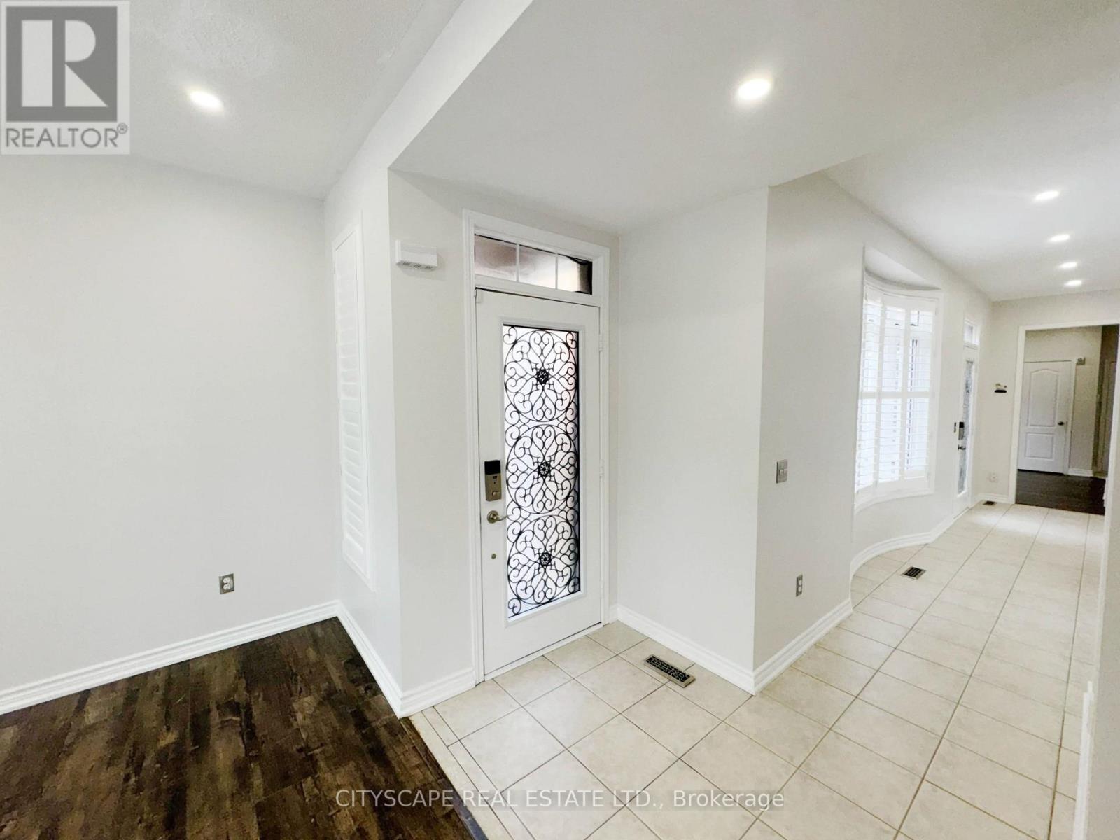
(STEP INSIDE) Picture walking in after a long day - cool ceramic tile in the foyer, then a living room where afternoon light pours through oversized windows. The kitchen is where the week actually happens: pot lights, ceramic flooring, a real eat-in breakfast area for rushed mornings, & full appliances incl. dishwasher, stove & range hood. It opens straight into the family room, where a fireplace turns a cold night into something worth staying in for. (MAIN LEVEL) Foyer: ceramic flooring, a clean first impression. Living room: laminate, pot lights, large windows that make even a grey morning feel bright. Kitchen: pot lights, ceramic flooring, eat-in breakfast area, dishwasher, stove, range hood - room for two people to cook without getting in each other's way. Family room: fireplace, laminate flooring, open-concept to the kitchen, the room everyone ends up in. 2pc powder room: ceramic flooring. (UPPER LEVEL) Primary bdrm: laminate, walk-in closet, 5pc ensuite, a proper retreat at the end of the day. Bdrm 2: laminate, closet. Bdrm 3: laminate, closet. Shared 4pc bath: ceramic flooring. Den: carpet, open-concept, a quiet spot that flexes between home office and reading nook. (LOWER LEVEL) Finished basement with its own separate entrance. Kitchen: ceramic flooring, fridge, range hood. 2 bdrms: laminate flooring. 3pc bath: ceramic flooring. Utility room: water softener, hot water tank, furnace. Extended family, a caregiver suite, or rental income - this level is set up to actually work. (LOCATION) Berczy is one of Markham's most established family neighbourhoods - mature streets & top-ranked YRDSB & YCDSB schools. Evenings are made for walks to Berczy Village Park or Toogood Pond. Hwy 404 & 407 keep commuters connected, & the Shops on Steeles, Markville Mall & Ninth Line plazas handle everything else. Markham Stouffville Hospital close by. Vacant now, so possession can move as quickly as you need it to.
Map data © OpenStreetMap contributors
No open houses are scheduled for this home.
Can't make it? Request a private viewing.
| Foyer | Ground level | 2.029 x 1.468 m |
| Bedroom 3 | Upper Level | 3.547 x 3.097 m |
| Kitchen | Basement | 3.532 x 2.893 m |
| Bedroom | Basement | 4.466 x 3.423 m |
| Bathroom | Basement | 2.23 x 1.435 m |
| Living room | Ground level | 5.871 x 3.506 m |
| Bedroom | Basement | 3.442 x 2.956 m |
| Utility room | Basement | 2.352 x 2.297 m |
| Kitchen | Ground level | 5.794 x 3.723 m |
| Family room | Ground level | 5.046 x 3.68 m |
| Partial bathroom | Ground level | 1.909 x 1.631 m |
| Primary Bedroom | Upper Level | 5.069 x 4.852 m |
| Bathroom | Upper Level | 3.486 x 2.63 m |
| Bedroom 2 | Upper Level | 4.647 x 2.618 m |
| Bathroom | Upper Level | 2.851 x 1.776 m |
| Den | Upper Level | 3.726 x 3.7 m |