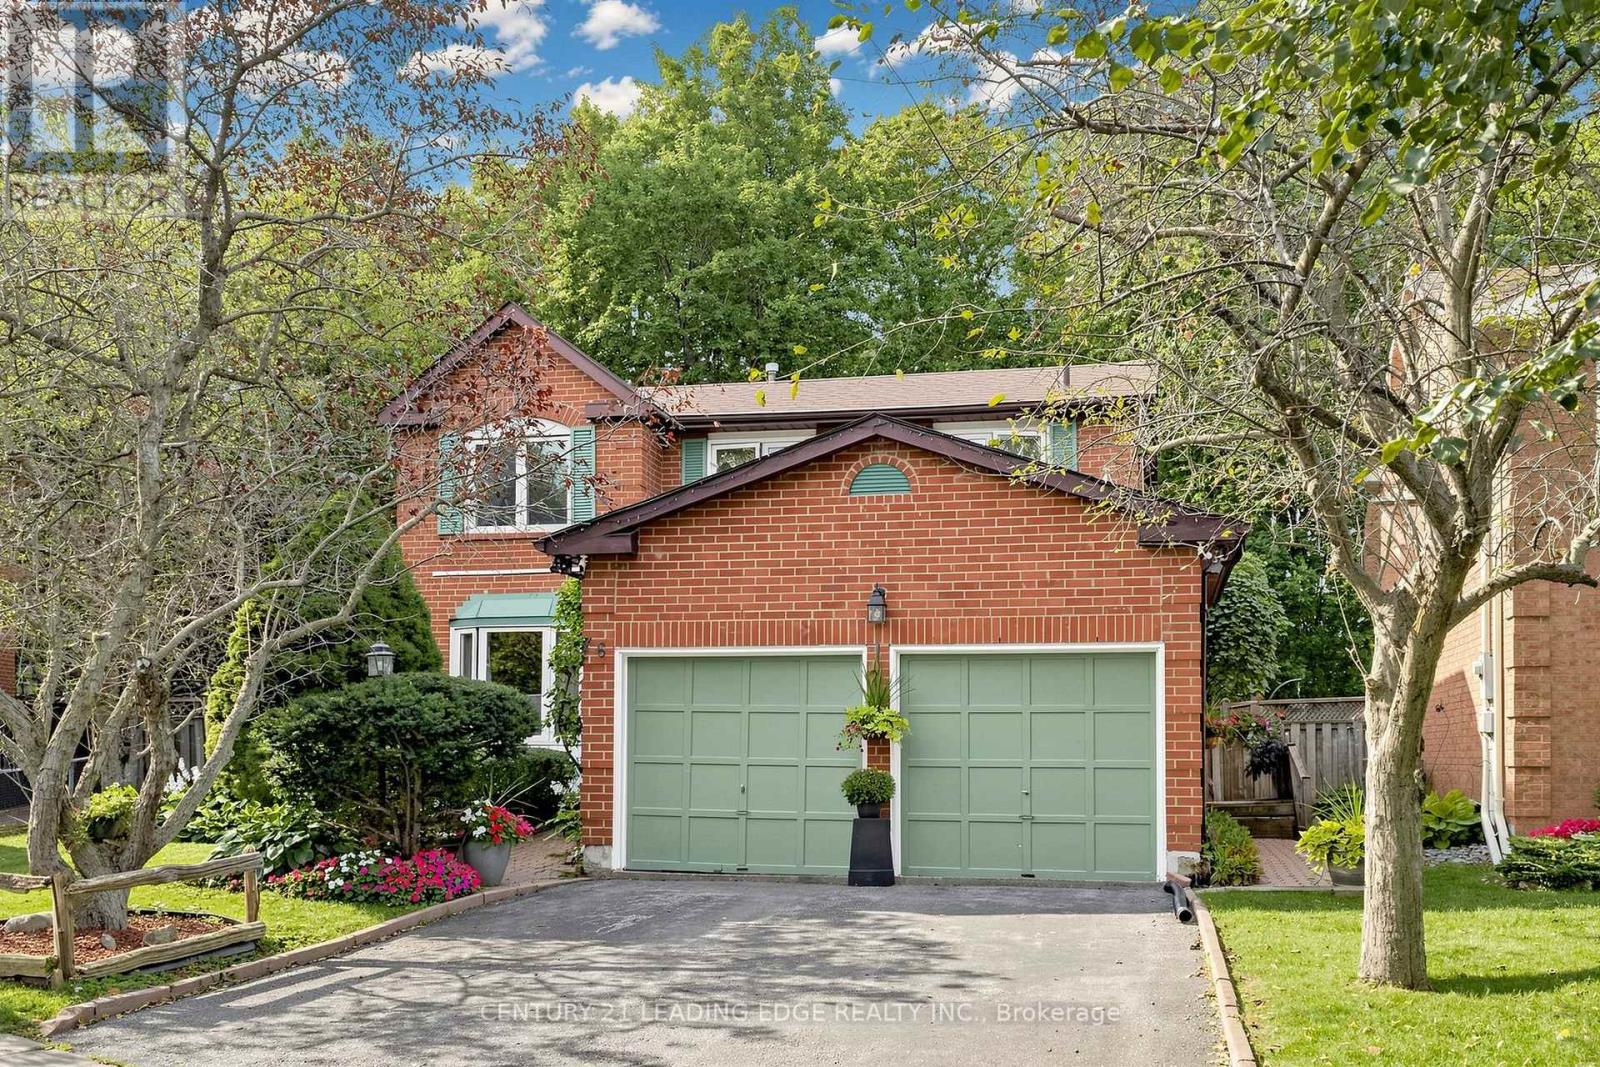
 NewFor sale 50
$1,130,900
4 bed3 bath2,000–2,500 sq ft
76 Tilman Circle
Markham Village, Markham
5 days agoMLS® N13878096
CENTURY 21 LEADING EDGE REALTY INC.
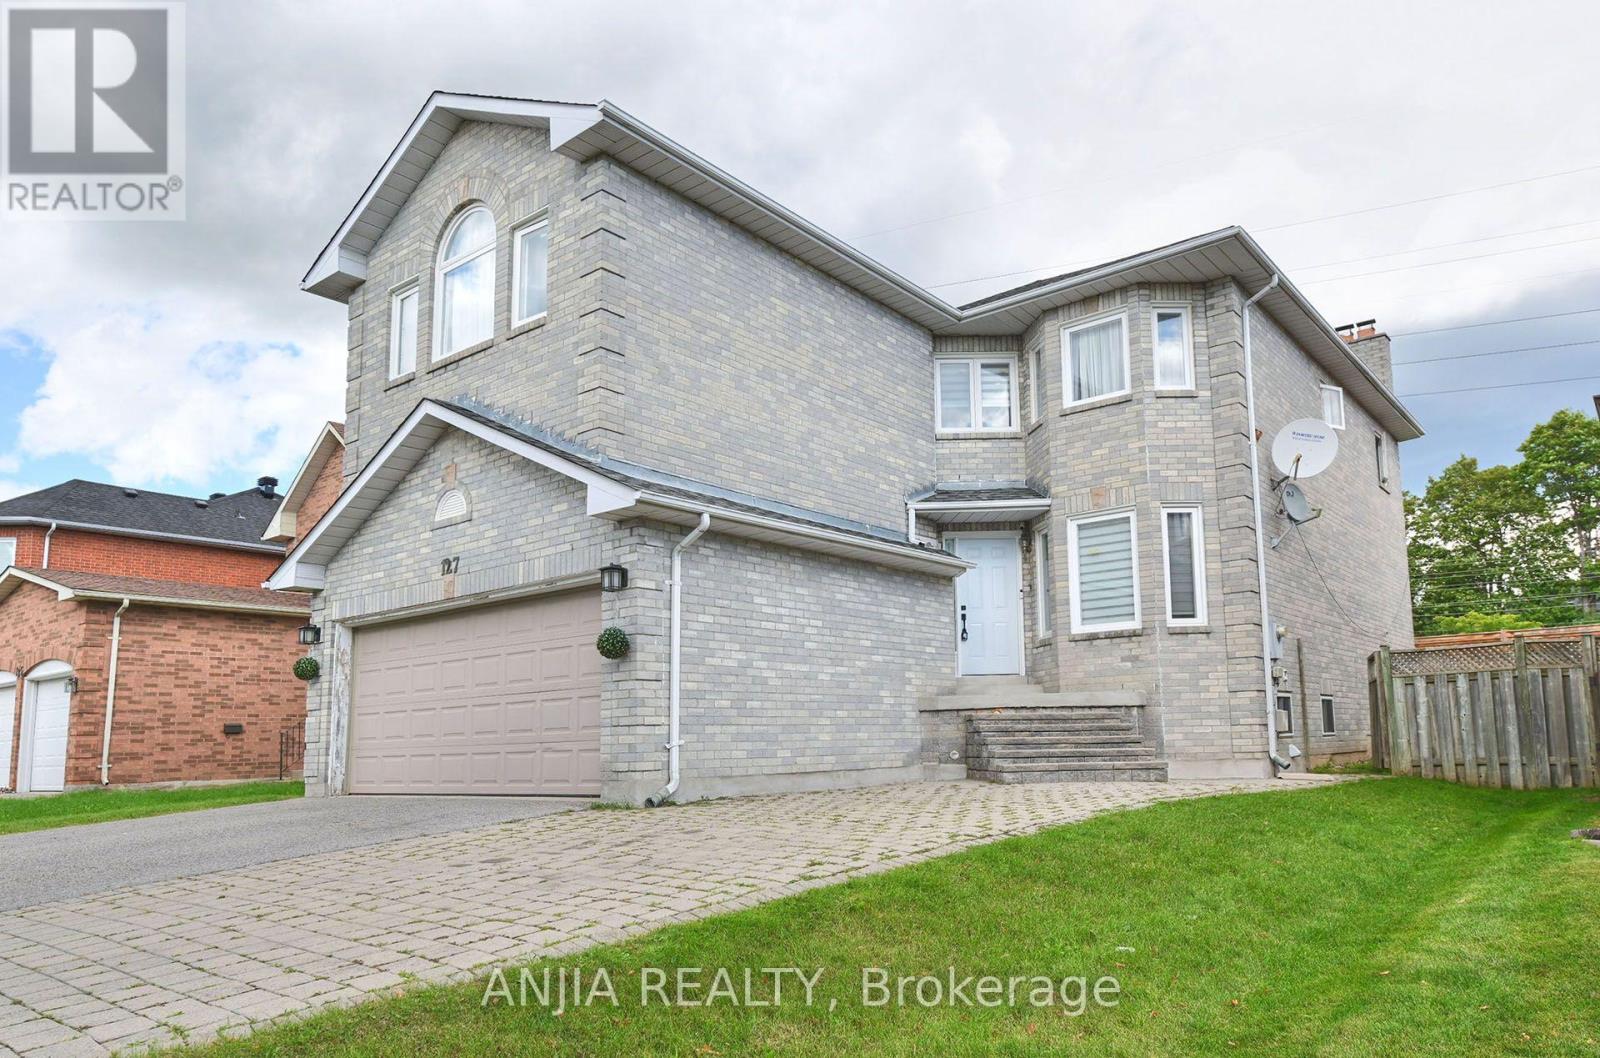
127 Tomlinson Circle
Buttonville, Markham, Ontario L3R9K4
For sale· Added
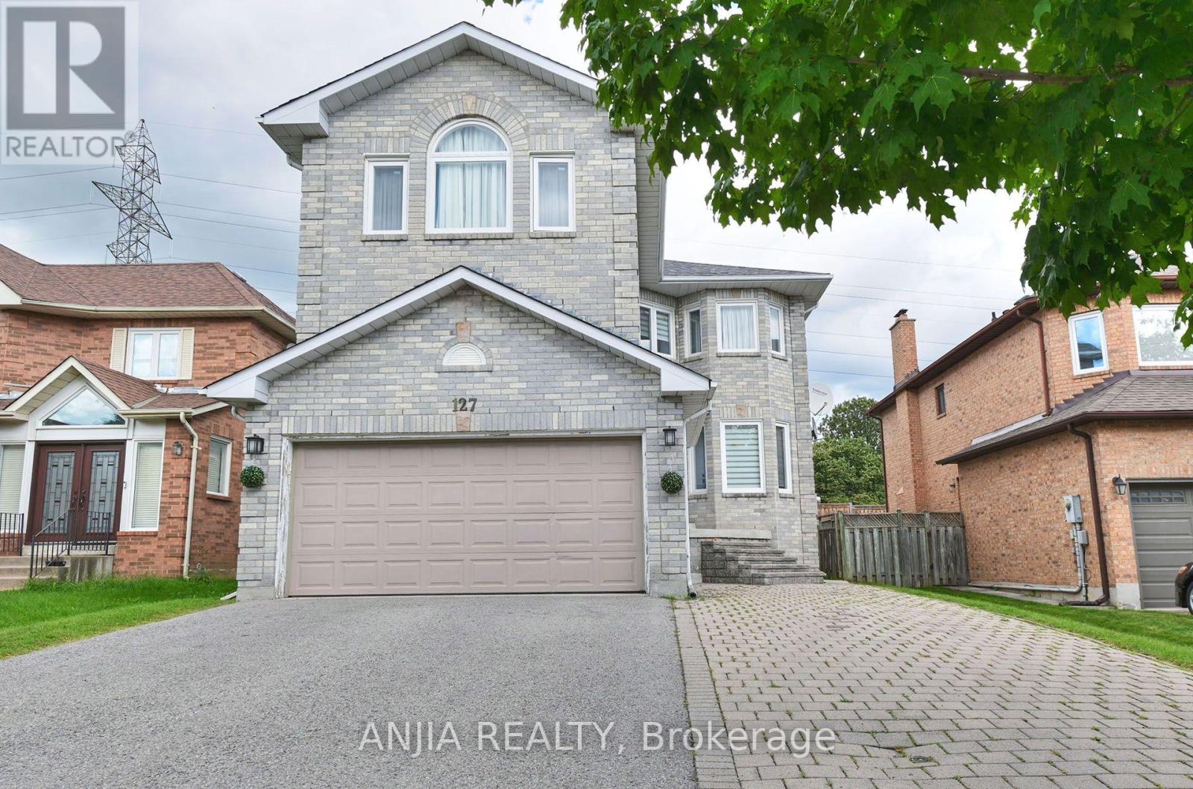
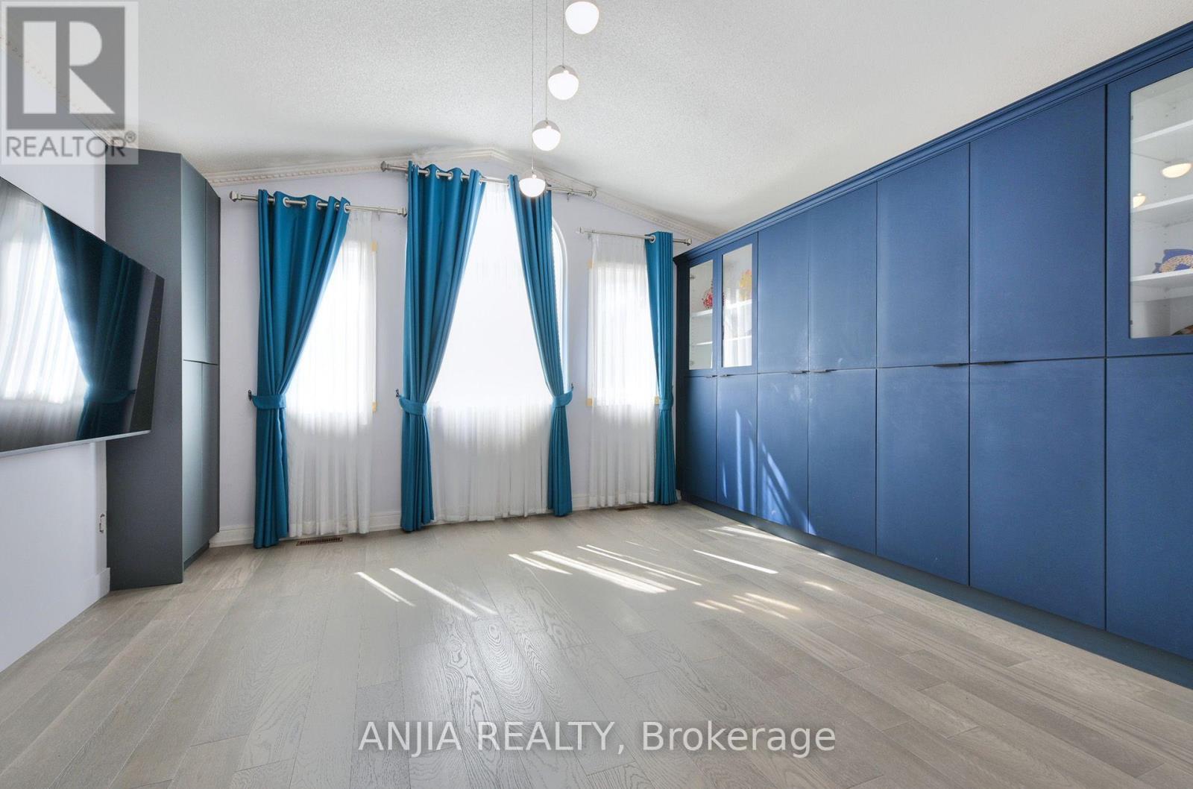
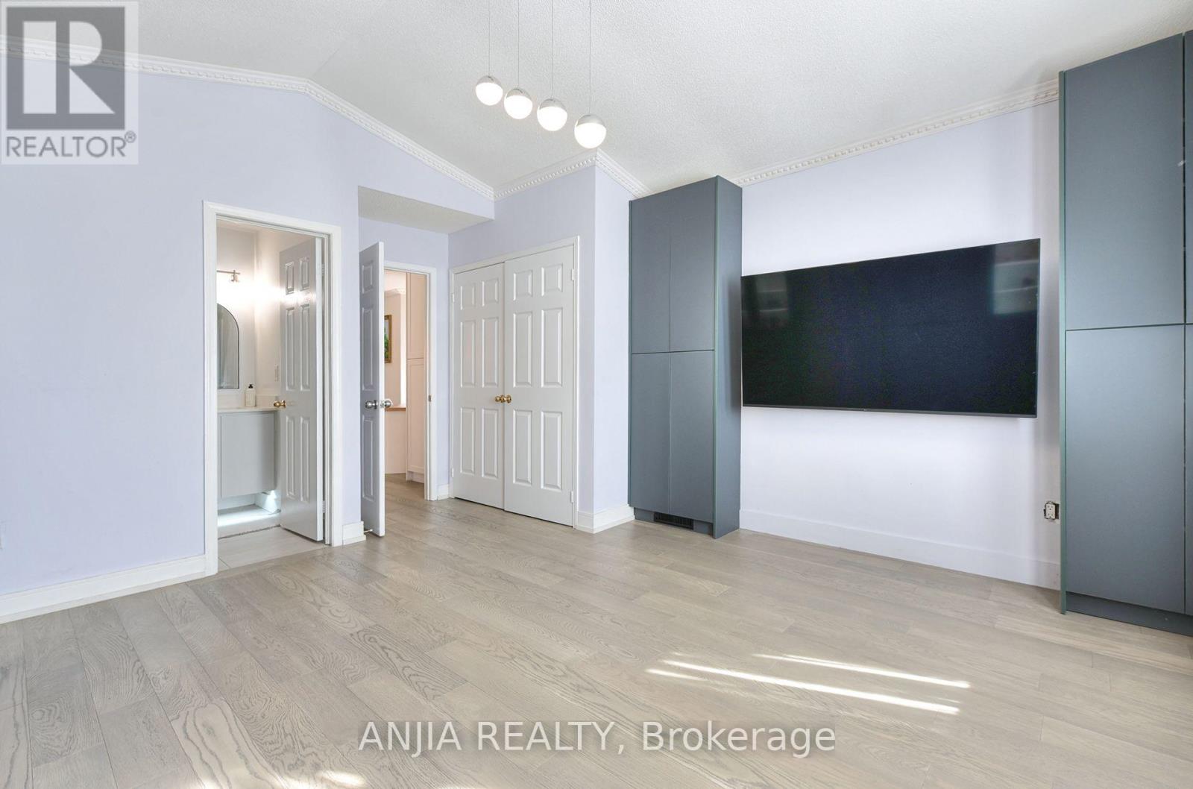
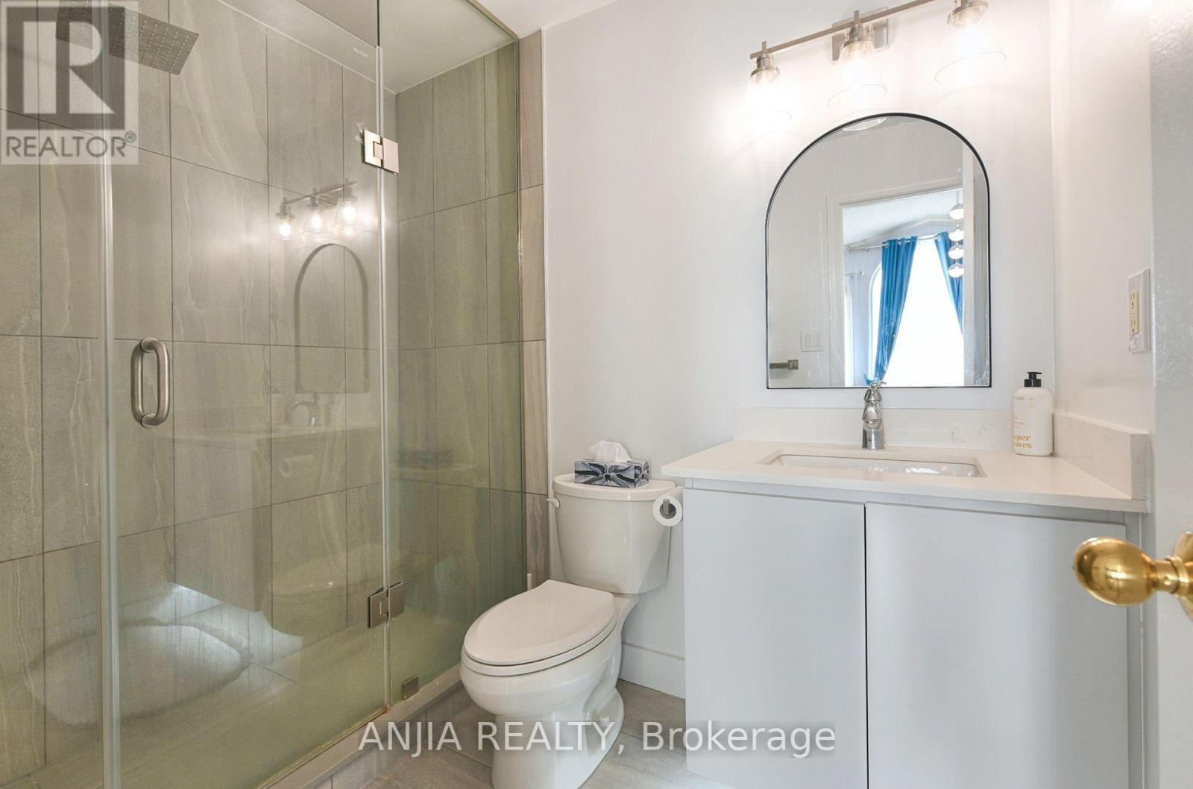
Beautiful Stunning & Spacious 4+2 Bedroom, 6-Bathroom Home In Highly Desirable Buttonville Community Located In The Prestigious Unionville High School Area, $$$ Spent On Extensive Upgrades! Functional & Versatile Layout Ideal For Large Families, Multi-Generational Living Or Potential Rental Income. Second Floor Features 2 Separate Suites, Each Offering Excellent Privacy. Finished Basement Includes 1 Suite Plus An Additional Bedroom With A Convenient Bathroom, Along With 1+1 Kitchens, Stainless steel Appliance, Ample Parking With A Double Car Garage And 6 Total Parking Spaces. Close To Parks, Schools, Shopping, Restaurants, Transit And Major Highways. A Rare Opportunity With Exceptional Space, Flexibility And Income Potential!
Map data © OpenStreetMap contributors
No open houses are scheduled for this home.
Can't make it? Request a private viewing.
| Sep 15, 2026 | $1,479,000 | ▼ $20,000 |
| Sep 4, 2026 | $1,499,000 | First recorded price |
Price changes since Sep 4, 2026.
| Living room | Ground level | 4.88 x 3.3 m |
| Bedroom | Basement | 37.13 x 5.18 m |
| Kitchen | Basement | 3.14 x 3.78 m |
| Dining room | Ground level | 3.73 x 3.3 m |
| Kitchen | Ground level | 3.95 x 2.85 m |
| Eating area | Ground level | 3.95 x 2.7 m |
| Family room | Ground level | 5.45 x 3.9 m |
| Primary Bedroom | Second level | 5.25 x 4.58 m |
| Bedroom 2 | Second level | 3.45 x 3.35 m |
| Bedroom 3 | Second level | 4.2 x 4.2 m |
| Bedroom 4 | Second level | 3.3 x 3 m |
| Bedroom 5 | Basement | 2.84 x 2.8 m |