 For sale 50
$1,248,800
4+2 bed5 bath2,000–2,249 sq ft
13 E J Lennox Way
Unionville, Markham
1 month agoMLS® N13768410
RE/MAX HALLMARK REALTY LTD.
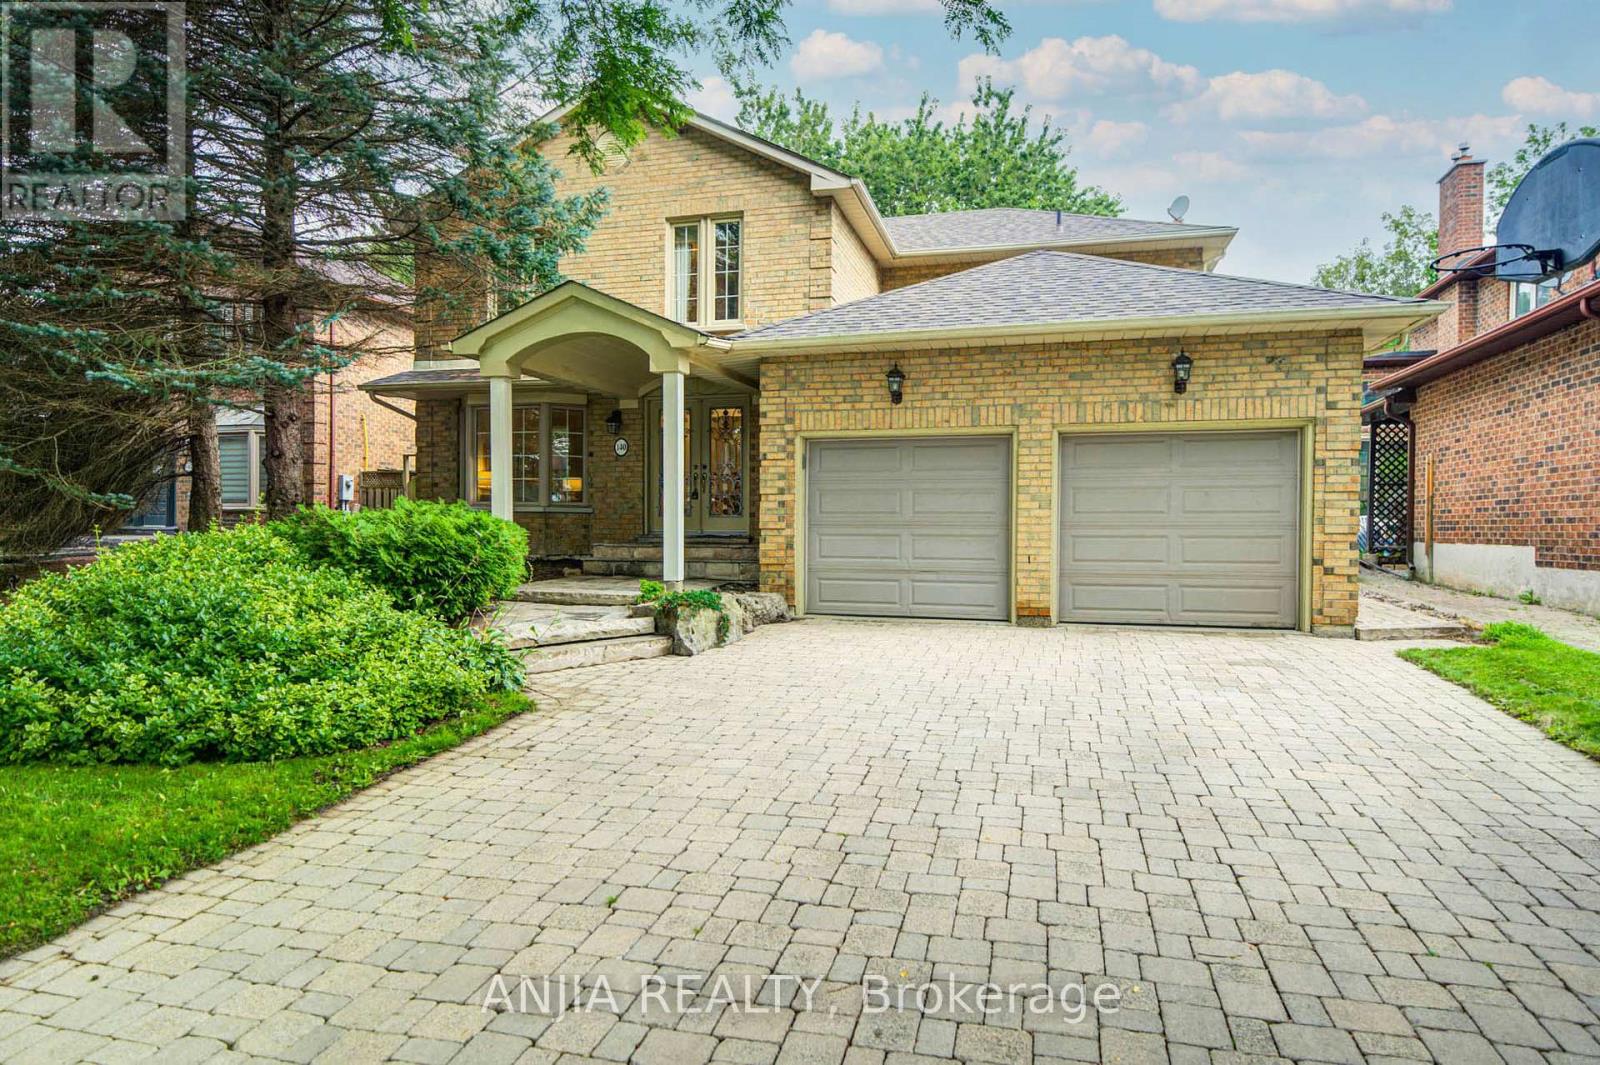
140 Reeve Drive
Markham Village, Markham, Ontario L3P6C6
For sale· Added
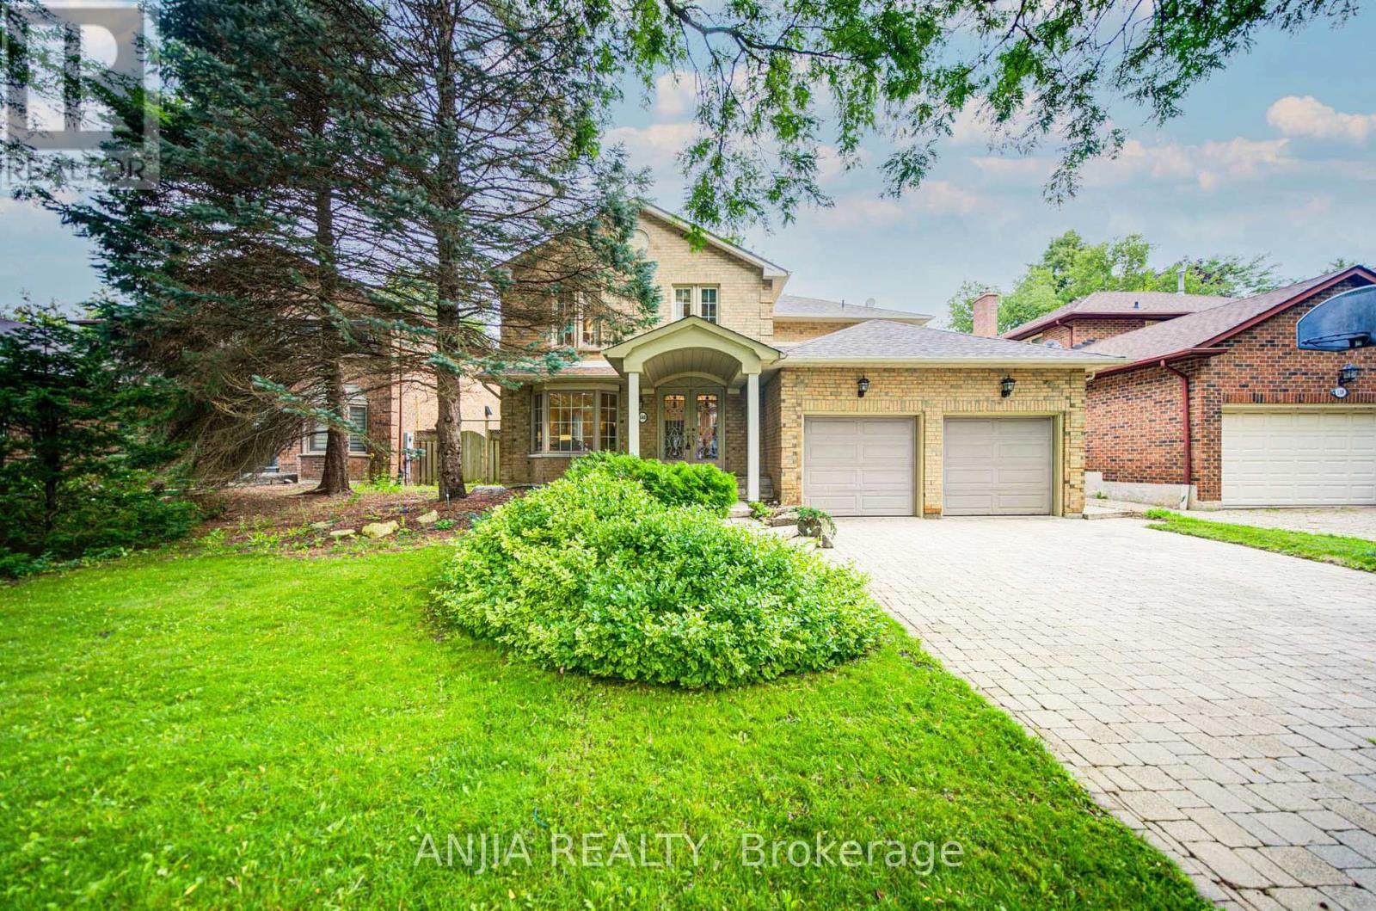
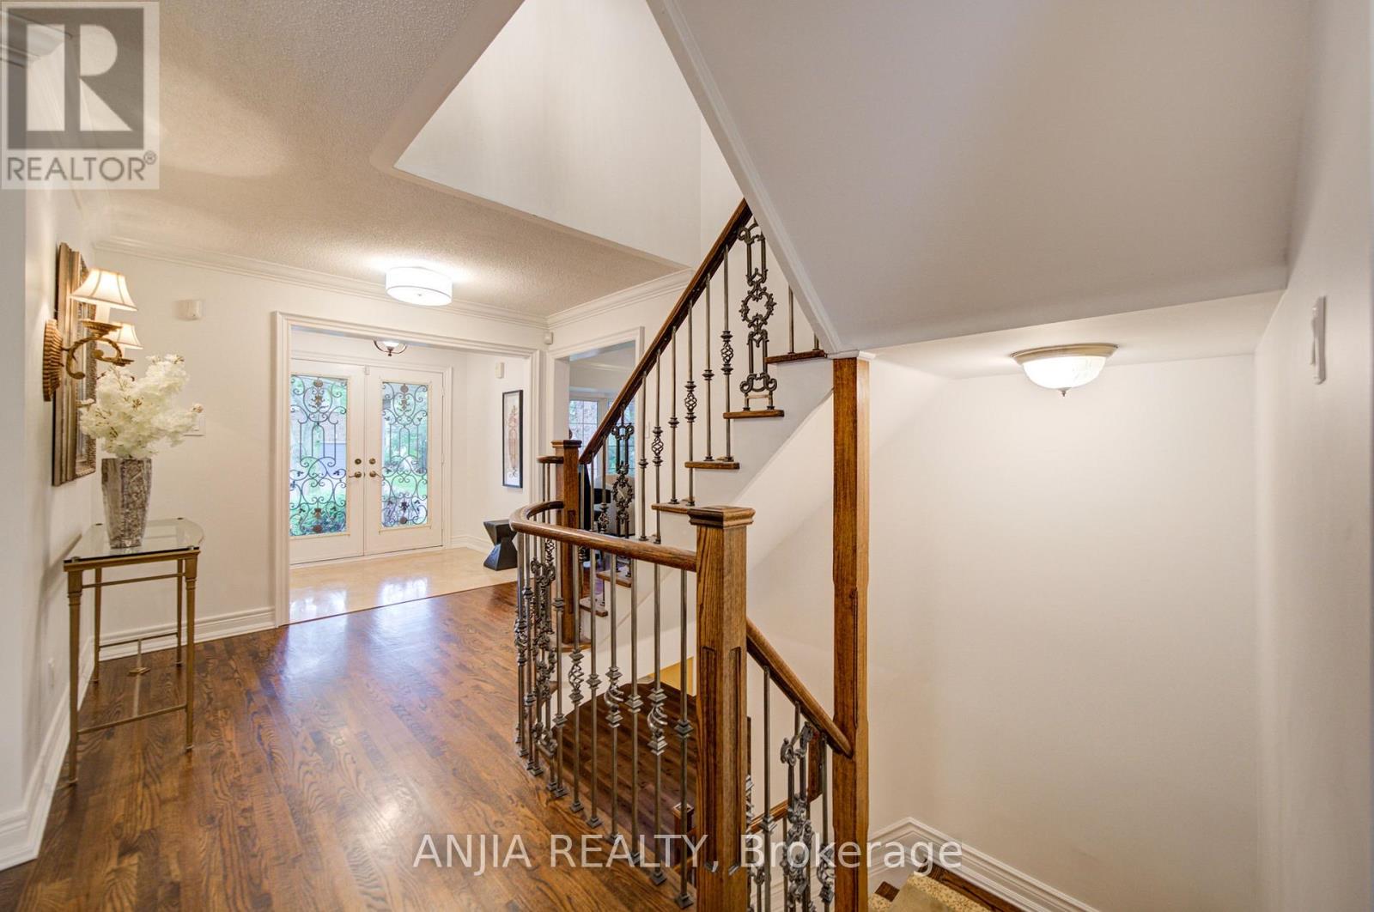
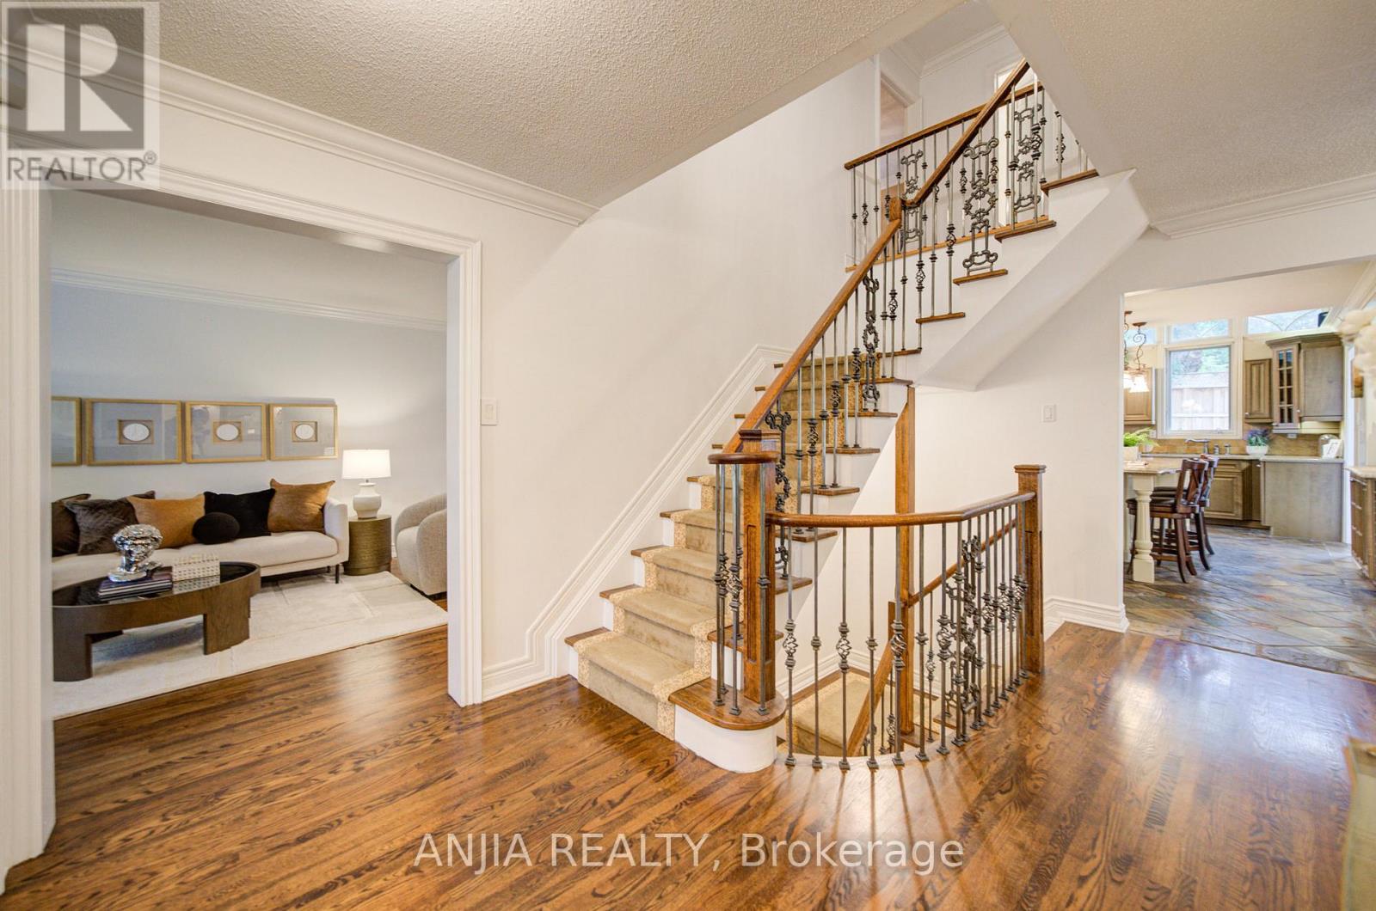
Welcome To An Exceptional Family Home On A Rarely Offered, Tree-Lined Street In One Of Markham's Most Desirable Neighbourhoods. Set On A 53 ft Wide Premium Lot With A Double Garage. This Home Offers Outstanding Curb Appeal, A Practical Layout, And Generous Space For Everyday Living And Entertaining. The Main Level Features Bright Open-Concept Living And Dining Areas, A Separate Family Room, And A Beautifully Renovated Kitchen With Upgraded Cabinetry. The Showpiece Is The Stunning Solarium With Floor-To-Ceiling Windows And Walk-Out To A Mature Treed Yard, Creating A Peaceful, Forest-Like Retreat In Every Season. Upstairs Offers 4 Spacious Bedrooms And 3 Bathrooms, Including A 5-Piece Primary Ensuite, Rare Private Ensuite In The Third Bedroom, And Updated Main Bath. The Finished Basement Provides Added Versatility With Upgraded Flooring, Rough-In For A Kitchenette, And Space For Recreation Or Extended Family Living. Additional Rough-Ins For A Hot Tub, Built-In Speakers, And Gas BBQ Line Offer Excellent Future Potential. Close To Markham Village, GO Train, Transit, Hwy 407, Library, Trails, Parks, Morgan Pool, Arenas, Centennial, Cornell, and Aaniin Community Centres. A Beautifully Maintained Home Offering Charm, Space, And Markham Stouffville Hospital Convenience.
Map data © OpenStreetMap contributors
No open houses are scheduled for this home.
Can't make it? Request a private viewing.
| Living room | Main level | 3.34 x 5.26 m |
| Dining room | Main level | 3.34 x 5.14 m |
| Kitchen | Main level | 6.04 x 3.09 m |
| Family room | Main level | 4.62 x 3.48 m |
| Sunroom | Main level | 3.22 x 5.19 m |
| Primary Bedroom | Second level | 5.71 x 3.78 m |
| Bedroom 2 | Second level | 3.03 x 4.79 m |
| Bedroom 3 | Second level | 4.79 x 3.04 m |
| Bedroom 4 | Second level | 3.38 x 3.48 m |
| Recreational, Games room | Basement | 8.05 x 6.12 m |