 For sale 50
$998,000
3+2 bed5 bath3,000–3,249 sq ft
65 Cricklewood Crescent
Royal Orchard, Markham
1 month agoMLS® N13702900
RE/MAX ACE REALTY INC.
49 Stornoway Crescent
Royal Orchard, Markham, Ontario L3T3X8
For sale· Added
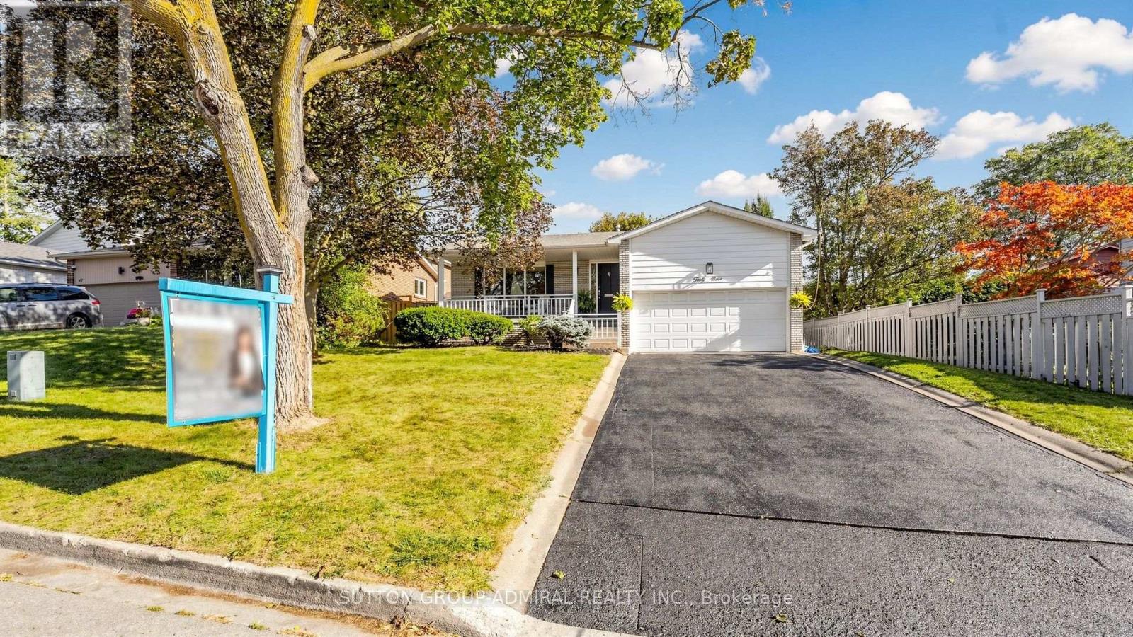
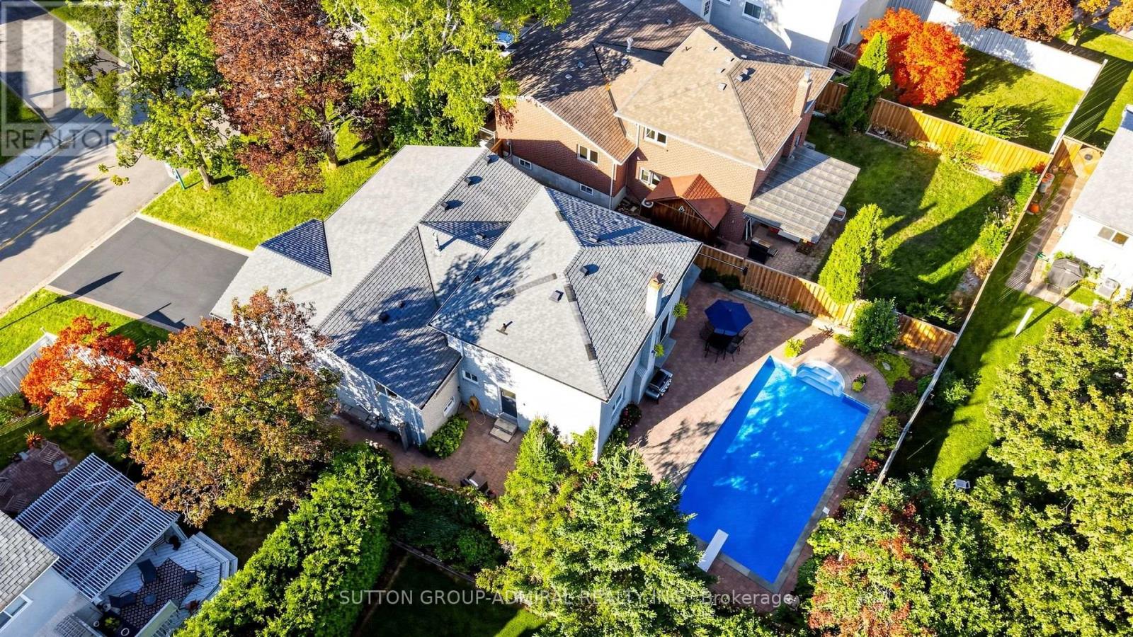
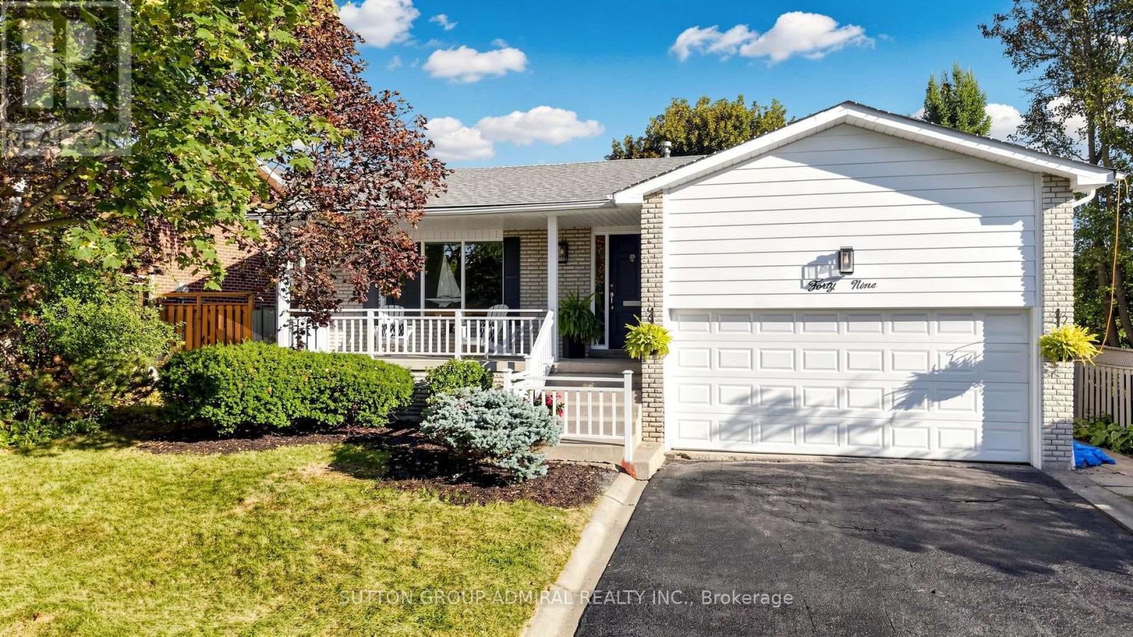
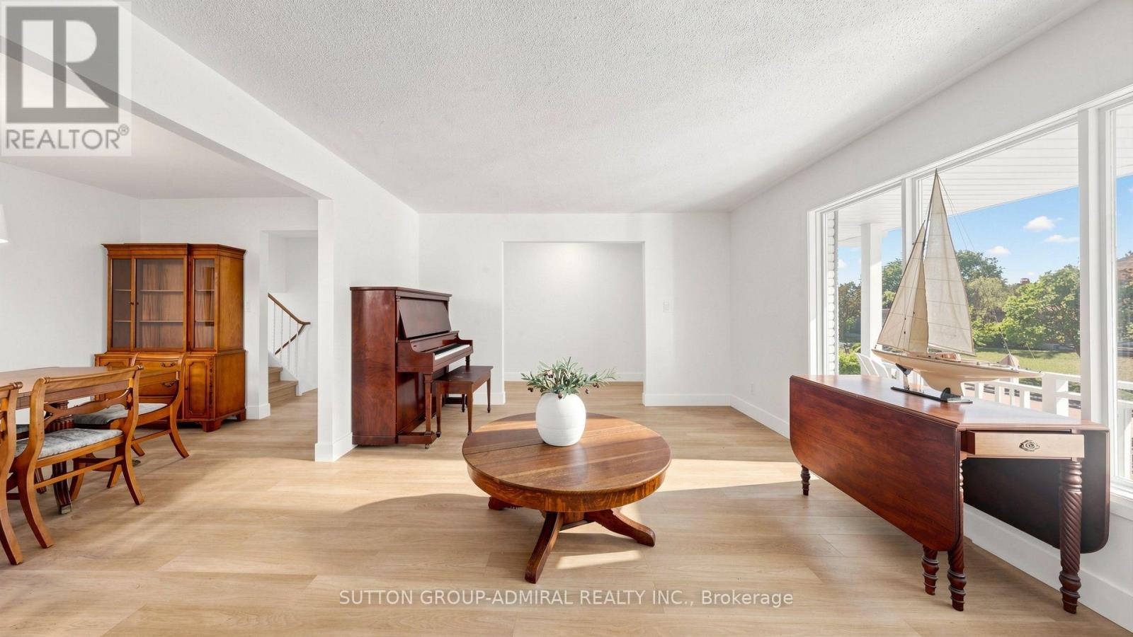
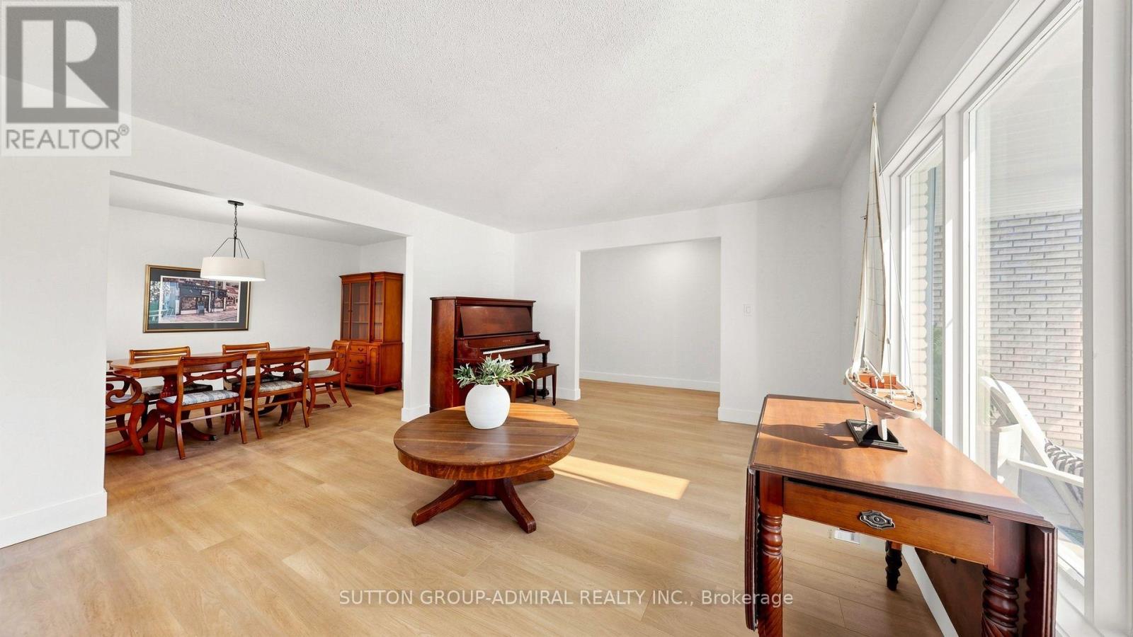
*Spectacular Residence On A Premium Lot In The Prestigious Royal Orchard Community! Perfectly Set Back From The Street With No Sidewalk, Allowing Plenty Of Parking & A Spacious Backyard With Side Separate Ent*This Is A Backsplit With Character, Charm & A Layout That Truly Stands Apart!* The Property Opens To An Incredible Private Backyard Oasis With A Sparkling Inground Saltwater Pool, Beautiful Manicured Gardens & Glorious Sunshine!* An Entertainer's Dream, Perfect For Summer Pool Parties, Family BBQs, Outdoor Dining Or Relaxing Evenings Surrounded By Mature Greenery* Step Inside & Be Impressed By The Spacious, Functional Floor Plan Offering Open-Concept Living While Maintaining Privacy Between Levels*A Welcoming Foyer Leads To Elegant Living & Dining Areas Filled With Natural Light & Large Picture Window, Creating The Perfect Setting For Everyday Living & Memorable Gatherings*The Bright Eat-In Kitchen Offers Plenty Of Counter Space, Newer S/S Appliances ,A Cheerful Breakfast Area & Large Windows Overlooking The Beautiful Garden* The Inviting Ground-Level Family Room Features A Cozy Fireplace , Seamless Walkout To The Salt Water Inground Pool ,Backyard-Bringing The Outdoors In & Making Summer Entertaining Effortless!*Generously Sized Principal Rooms & Bedrooms Provide Plenty Of Space For The Whole Family Designed For Comfort* The Basement Level Features Large Above-Grade Windows That Flood The Space With Natural Light, Creating A Bright & Airy Feel*Lovingly Cared For & Meticulously Maintained With New Furnace/A/C & HWT*This Home Shines With Pride Of Ownership!* Tucked Away On A Quiet, Child-Friendly Crescent Surrounded By Mature Trees, Offering Privacy, Charm & An Exceptional Family Lifestyle* Enjoy Royal Orchard's Beautiful Tree-Lined Streets, Excellent Schools, Parks, Golf, Transit, Shopping & Easy Highway Access* A Backsplit With Character, Premium Lot, Backyard Made For Summer, Generous Size Interior & A Wonderful Place To Call Home!*
Map data © OpenStreetMap contributors
No open houses are scheduled for this home.
Can't make it? Request a private viewing.
| Oct 10, 2026 | $1,288,800 | ▲ $50,000 |
| Sep 25, 2026 | $1,238,800 | First recorded price |
Price changes since Sep 25, 2026.
| Living room | Ground level | 5.79 x 4.29 m |
| Dining room | Ground level | 4.59 x 3.06 m |
| Kitchen | Ground level | 5.22 x 2.78 m |
| Primary Bedroom | Upper Level | 4.58 x 3.97 m |
| Bedroom 2 | Upper Level | 4 x 3.09 m |
| Bedroom 3 | Upper Level | 3.36 x 2.75 m |
| Family room | Lower level | 7.65 x 3.69 m |
| Bedroom 4 | Lower level | 3.37 x 2.77 m |
| Recreational, Games room | Basement | 6.43 x 6.1 m |