
 For sale 50
$947,000
4 bed4 bath1,500–2,000 sq ft
375 White'S Hill Avenue
Cornell, Markham
22 days agoMLS® N13809016
ANJIA REALTY
15 Boxhill Road
Milliken Mills East, Markham, Ontario L3S4R1
For sale· Added
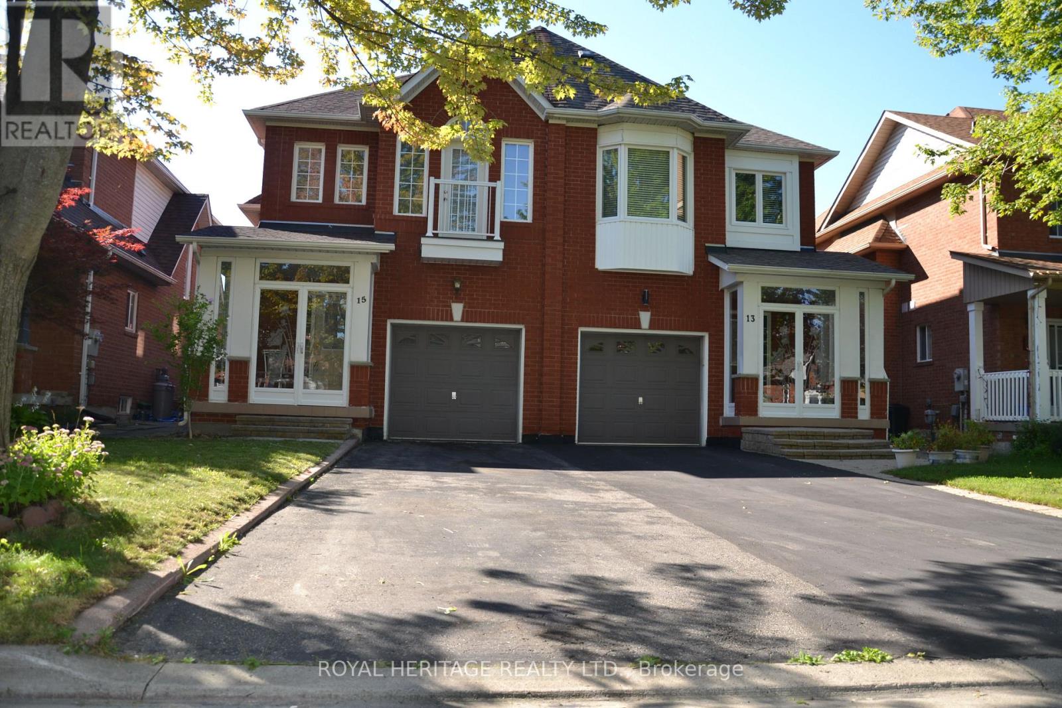
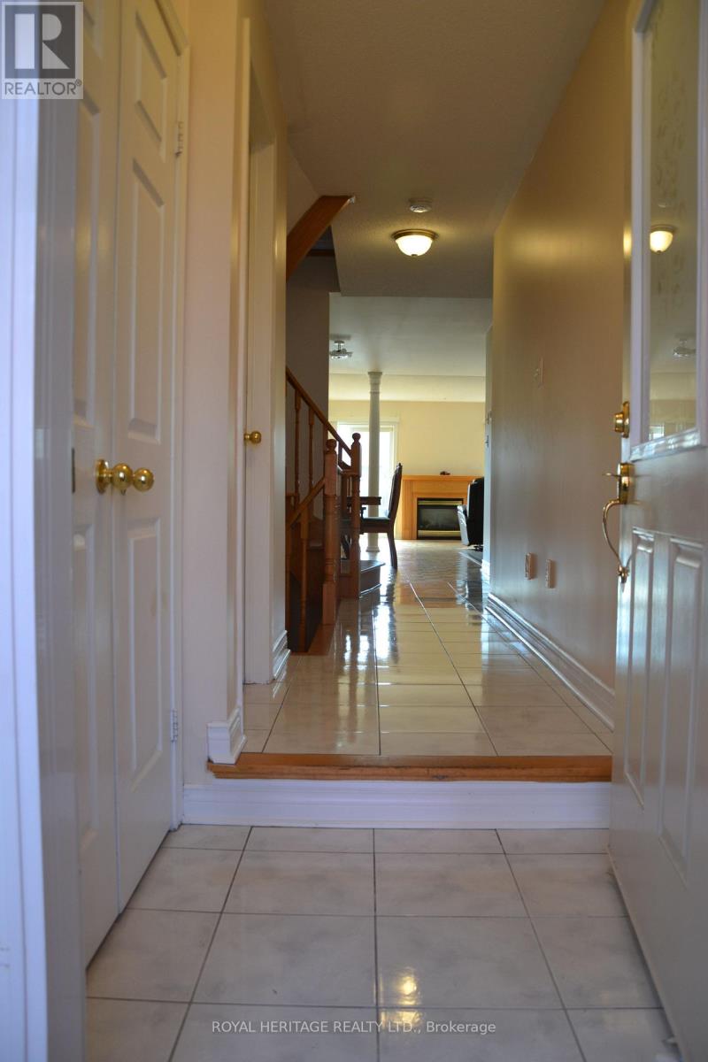
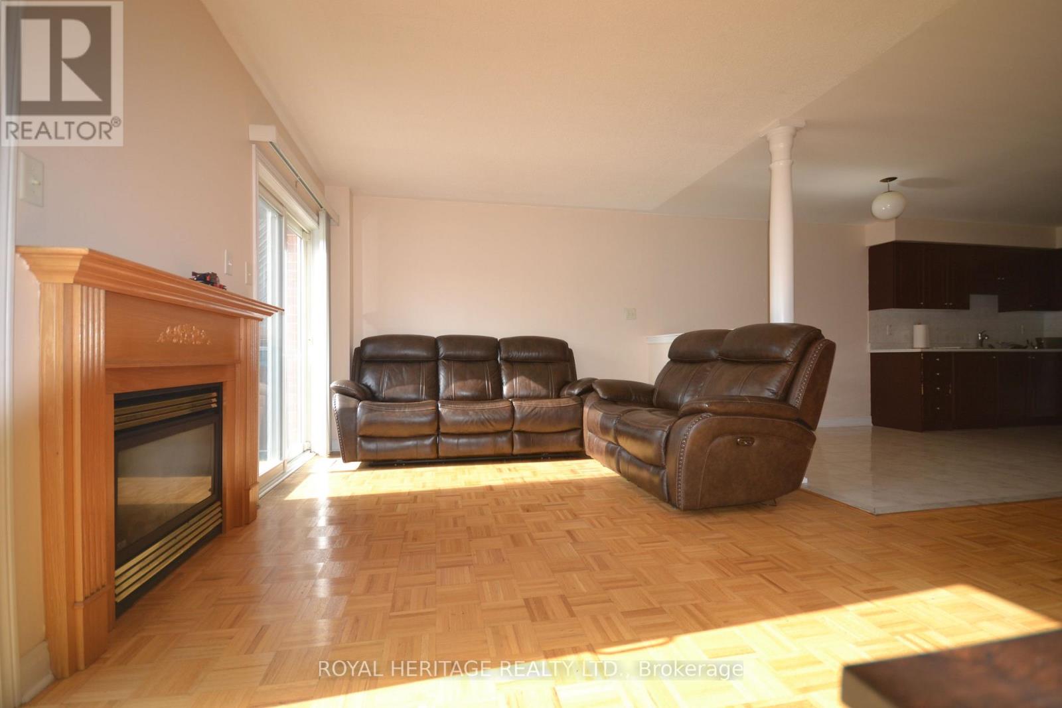
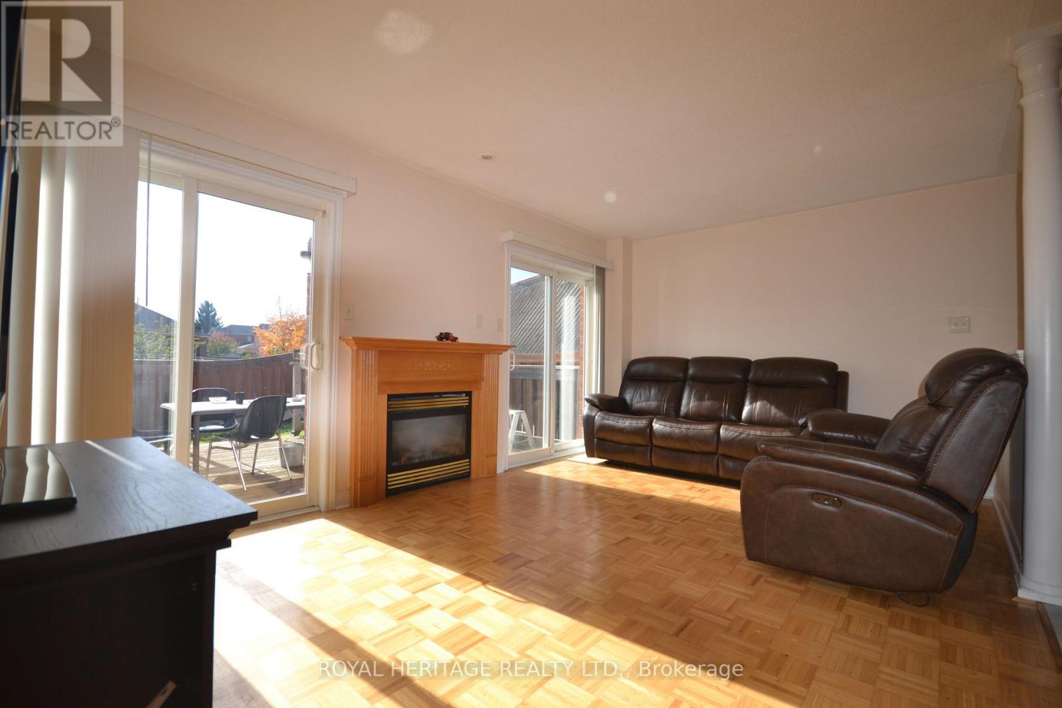
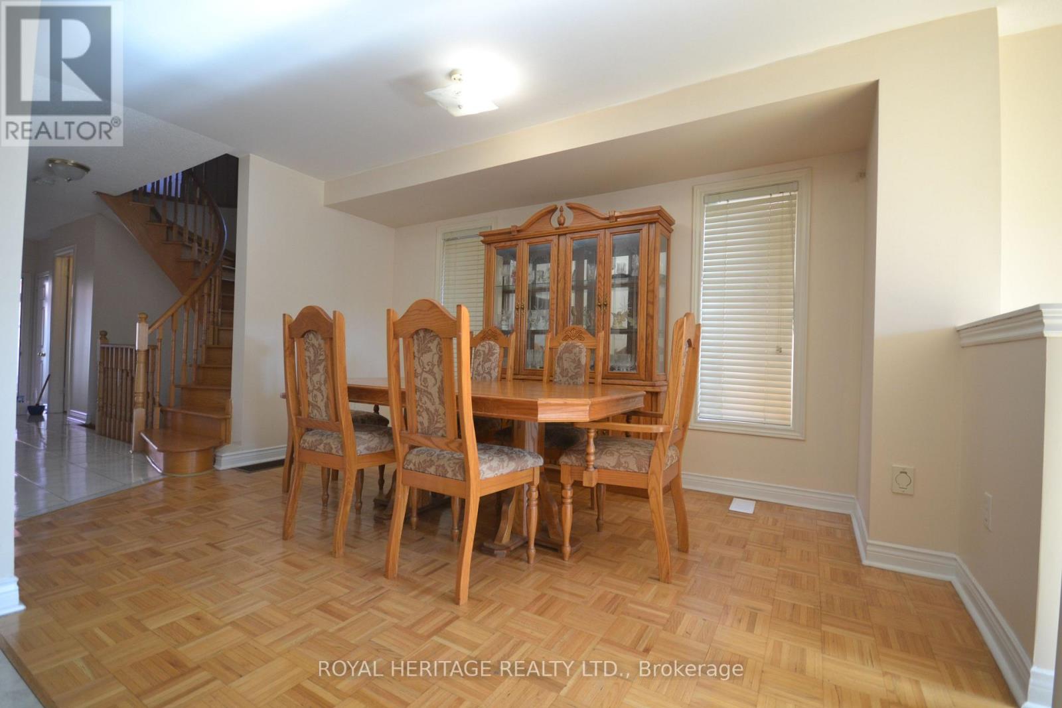
Stunning 3 bed, plus den, 3 bath semi-detached home with functional open concept layout. This home is located in The Milliken Mills East Community, filled with lots of natural sunlight, and is well maintained by the original owners. Home features double entrance door with large covered porch, parquet floors throughout, circular oak staircase to 2nd floor and basement. Living room with two sliding doors walking on to deck , and gas fireplace. Master with w/i closet and 4 pc ensuite. Den can be converted into the 4th bedroom or an office. No sidewalks, and great quit neighborhood conveniently located within walking distance to great schools. Ideal for families who value education. Close to Markham Stouffville Hospital, highway 407, grocery, parks, shops, restaurants and much more.
Map data © OpenStreetMap contributors
No open houses are scheduled for this home.
Can't make it? Request a private viewing.
| Living room | Main level | 3.32 x 5.18 m |
| Dining room | Main level | 4.27 x 2.77 m |
| Kitchen | Main level | 5.49 x 2.45 m |
| Primary Bedroom | Second level | 5.18 x 3.07 m |
| Bedroom 2 | Second level | 2.46 x 3.08 m |
| Den | Second level | 2.13 x 2.46 m |




