 For sale 50
$2,850,000
4 bed7 bath5,000–100,000 sq ft
10 Station Lane
Unionville, Markham
17 days agoMLS® N13831668
HC REALTY GROUP INC.
16 Bernadotte Drive
Devil's Elbow, Markham, Ontario L6C1E1
For sale· Added
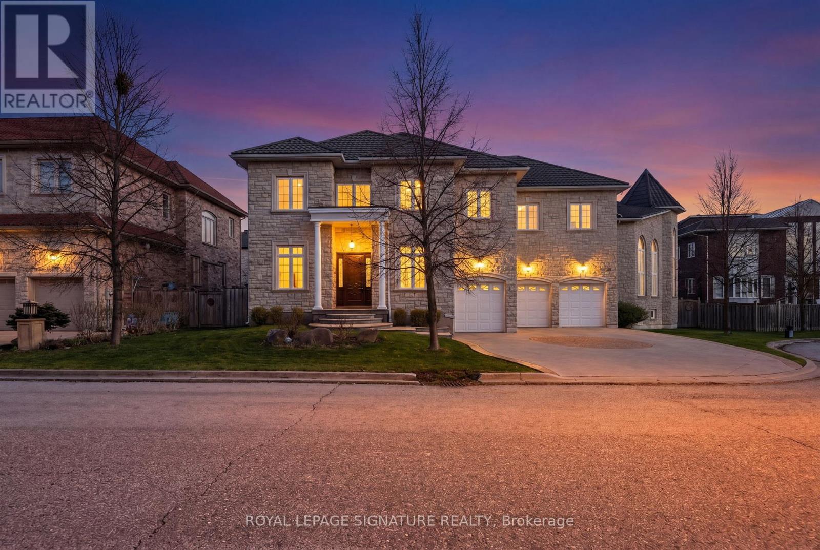
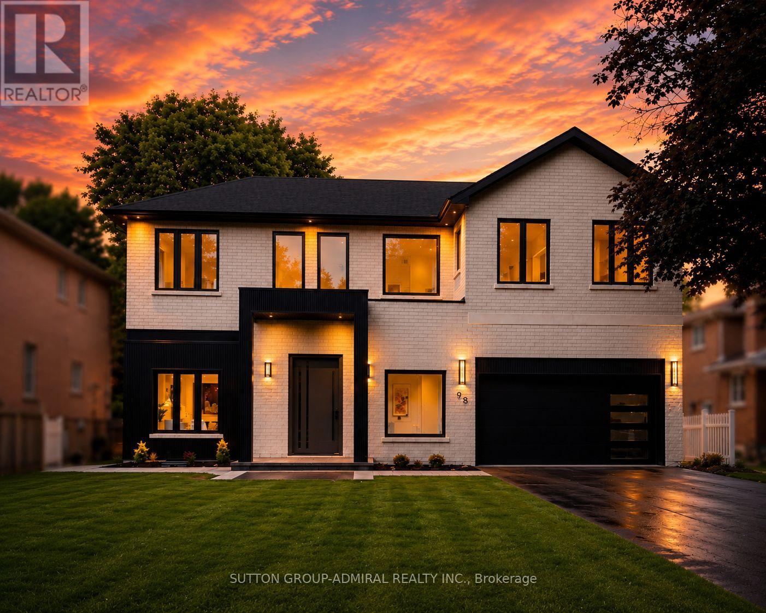
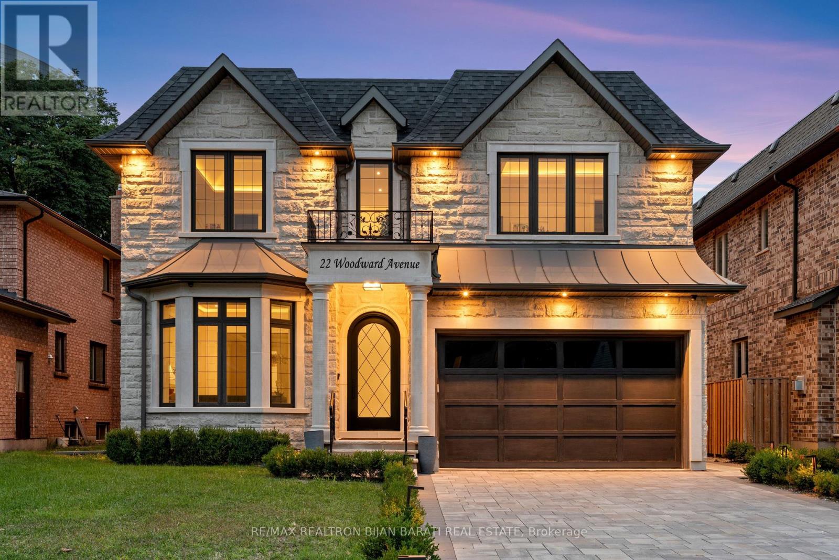
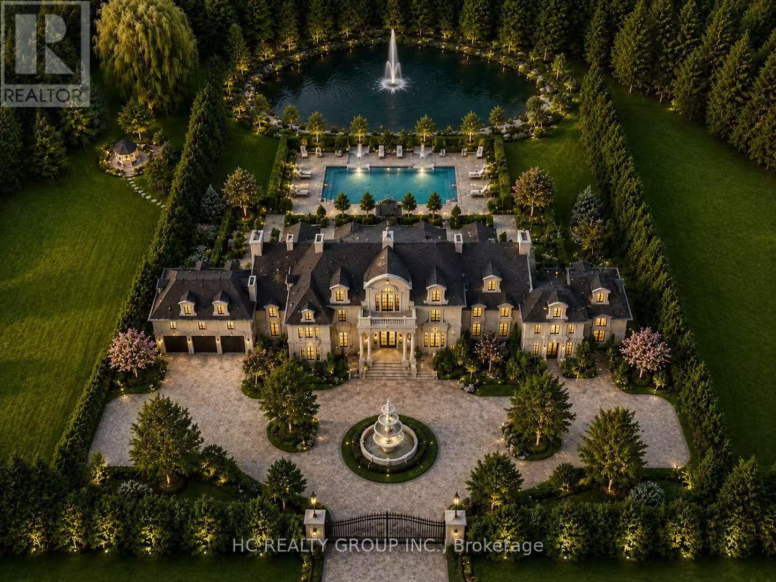
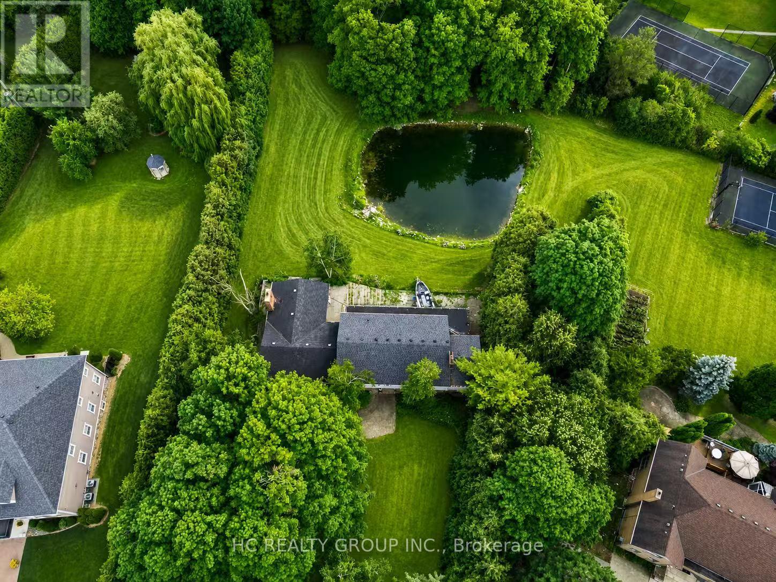
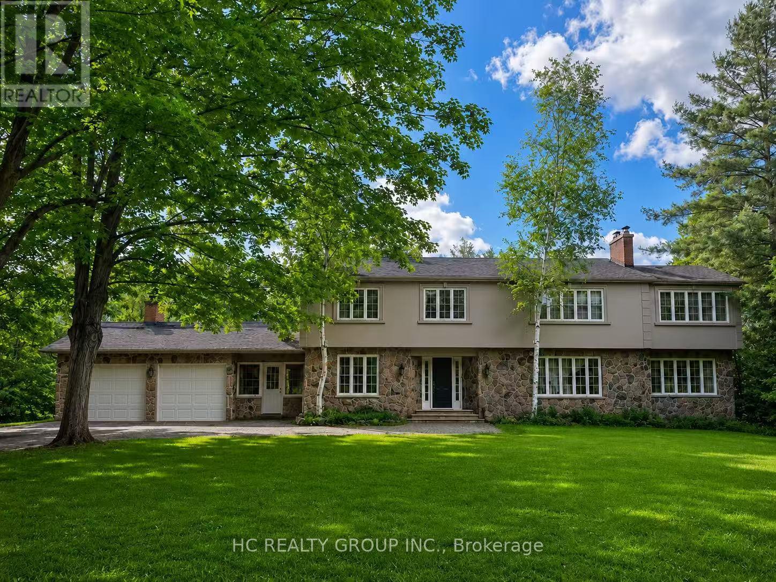
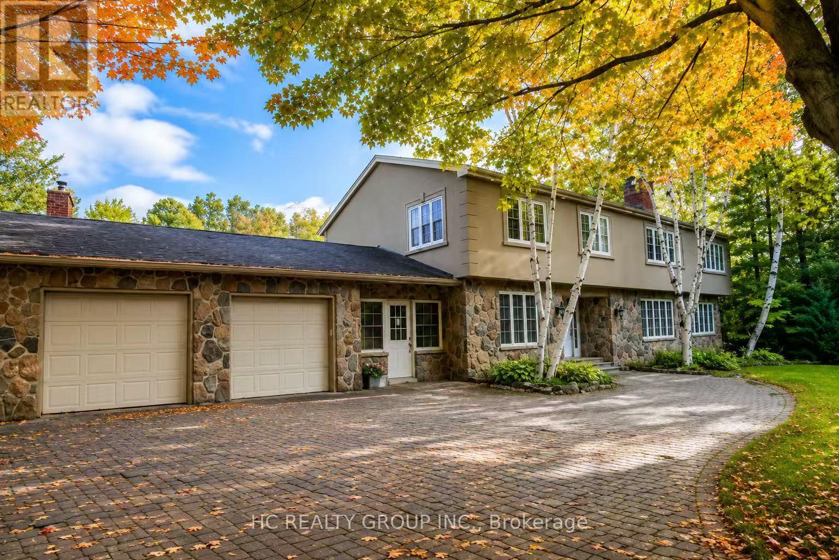
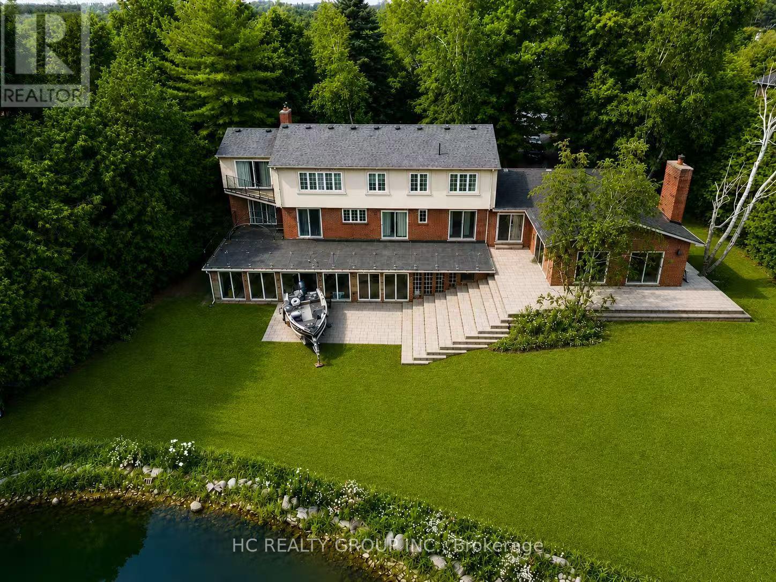
Build The Mansion Of Your Dreams In One Of Markham's Most Prestigious Estate Communities. Rare Nearly 2-Acre Property Featuring A Private Pond, Mature Wooded Setting, And Exceptional Privacy. Ideal For A Luxury Custom Home, Landmark Estate Residence, Or Future Investment. The Natural Grade Offers Outstanding Potential For A Walk-Out Design Showcasing Panoramic Views Of Your Own Scenic Backyard Retreat. Located In Exclusive Cachet Estates, Surrounded By Luxury Homes And Close To Top-Ranked Schools, Angus Glen Golf Club, Community Centre, Shopping, Hwy 404/407, And Markham Downtown. A Truly Once-In-A-Generation Opportunity.
Map data © OpenStreetMap contributors
No open houses are scheduled for this home.
Can't make it? Request a private viewing.
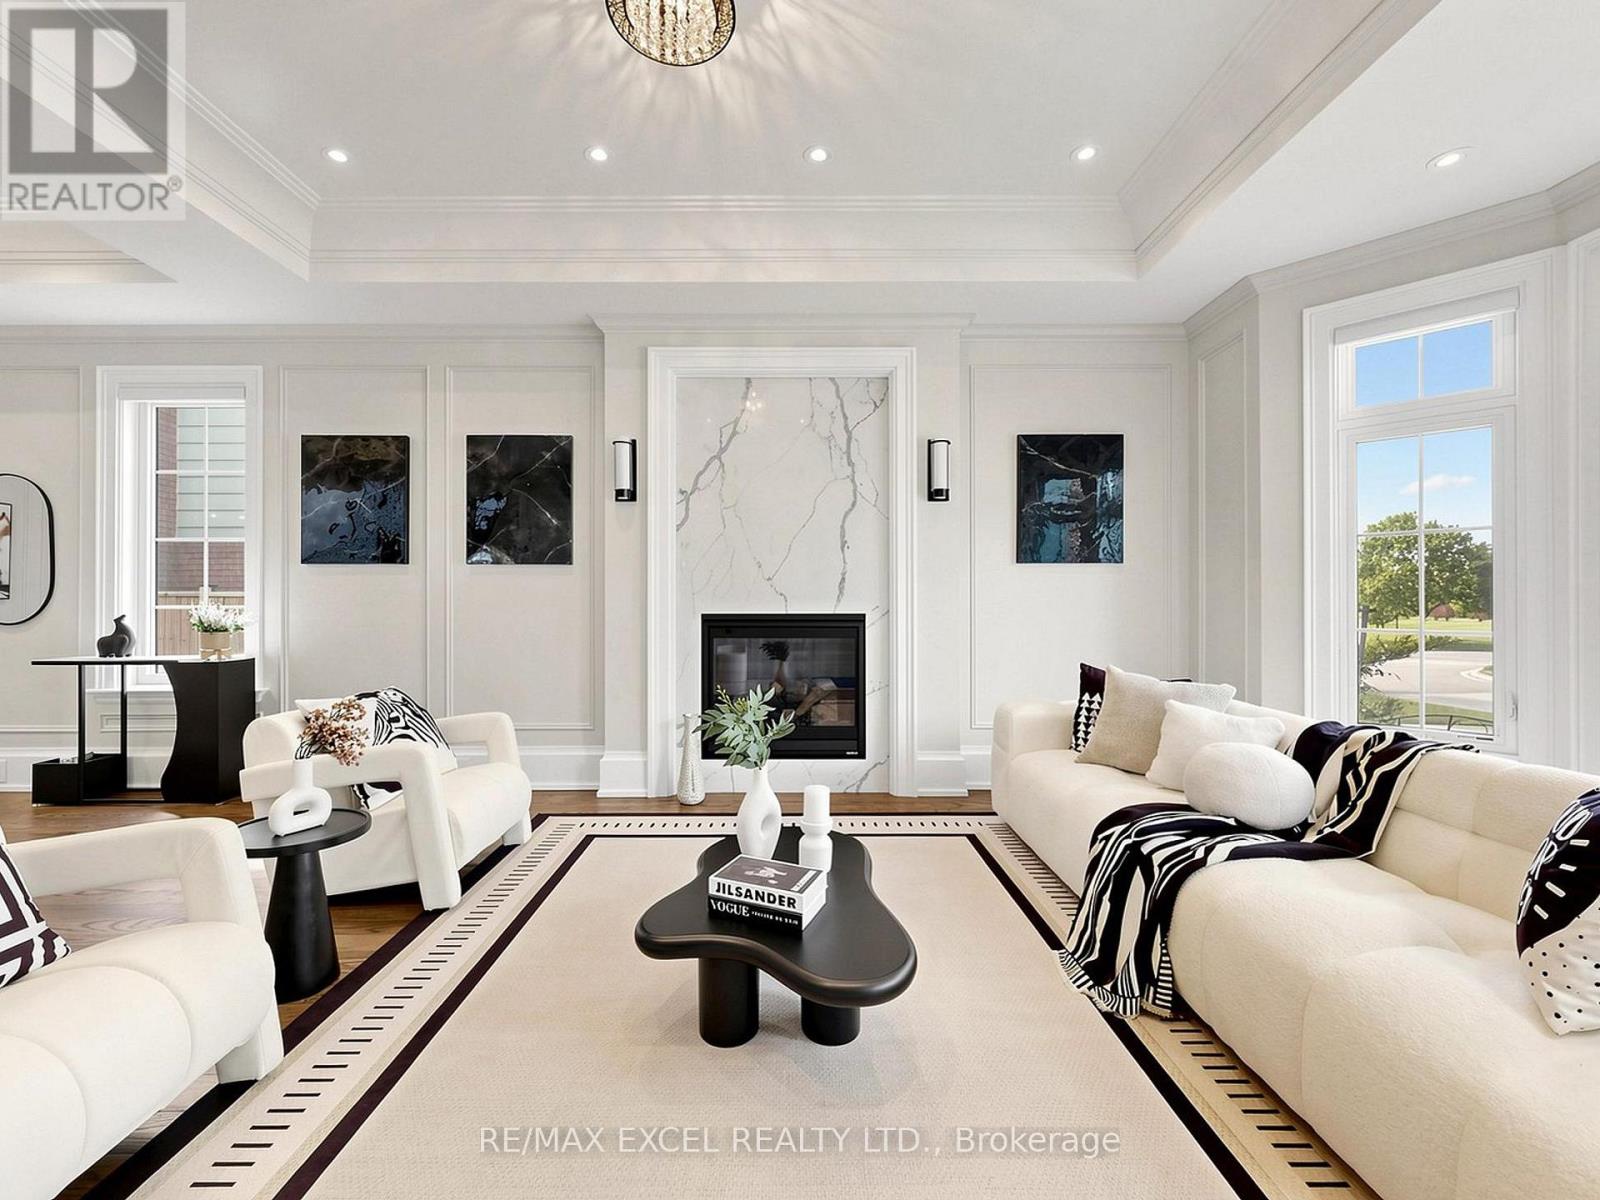
| Living room | Main level | 5.72 x 3.79 m |
| Laundry room | Second level | 3.5 x 2.74 m |
| Dining room | Main level | 3.49 x 3.28 m |
| Family room | Main level | 5.15 x 3.89 m |
| Kitchen | Main level | 5.33 x 3.53 m |
| Office | Main level | 3.28 x 3.12 m |
| Primary Bedroom | Second level | 5.56 x 3.9 m |
| Sitting room | Second level | 5.52 x 3.85 m |
| Bedroom 2 | Second level | 4.65 x 4.34 m |
| Bedroom 3 | Second level | 3.65 x 2.67 m |
| Bedroom 4 | Second level | 4.57 x 3.51 m |