 For sale 50
$998,000
3+2 bed5 bath3,000–3,249 sq ft
65 Cricklewood Crescent
Royal Orchard, Markham
1 month agoMLS® N13702900
RE/MAX ACE REALTY INC.
18 Teasel Way
Unionville, Markham, Ontario L3R1L3
For sale· Added
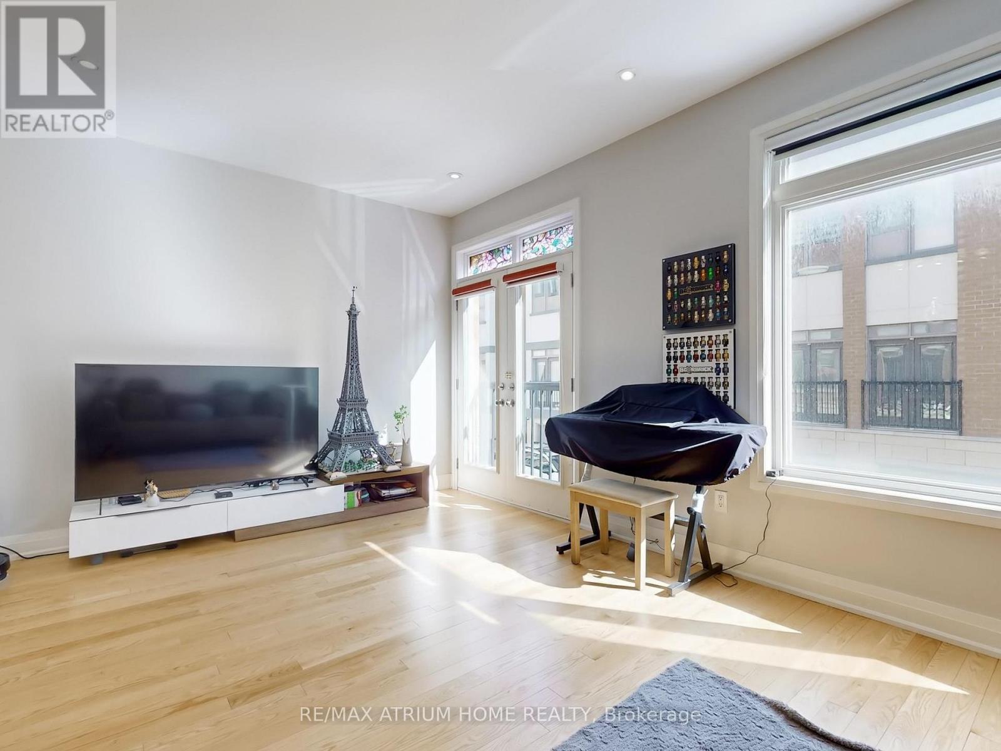
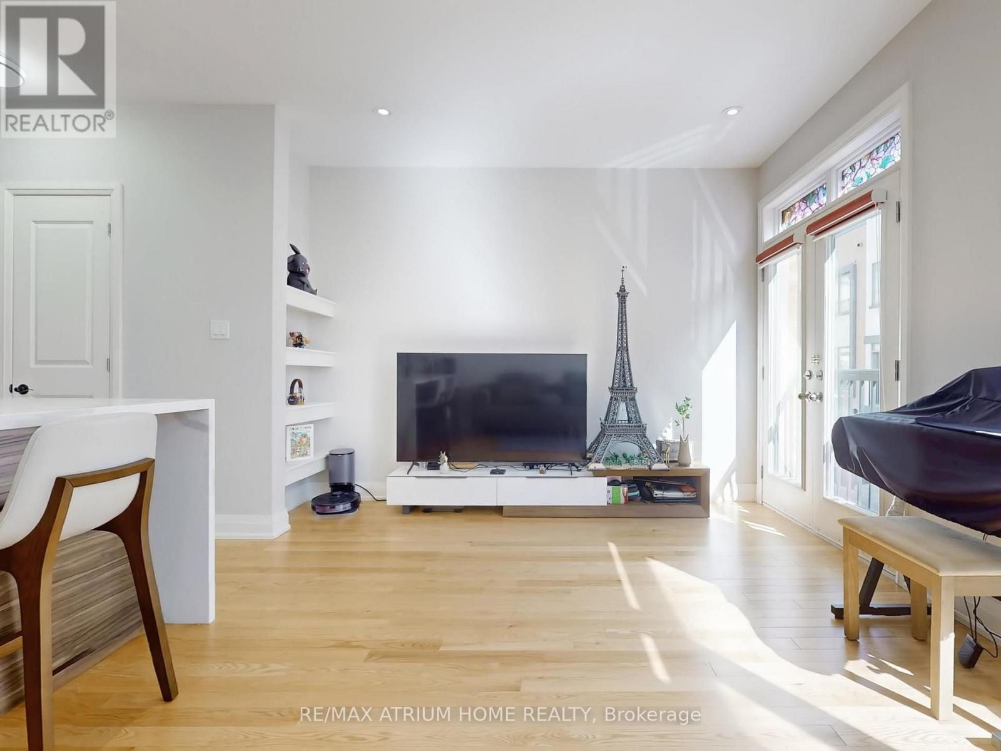
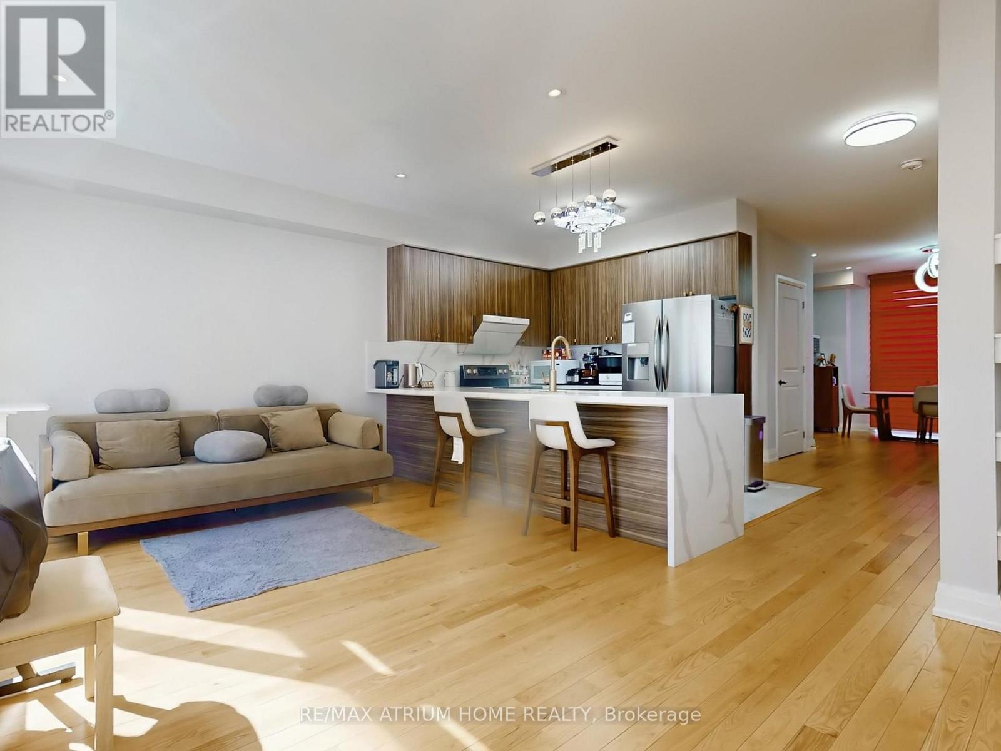
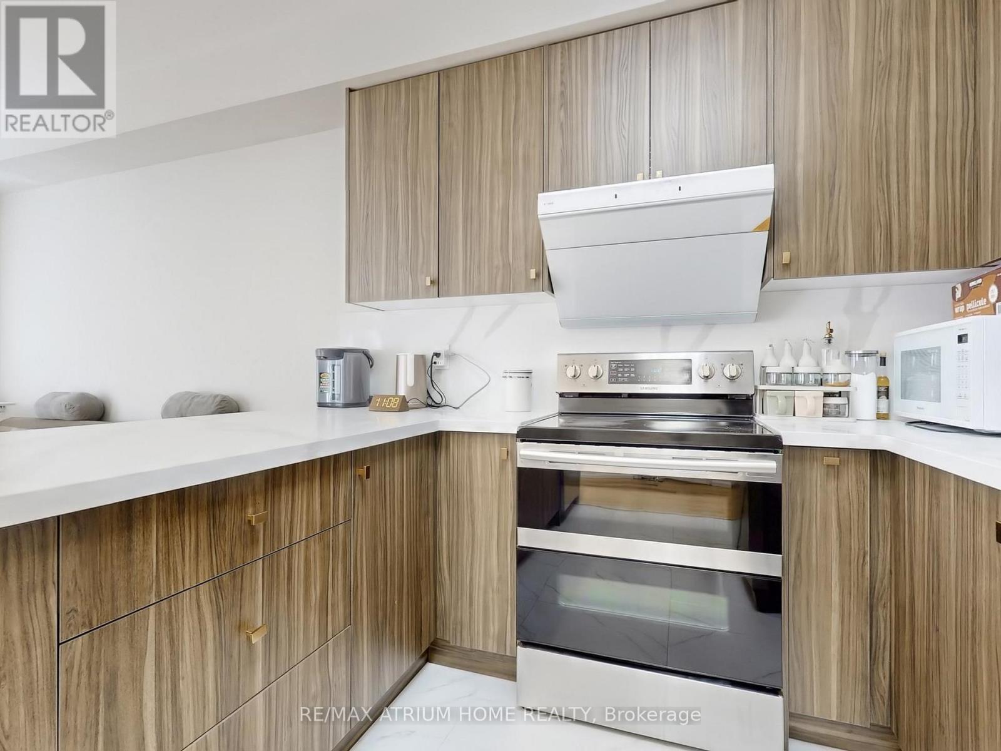
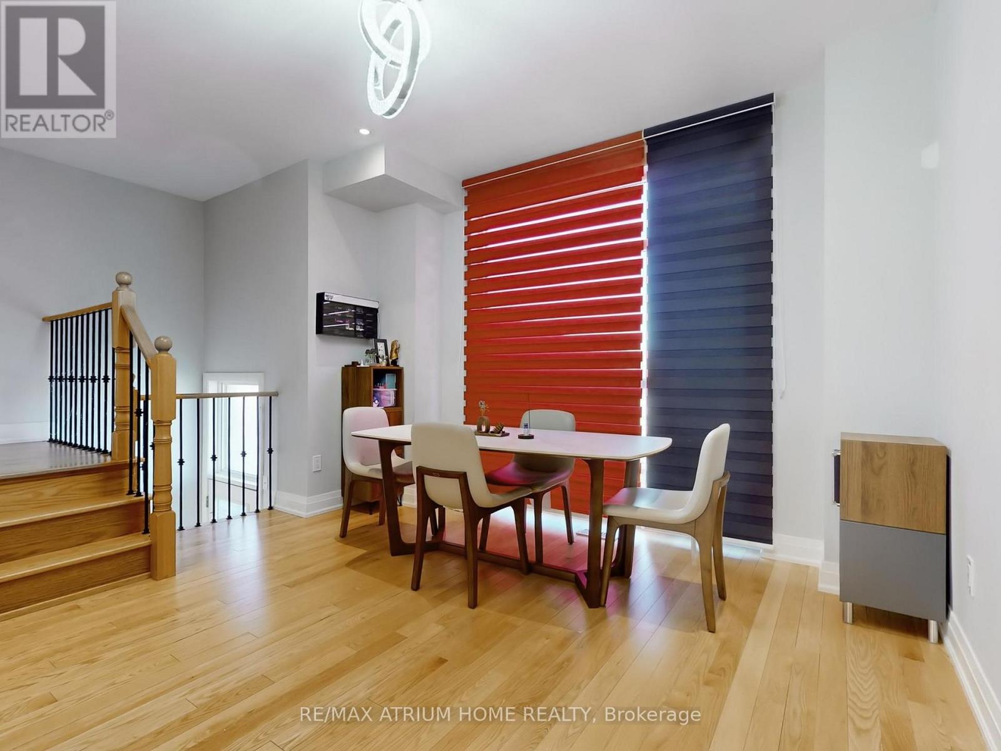
Prime Unionville location! Executive luxury townhome featuring 4 spacious bedrooms, each with its own ensuite bathroom. 9 ft ceilings on the main, upper, and top levels enhance space and natural light throughout.Well-designed layout with excellent space utilization, offering a large living area and oversized kitchen ideal for everyday living and entertaining. Bright open-concept main floor with seamless flow between living, dining, and kitchen.Recent upgrades include a fully renovated kitchen with new cabinetry, countertops, and flooring, updated glass tile at the entrance, and custom closet and feature wall in the primary bedroom.Steps to Whole Foods, Main Street Unionville, Viva transit, and top-ranking Unionville High School. Surrounded by restaurants, cafes, banks, and daily conveniences. Minutes to Hwy 404/407.
Map data © OpenStreetMap contributors
No open houses are scheduled for this home.
Can't make it? Request a private viewing.
| Bedroom 2 | Second level | 2.54 x 3.53 m |
| Bedroom 3 | Second level | 2.74 x 2.84 m |
| Kitchen | Main level | 3.4 x 2.64 m |
| Great room | Main level | 5.38 x 3.51 m |
| Recreational, Games room | Lower level | 3.25 x 2.74 m |
| Dining room | Main level | 4.11 x 5.66 m |
| Primary Bedroom | Third level | 8.65 x 8 m |
| Bedroom 4 | Second level | 3.73 x 3.15 m |