 For sale 50
$3,488,000
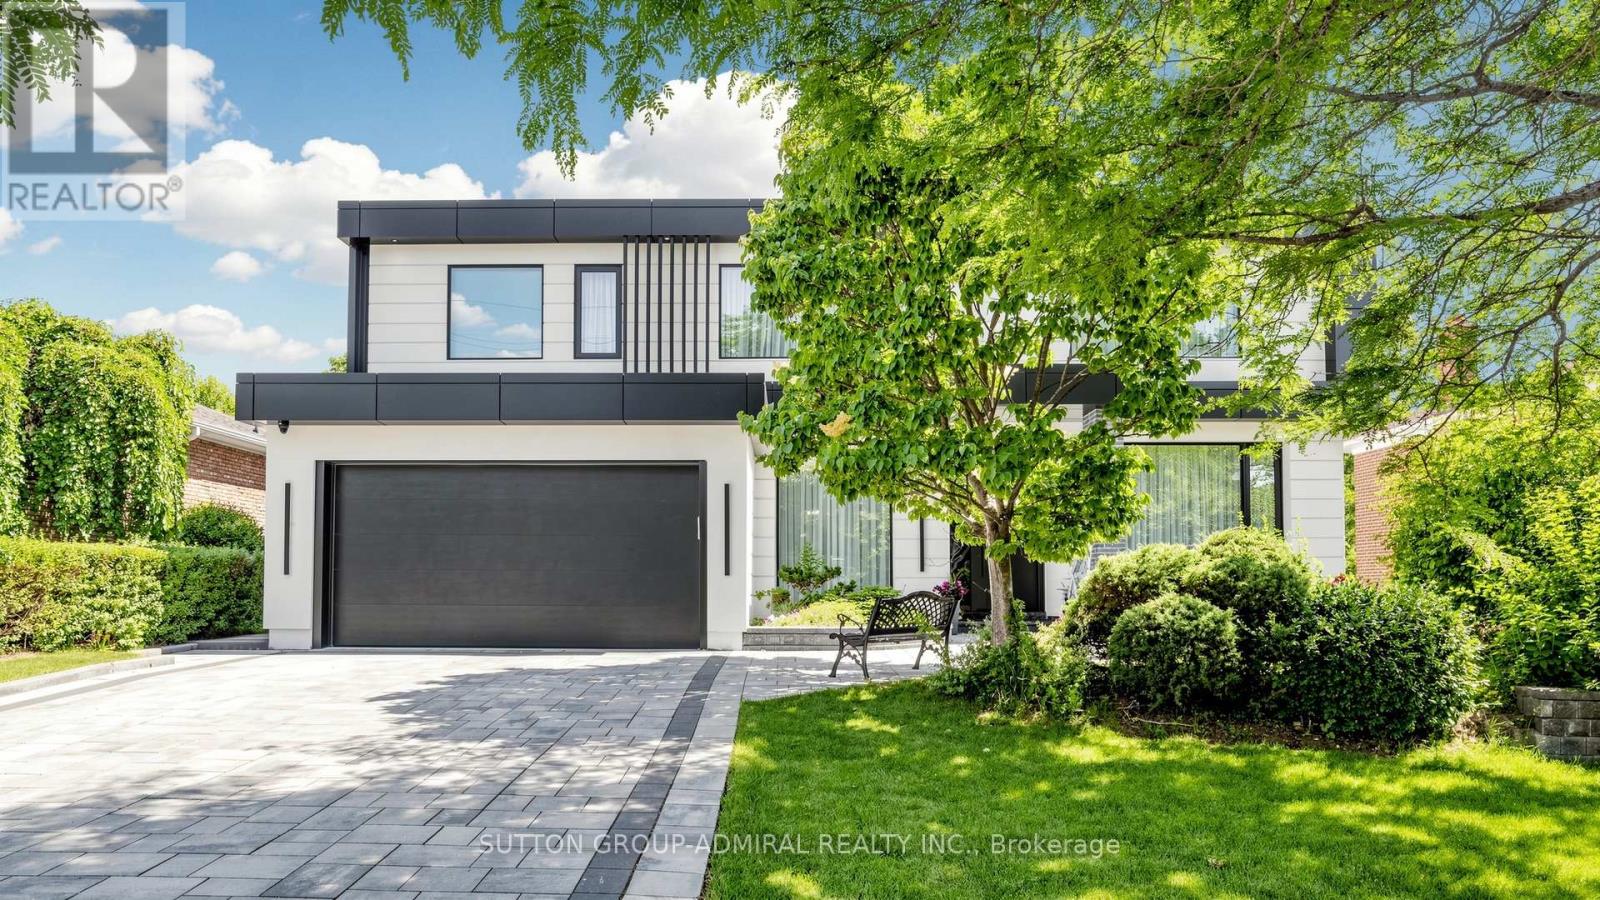
4+1 bed6 bath3,500–5,000 sq ft
33 Thorny Brae Drive
Royal Orchard, Markham
24 days agoMLS® N13806204
SUTTON GROUP-ADMIRAL REALTY INC.
19 Limcombe Drive
Bayview Glen, Markham, Ontario L3T2V6
For sale· Added
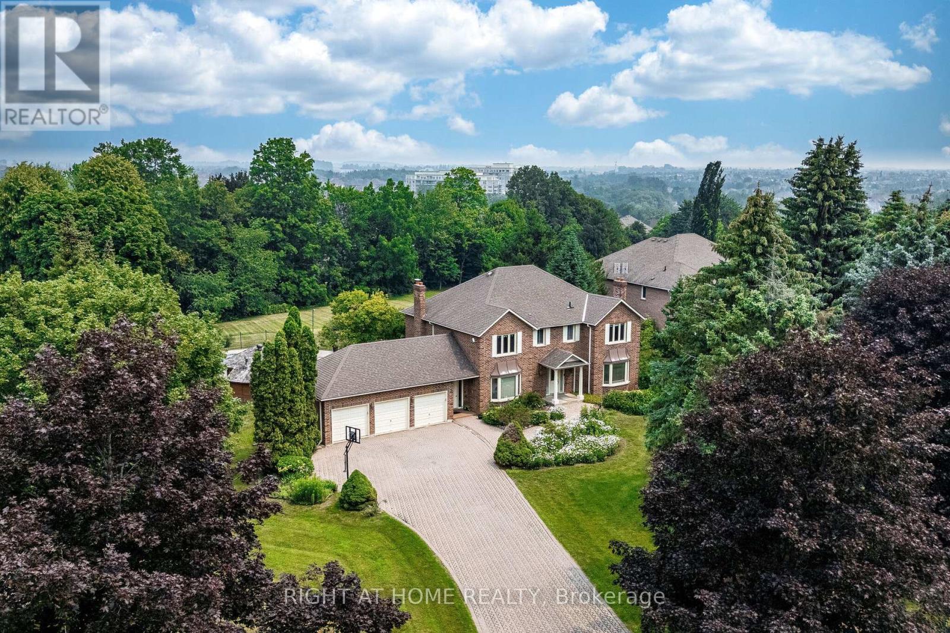
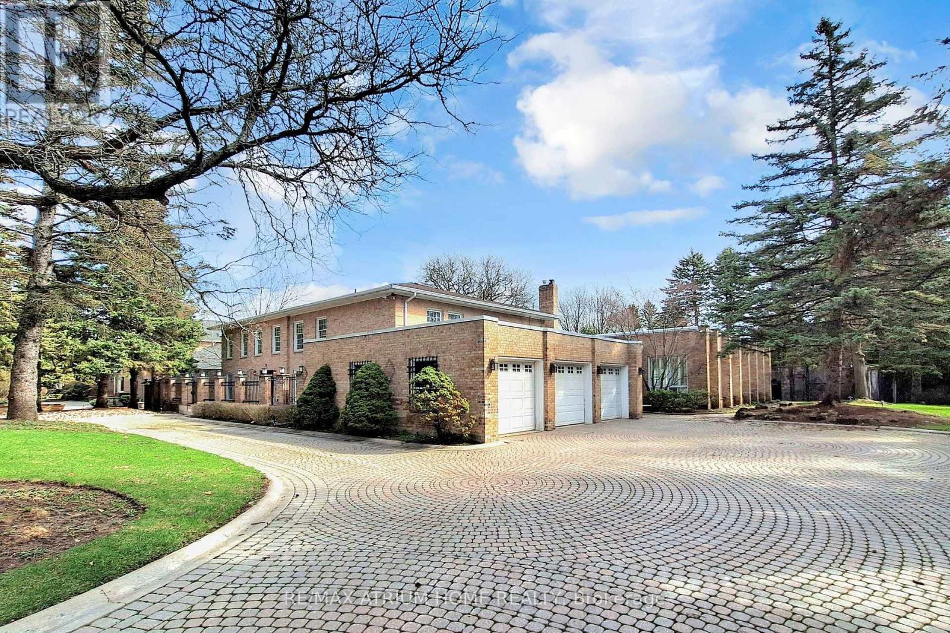
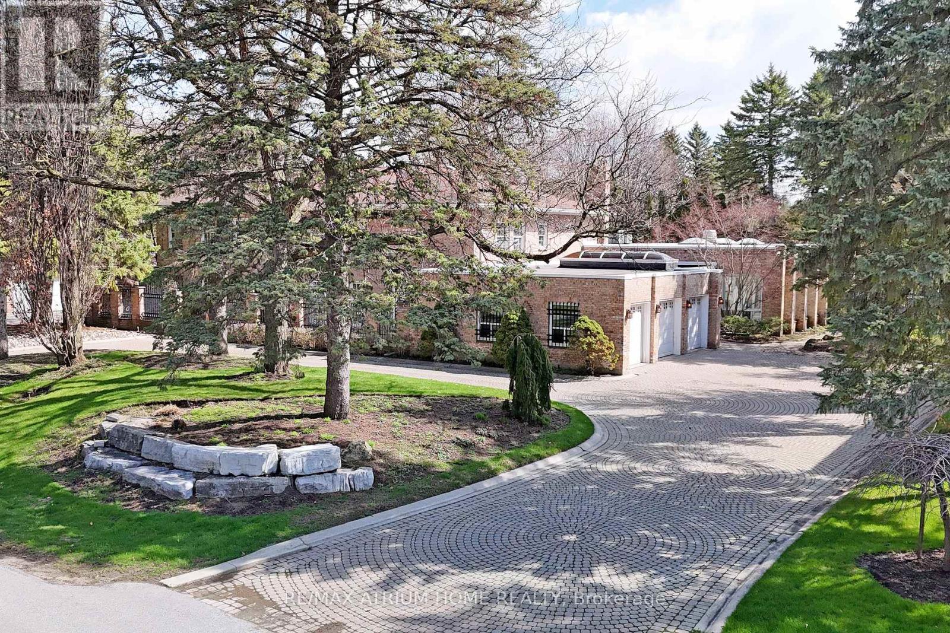
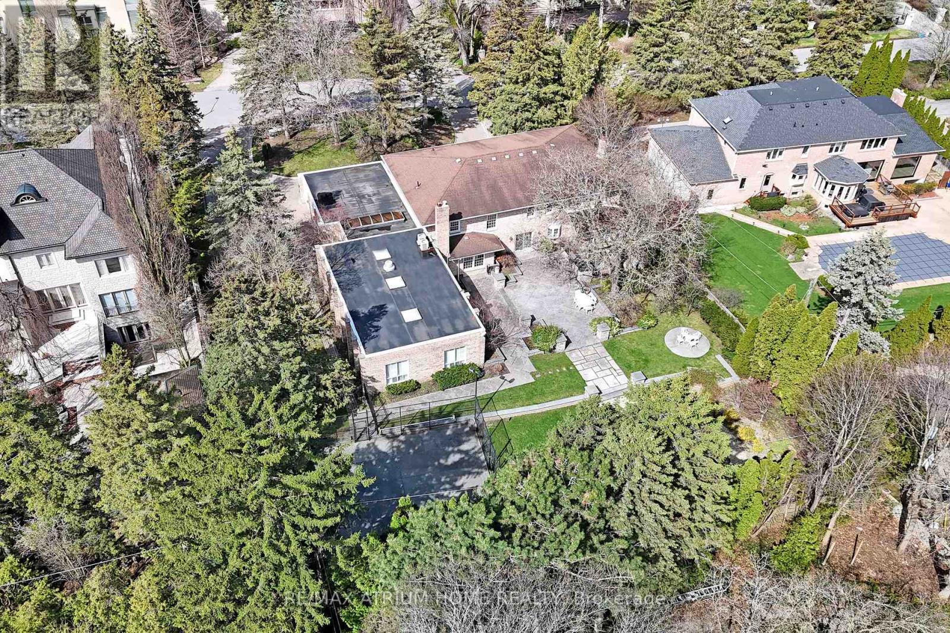
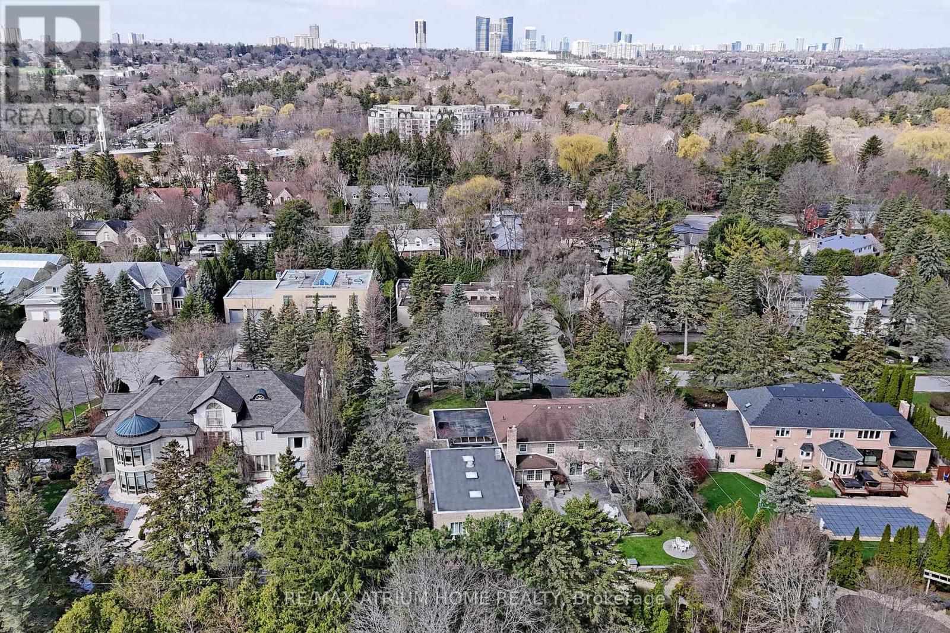
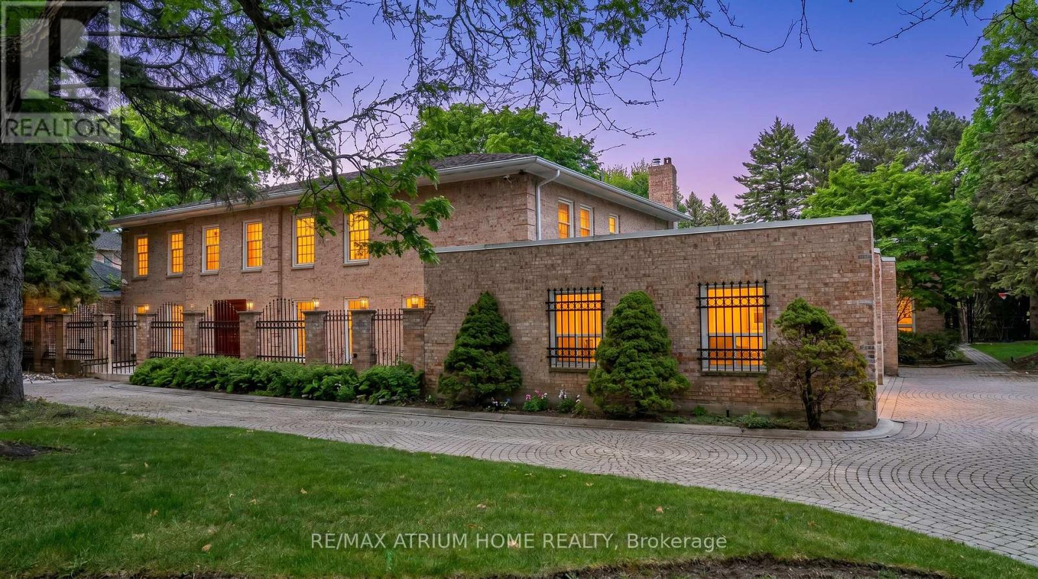
Exceptional opportunity in prestigious Bayview Glen! Situated on a rare premium lot approximately 136 x 195 ft (over 26,000 sq ft), this expansive property offers endless potential for luxury living, renovation, or future custom build. The residence features a unique indoor swimming pool, perfect for year-round enjoyment and entertaining, along with a private backyard basketball court ideal for recreation and family fun. Surrounded by multi-million dollar estates on a highly sought-after street, this is a true land-value opportunity in one of Markham's most desirable neighborhoods.
Map data © OpenStreetMap contributors
No open houses are scheduled for this home.
Can't make it? Request a private viewing.
| Bedroom 4 | Second level | 4.43 x 3.8 m |
| Bedroom 3 | Second level | 4.73 x 3.84 m |
| Bedroom 2 | Second level | 4.71 x 2 m |
| Primary Bedroom | Second level | 5.35 x 4.53 m |
| Family room | Main level | 5.81 x 5.32 m |
| Bedroom | Main level | 4.55 x 3.95 m |
| Office | Main level | 4.58 x 3.95 m |
| Kitchen | Main level | 6.27 x 4.48 m |
| Dining room | Main level | 5.25 x 4.5 m |
| Recreational, Games room | Basement | 0 x 0 m |
| Bedroom 5 | Second level | 4.43 x 3.8 m |
| Living room | Main level | 7.25 x 4.5 m |