 For sale 50
$2,880,000
5+1 bed8 bath5,000–100,000 sq ft
26 Alai Circle
Milliken Mills East, Markham
26 days agoMLS® N13795832
ROYAL LEPAGE SIGNATURE REALTY
30 Deanbank Drive
Thornhill, Markham, Ontario L3T1Z3
For sale· Added
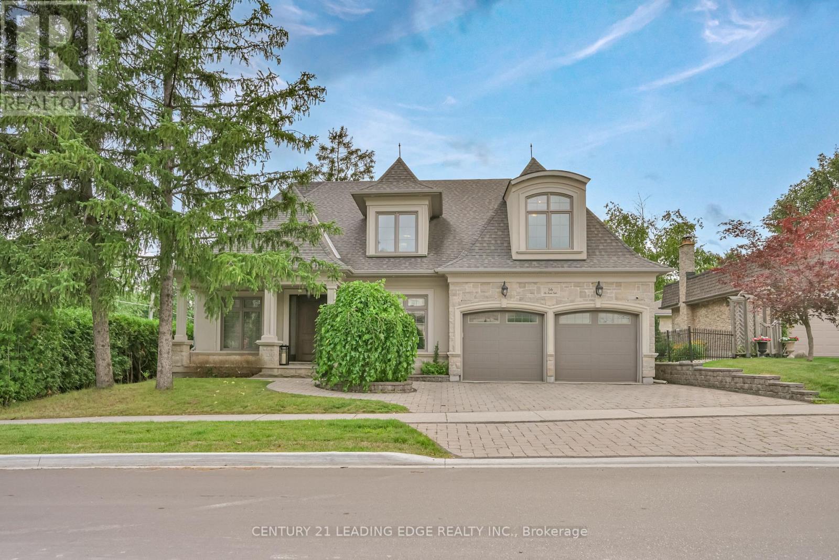
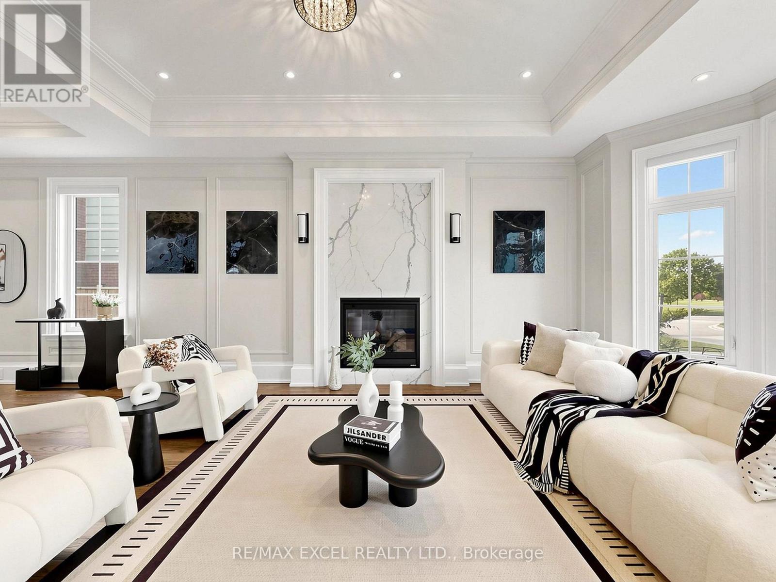
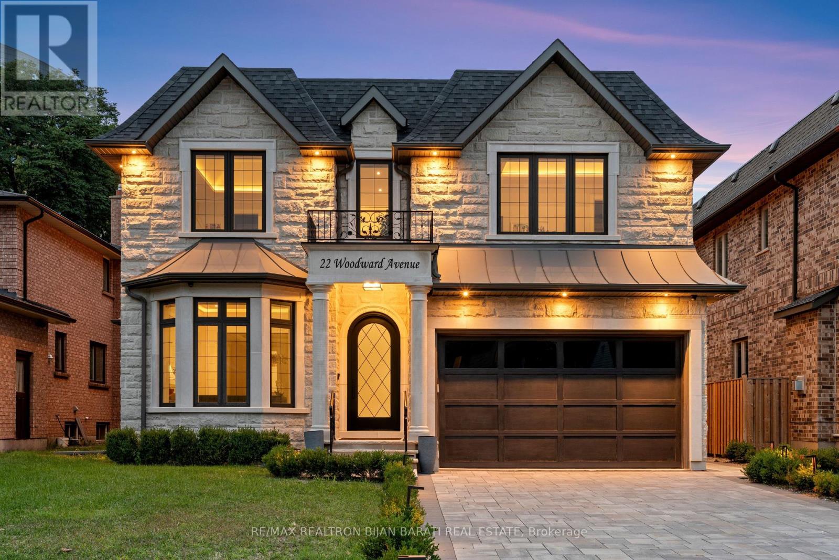
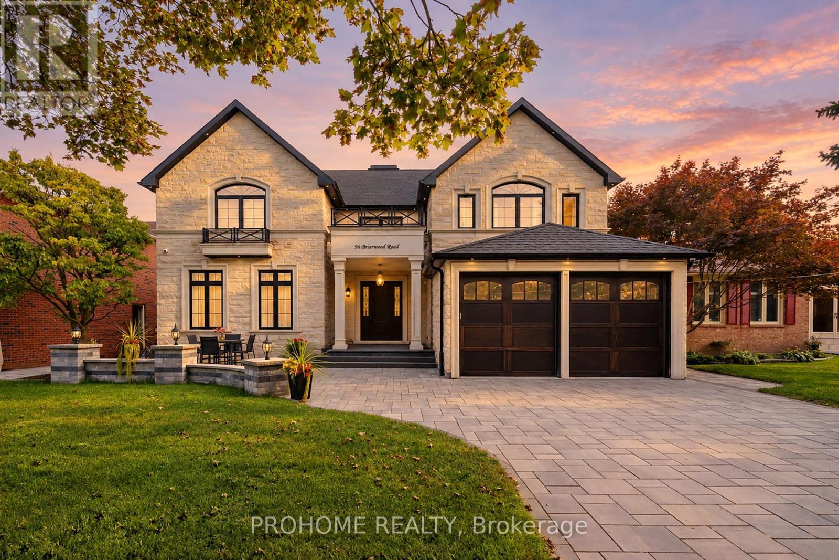
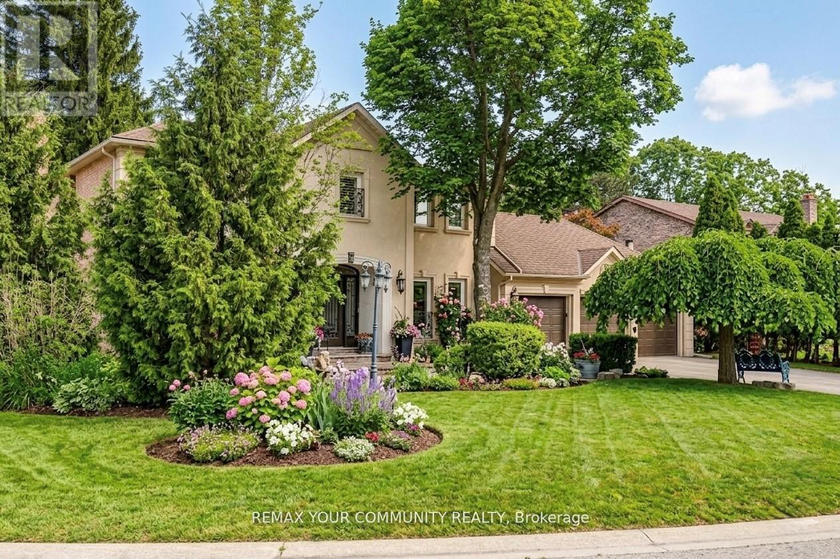
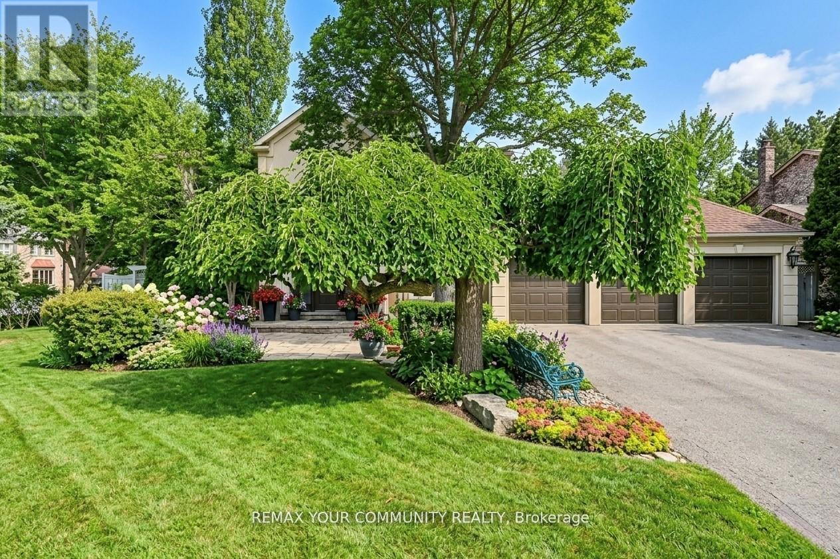
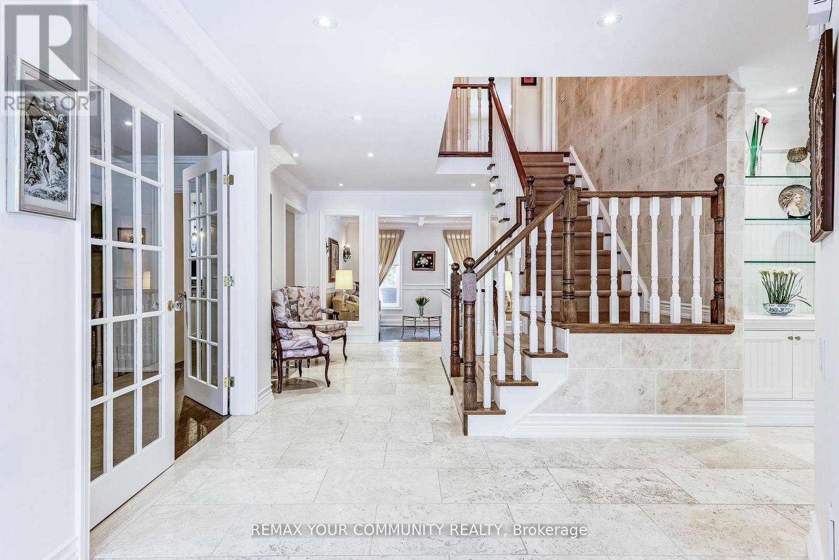
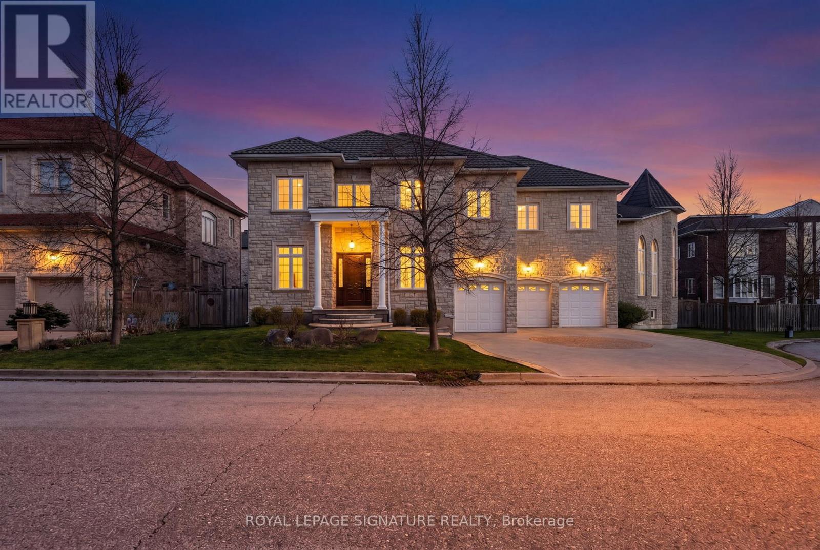
Welcome to 30 Deanbank Drive--an exceptional offering on one of Thornhill's most prestigious and tightly held enclaves. Rarely do homes become available on this coveted, quiet cul-de-sac in the heart of Thornhill, where towering mature trees, expansive luxury lots, and a true sense of privacy define the streetscape. This fully renovated residence has been meticulously upgraded from top to bottom, with no detail overlooked. Every inch of the home reflects refined craftsmanship, thoughtful design, and elevated finishes, creating a seamless blend of sophistication and comfort for modern family living. Set on a premium lot surrounded by lush greenery, the home offers both serenity and presence--perfectly suited for those seeking a private retreat without compromising on location. Spacious principal rooms, a functional layout, and elegant design elements throughout make this home equally ideal for everyday living and upscale entertaining. Dean bank Drive is widely regarded as one of Thornhill's most sought-after streets, known for its exclusivity, limited turnover, and strong sense of community. Opportunities to own here are exceedingly rare--making this offering truly special. Located just minutes from top-rated schools, parks, golf, fine dining, and all essential amenities, 30 Deanbank Drive delivers the perfect balance of luxury, privacy, and convenience. A rare opportunity to secure a turnkey home in one of Thornhill's most distinguished neighbourhoods--this is where timeless elegance meets modern living.
Map data © OpenStreetMap contributors
No open houses are scheduled for this home.
Can't make it? Request a private viewing.
| Eating area | Main level | 3.95 x 3.22 m |
| Bedroom 2 | Second level | 4.33 x 4.16 m |
| Bedroom 3 | Second level | 4.45 x 4.59 m |
| Bedroom 4 | Second level | 4.67 x 4.17 m |
| Bedroom 5 | Lower level | 3.79 x 3.4 m |
| Recreational, Games room | Lower level | 3.81 x 16.55 m |
| Cold room | Lower level | 2.74 x 3.36 m |
| Dining room | Main level | 4.43 x 6.72 m |
| Family room | Main level | 5.87 x 4.55 m |
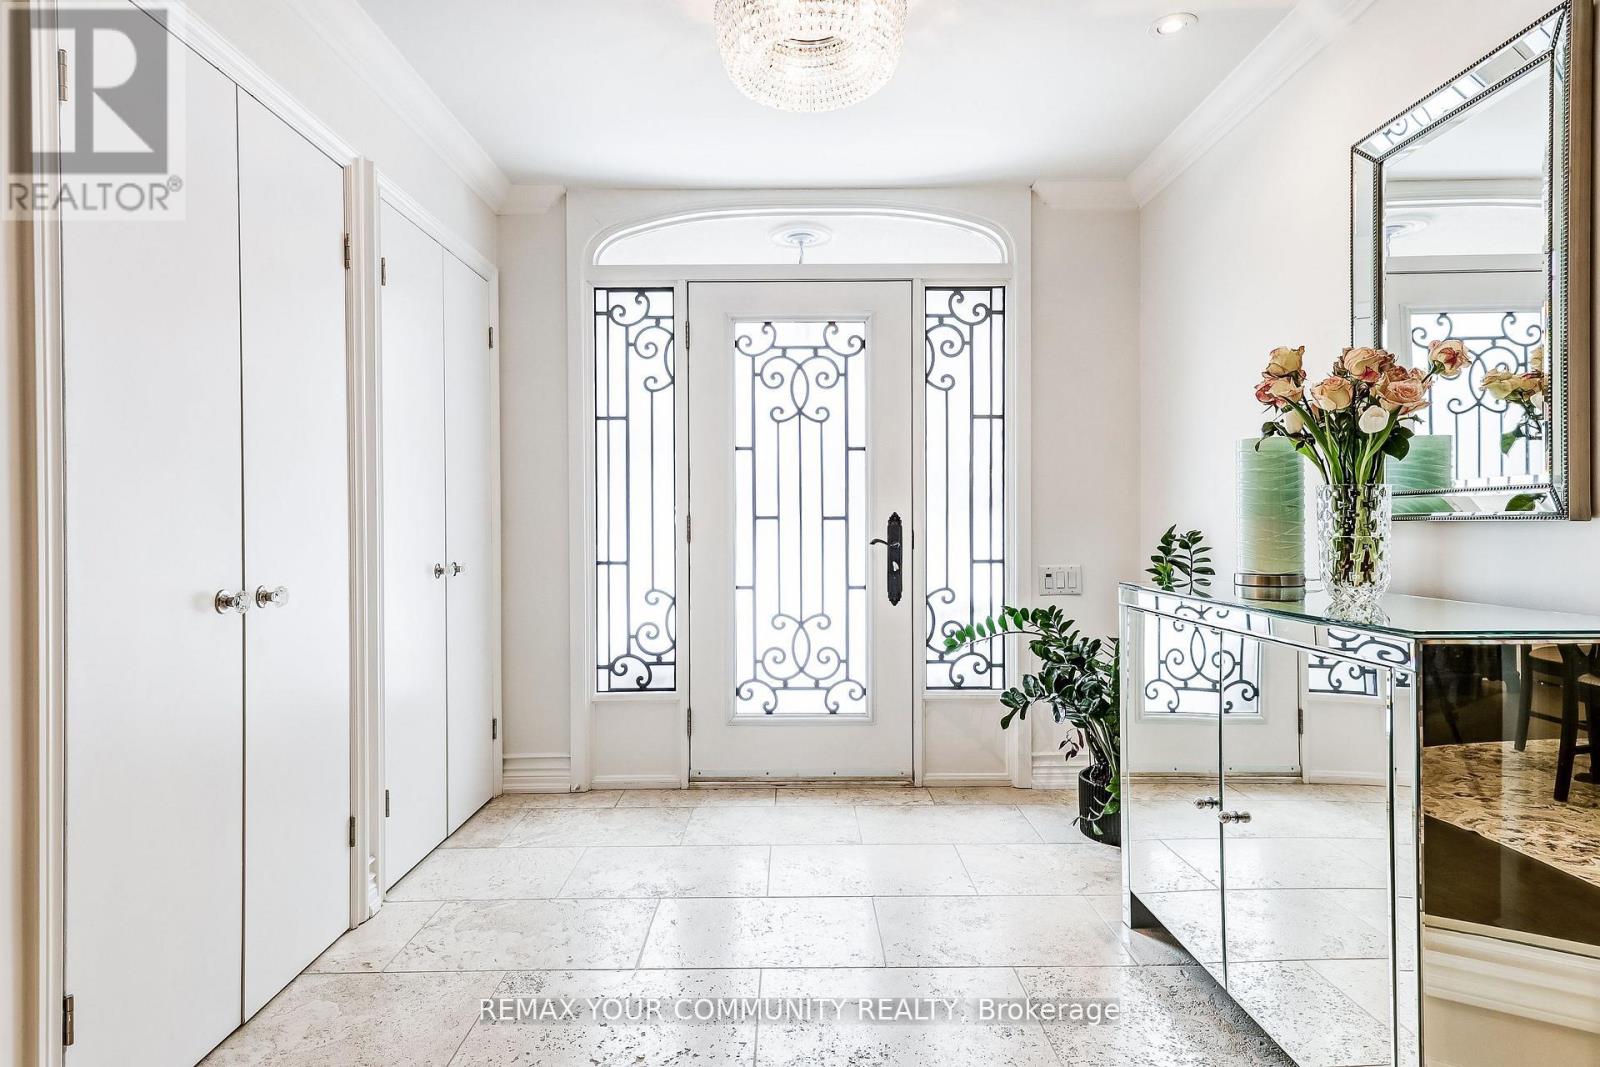
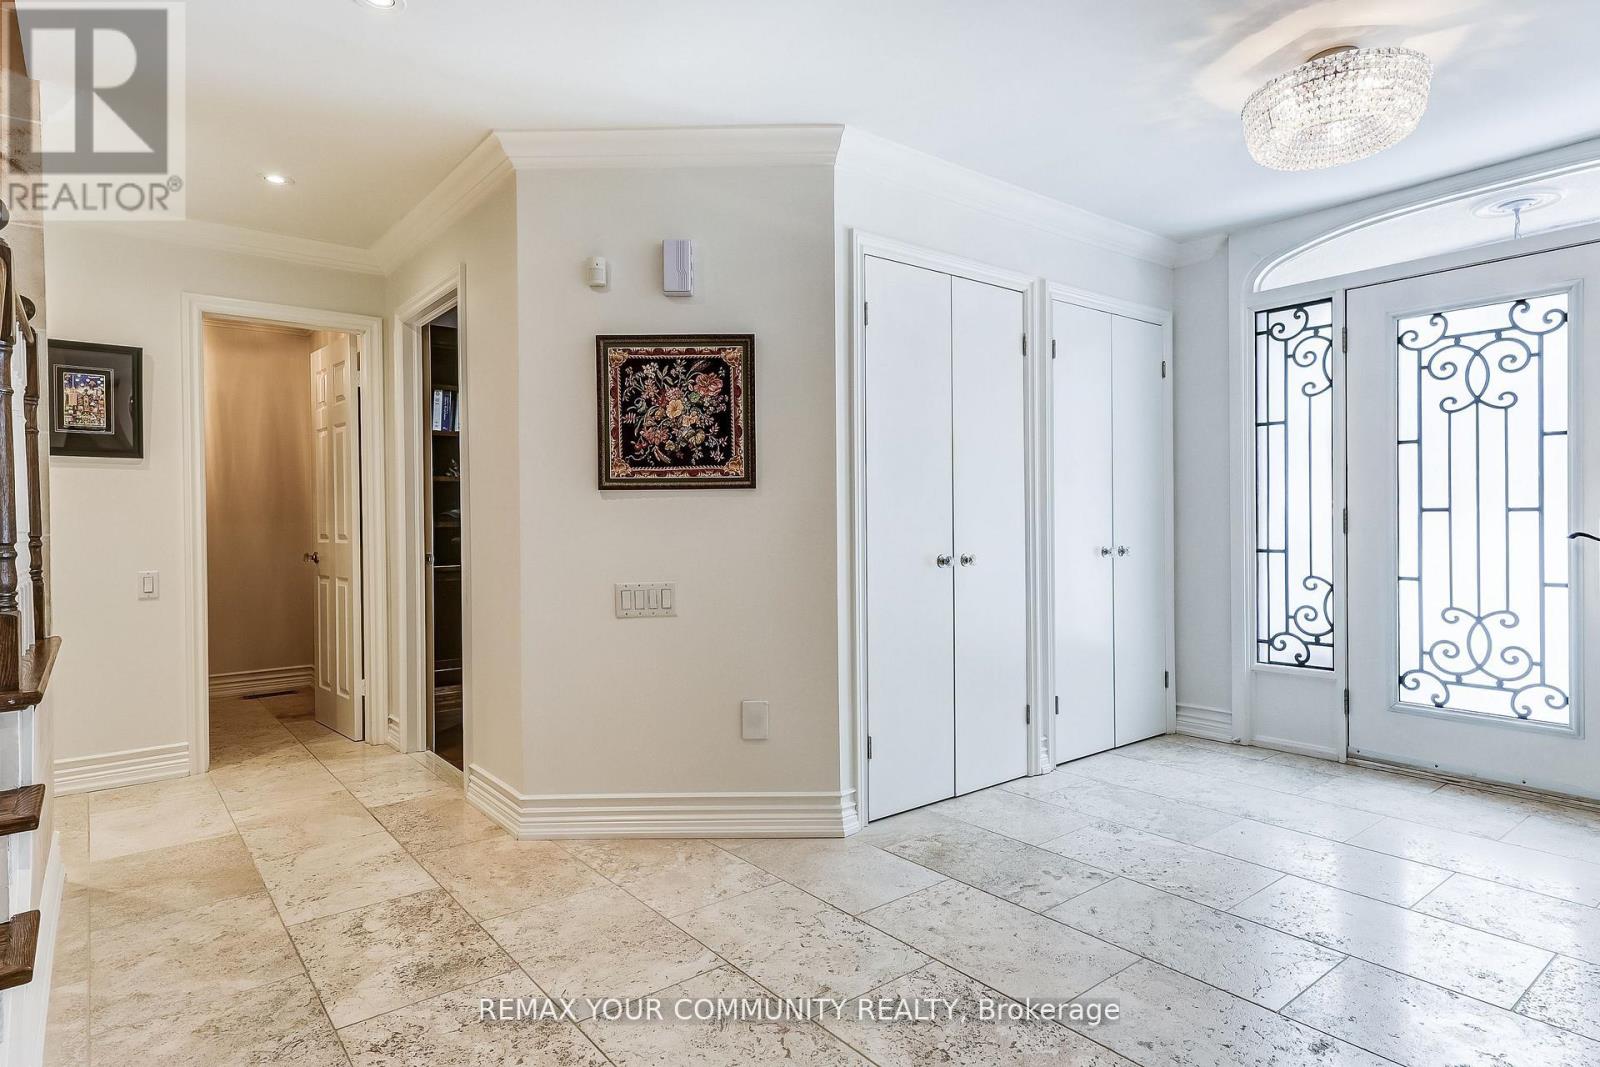
| Foyer | Main level | 2.6 x 2.3 m |
| Kitchen | Main level | 3.95 x 6.89 m |
| Laundry room | Main level | 3.04 x 2.38 m |
| Living room | Main level | 3.78 x 4.59 m |
| Mud room | Main level | 2.57 x 3.57 m |
| Office | Main level | 3.48 x 3.04 m |
| Primary Bedroom | Second level | 6.43 x 7.98 m |