 For sale 50
$2,850,000
4 bed7 bath5,000–100,000 sq ft
10 Station Lane
Unionville, Markham
17 days agoMLS® N13831668
HC REALTY GROUP INC.
9 Glenridge Drive
Devil's Elbow, Markham, Ontario L6C1A2
For sale· Added
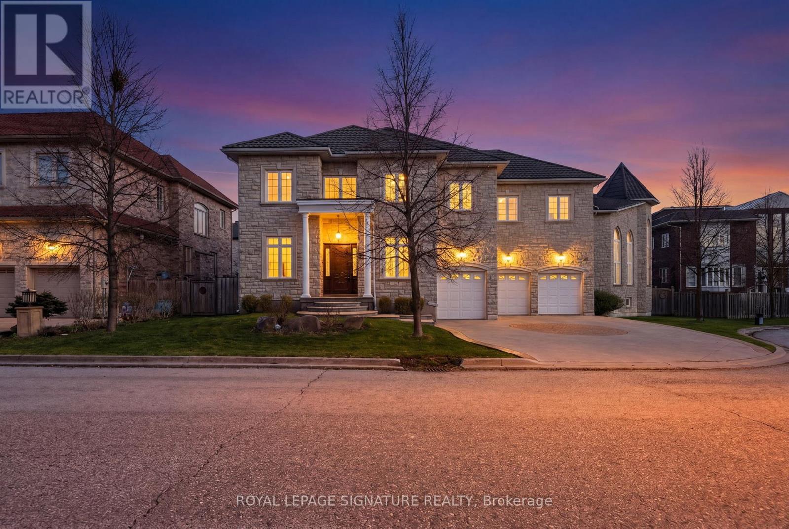
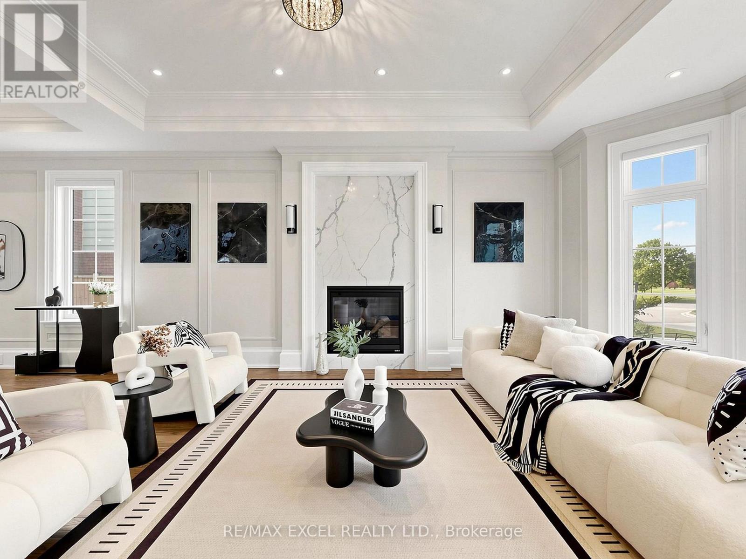
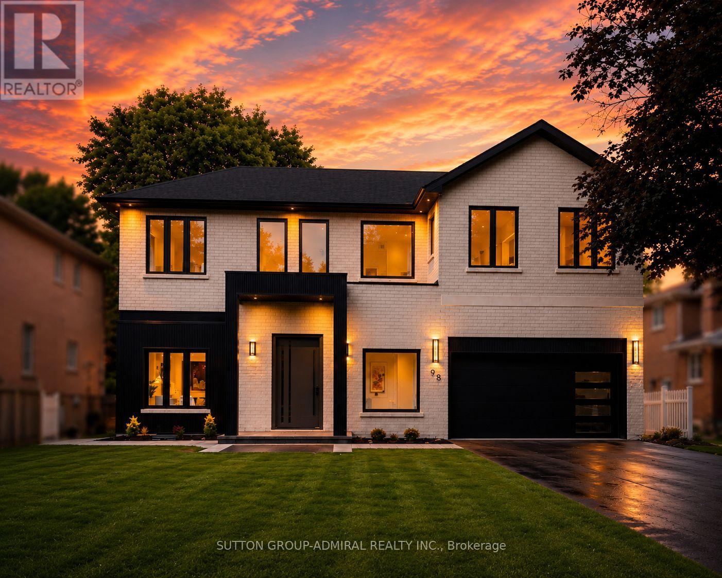
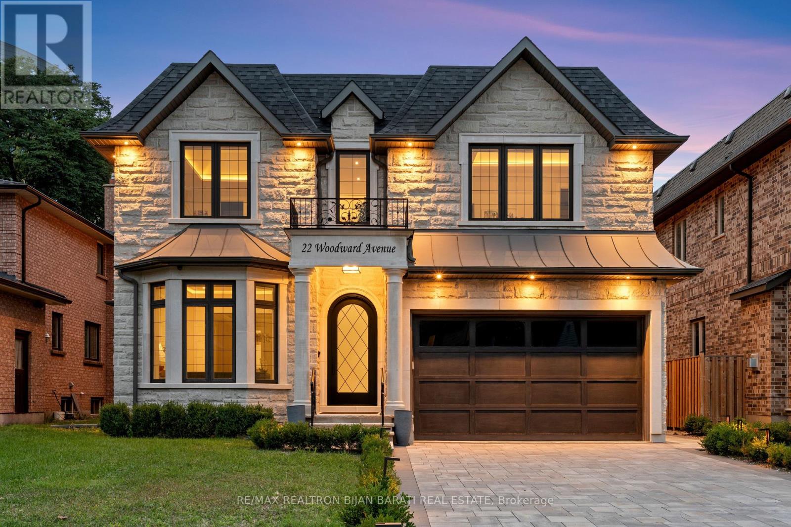
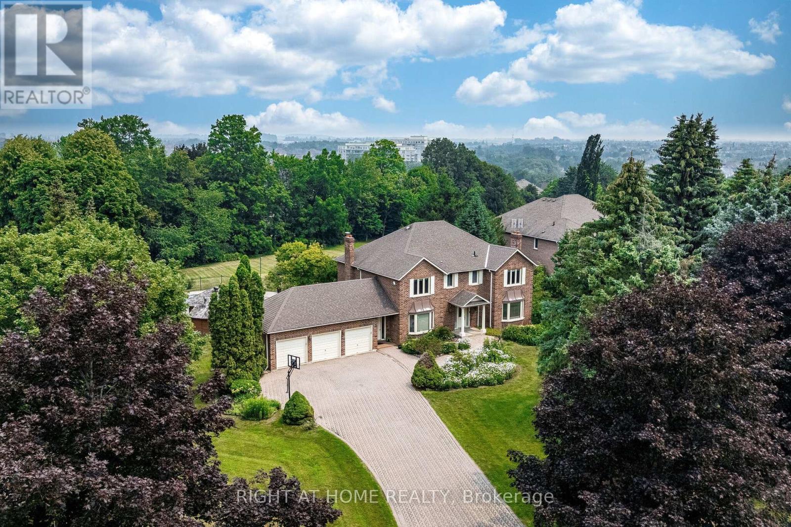
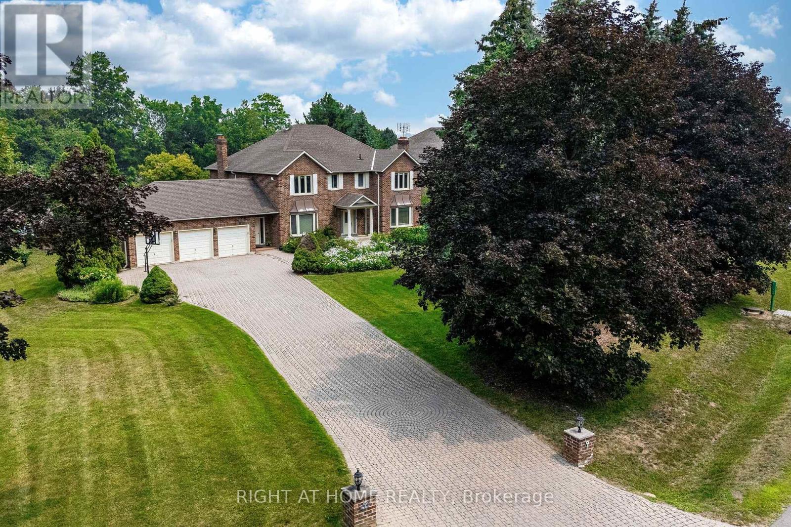
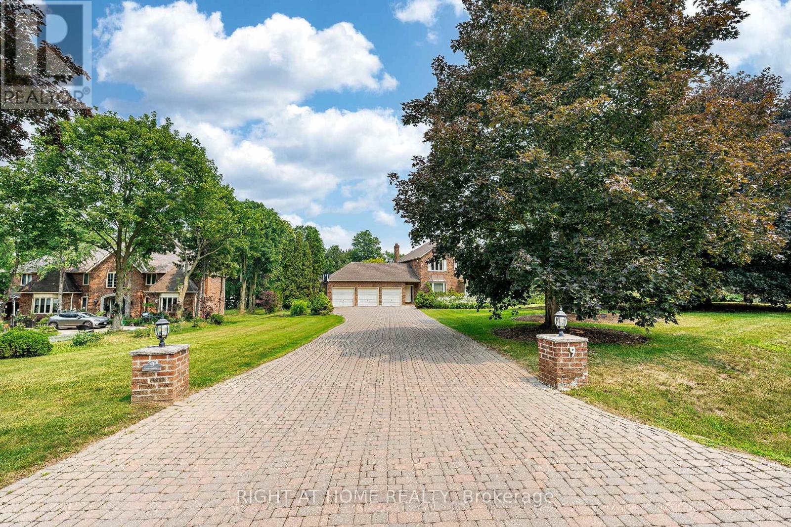
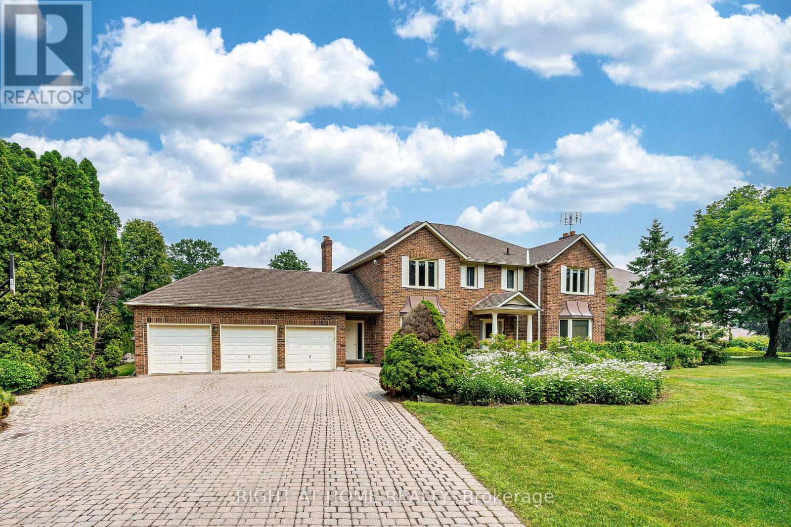
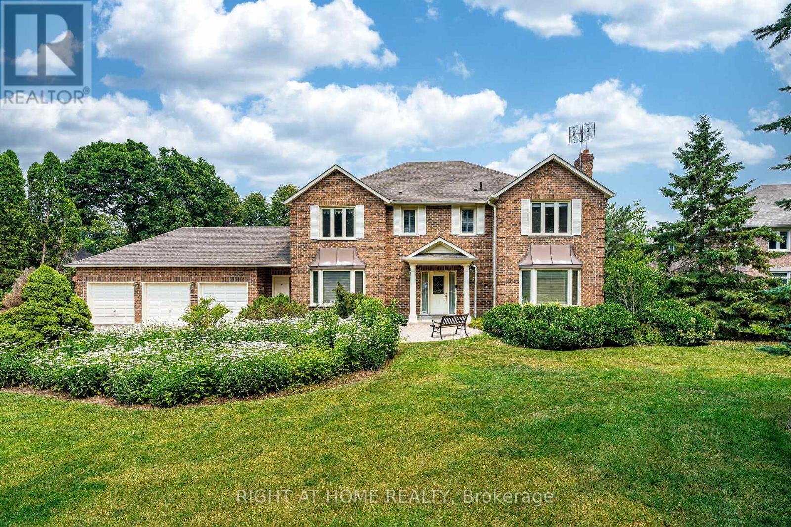
This impressive 3592 sqft residence built in 1987 sits on a premium 1 acre lot with 164 foot frontage in Markham's prestigious Glenridge Estates. Recent upgrades include a beautiful kitchen, a rebuilt swimming pool with replaced equipment and a furnace & air conditioner. The home offers 4 spacious bedrooms on the second floor, 3 additional bedrooms in the basement, and a total of 6 washrooms. The park-like backyard features a swimming pool and ample room for a tennis court. Minutes to major highways, highly ranked schools & golf courses, this exceptional property awaits your personal touch or a developers vision. Floor plans are in the photos.
Map data © OpenStreetMap contributors
No open houses are scheduled for this home.
Can't make it? Request a private viewing.
| Sep 20, 2026 | $3,680,000 | ▼ $310,000 |
| Sep 19, 2026 | $3,990,000 | First recorded price |
Price changes since Sep 19, 2026.
| Living room | Ground level | 3.9 x 6 m |
| Bedroom | Basement | 4.6 x 3.9 m |
| Bedroom | Basement | 3.5 x 3.6 m |
| Bedroom | Basement | 2.3 x 4.4 m |
| Dining room | Ground level | 3.9 x 5.3 m |
| Kitchen | Ground level | 3.9 x 6.2 m |
| Family room | Ground level | 5.1 x 4 m |
| Office | Ground level | 3.9 x 3.5 m |
| Primary Bedroom | Second level | 3.9 x 5.9 m |
| Bedroom 2 | Second level | 4 x 3.9 m |
| Bedroom 3 | Second level | 3.9 x 4.9 m |
| Bedroom 4 | Second level | 3.8 x 4.3 m |
| Recreational, Games room | Basement | 9.8 x 5.7 m |