
 NewFor sale 50
$1,188,000
4 bed5 bath2,000–2,500 sq ft
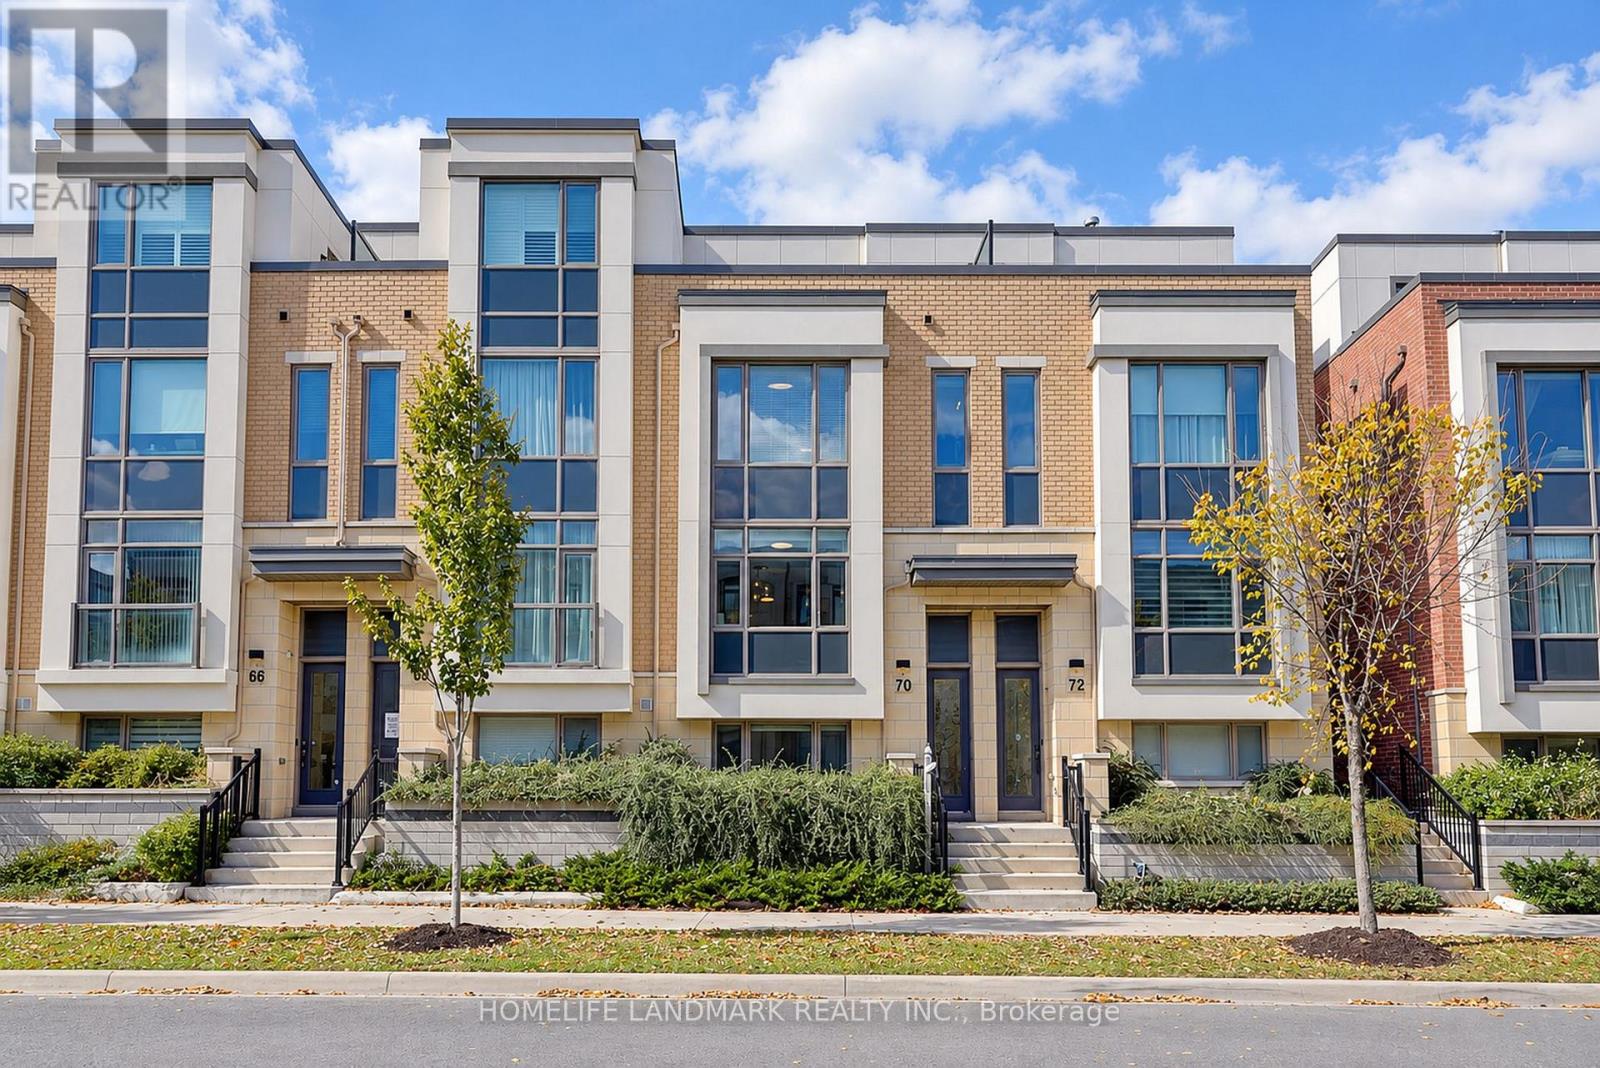
70 William Saville Street
Unionville, Markham
4 days agoMLS® N13879884
HOMELIFE LANDMARK REALTY INC.
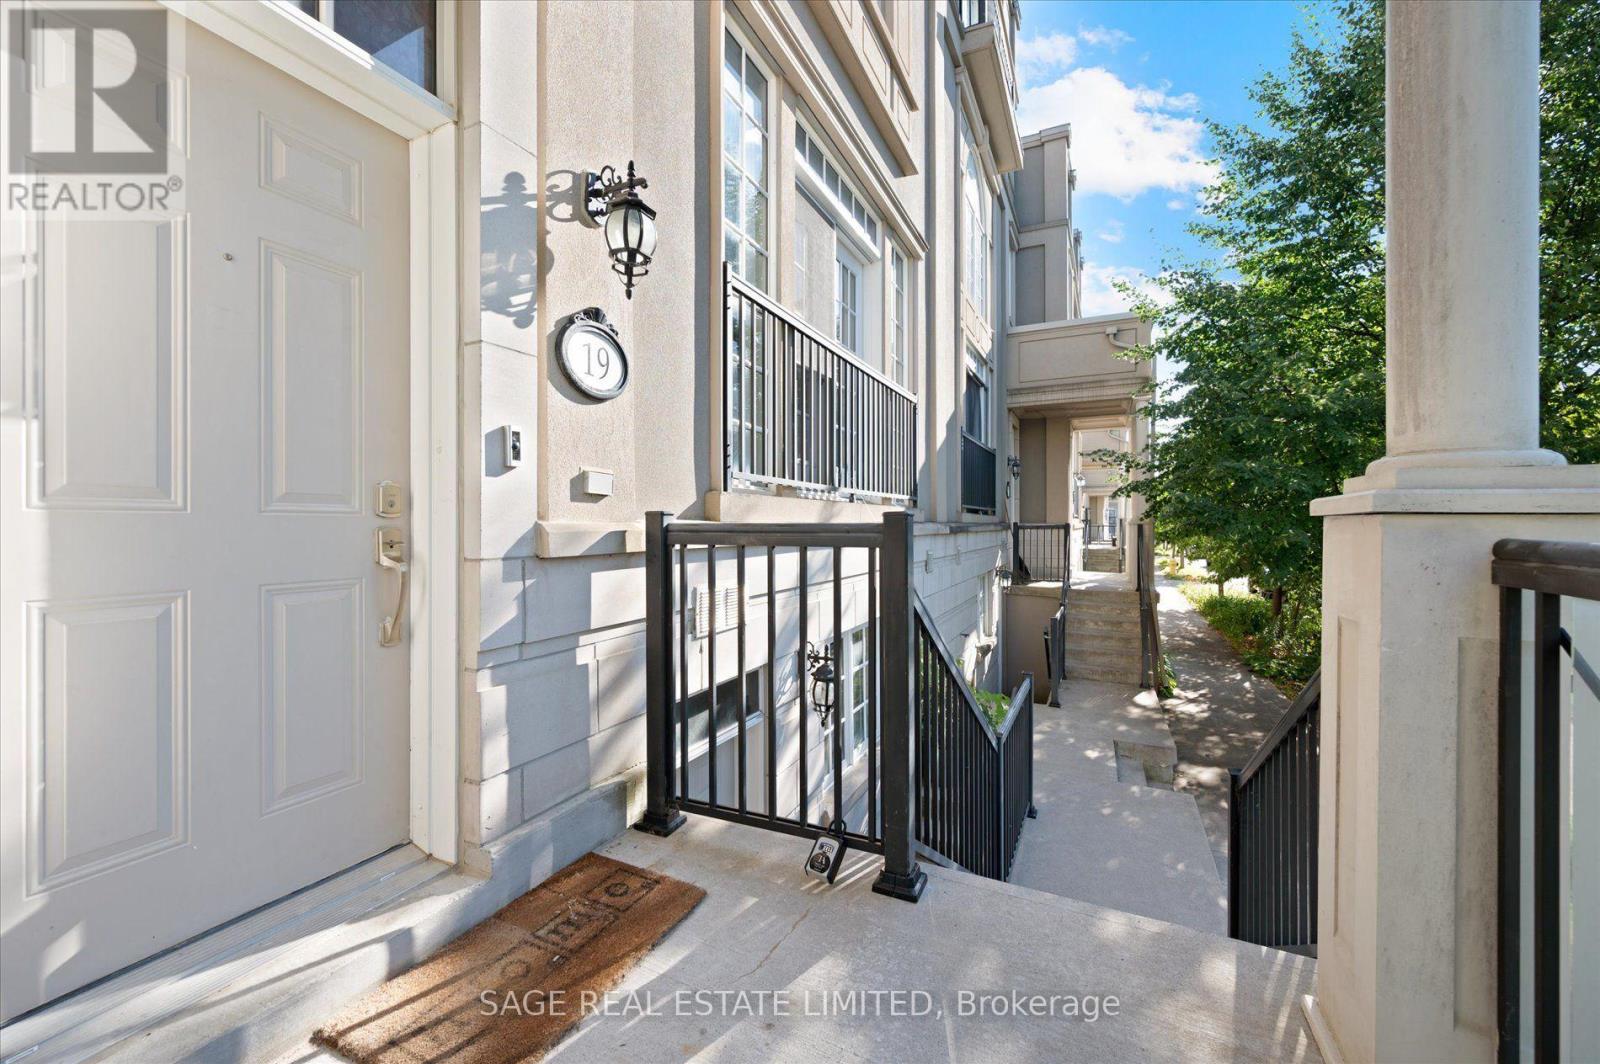
19 Roseberry Road
Unionville, Markham, Ontario L6G0C3
For sale· Added
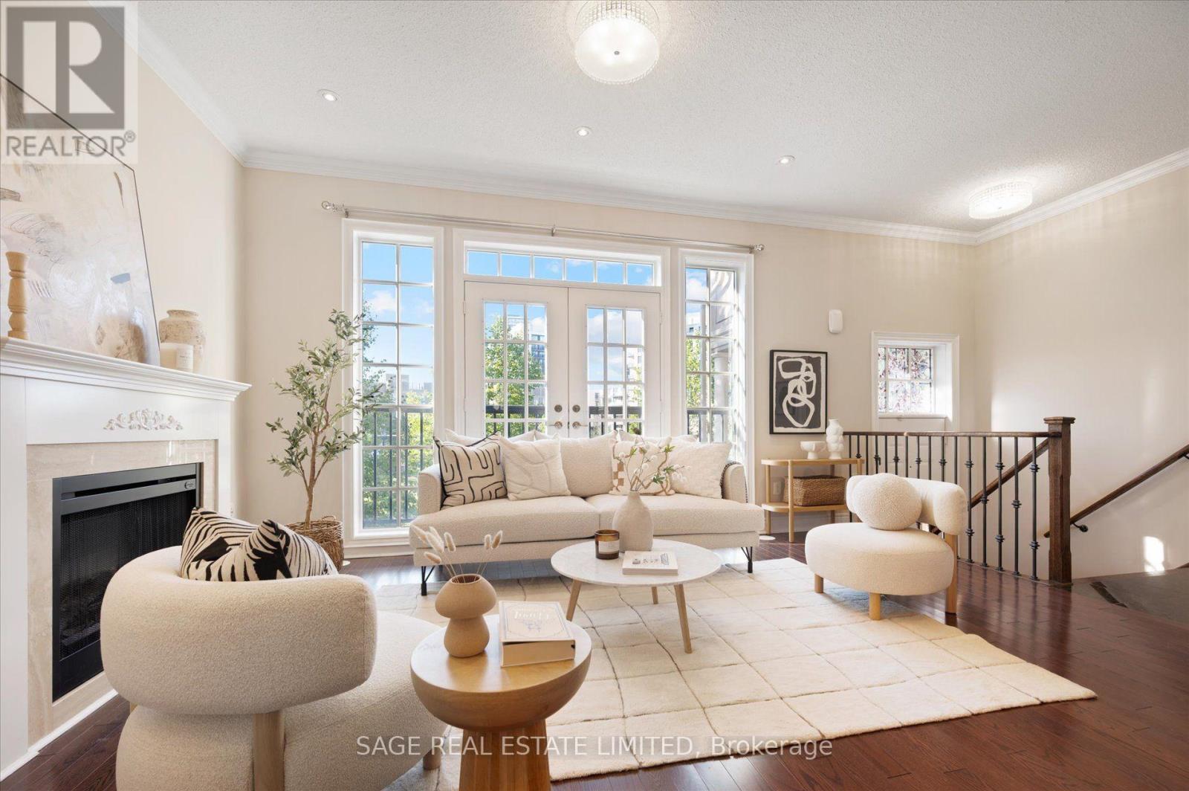
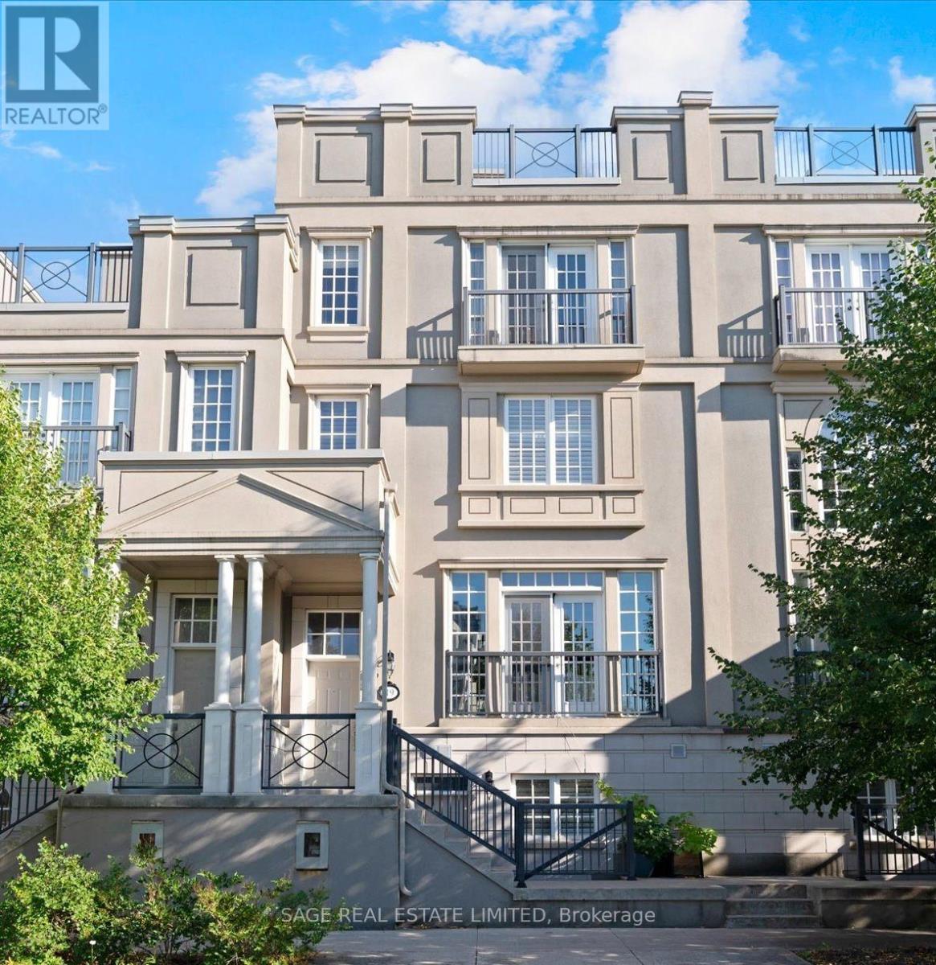
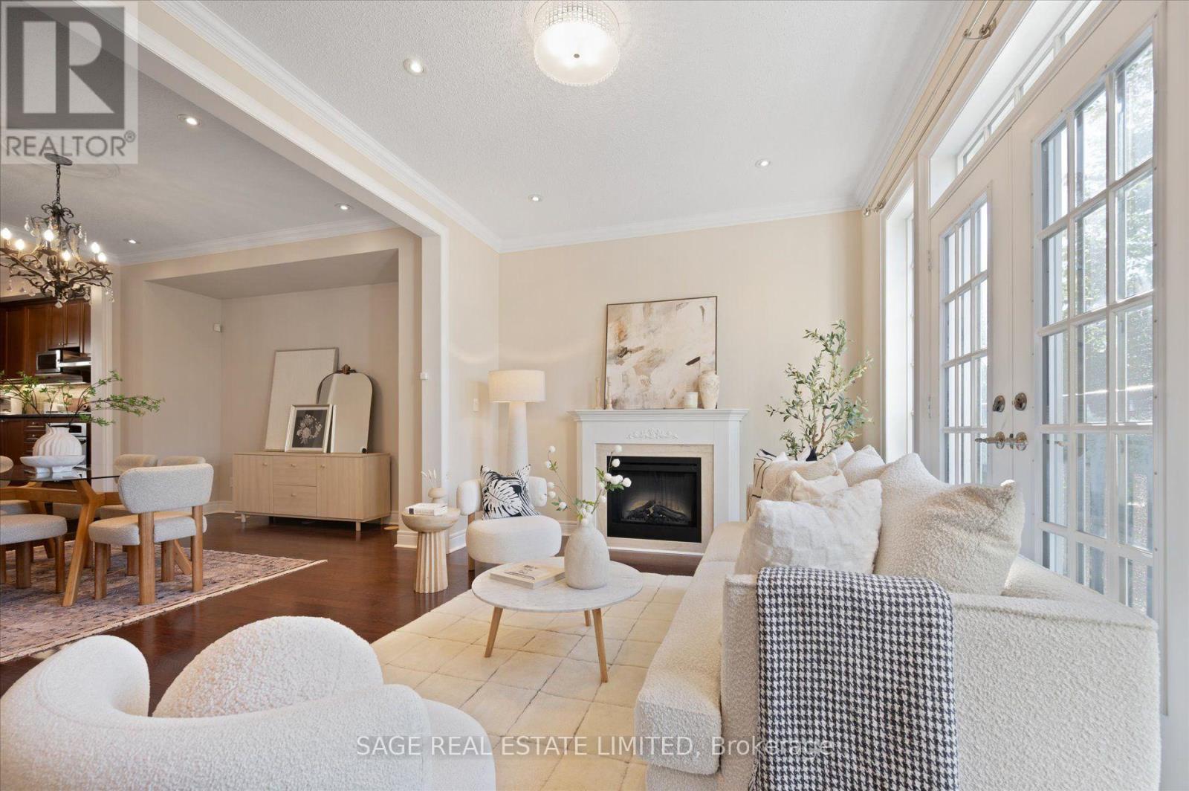
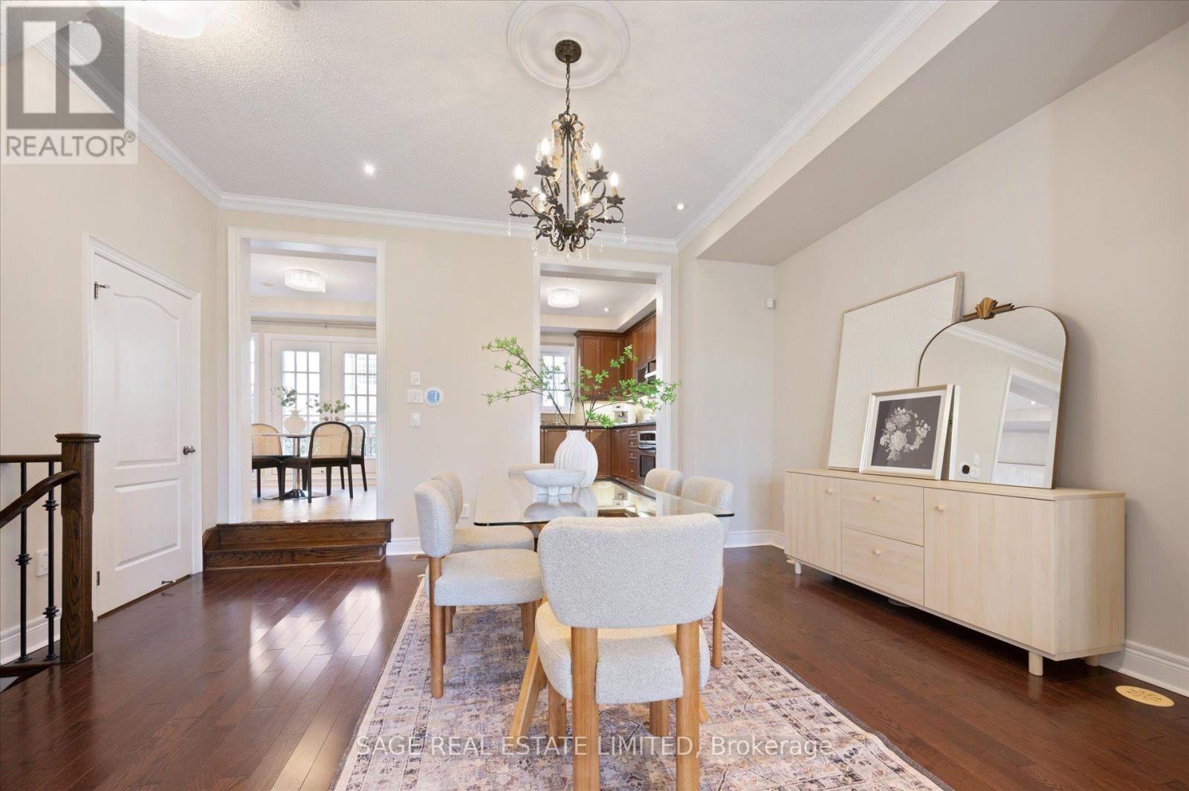
Offered Park-View Freehold Townhouse-The "Montgomery Model" In The Heart Of Downtown Markham! This Over 3,000 Sq. Ft. Home Features 5 Bedrooms And 4+1 Bathrooms, Hardwood Flooring Throughout, Numerous Pot Lights, And Multiple Fireplaces. The Modern Kitchen Features A Dedicated Breakfast Area And Walk-Out To A South-Facing Terrace. The Home Also Offers Two Additional Patios And A Juliet Balcony, Providing Plenty Of Opportunities For Entertaining And Enjoying Outdoor Living. The Private Primary Retreat Occupies The Entire Third Floor, Featuring A Huge Walk-In Closet And A Luxurious 6-Piece Ensuite. The Fully Finished Basement Includes A Separate Entrance And Full Bathroom, Offering Excellent Potential For Additional Living Space Or A Nanny/In-Law Suite. Enjoy Direct Park Views, Ample Storage, And The Convenience Of A Private Double-Car Garage. A Truly Exceptional Home Offering Generous Living Space, Multiple Outdoor Areas, And An Unbeatable Location In Downtown Markham, Close To Shopping, Transit, And Top-Ranked Schools.
Map data © OpenStreetMap contributors
No open houses are scheduled for this home.
Can't make it? Request a private viewing.
| Living room | Ground level | 4.81 x 3.45 m |
| Laundry room | Lower level | 1.61 x 3.35 m |
| Dining room | Ground level | 4.81 x 4.11 m |
| Kitchen | Ground level | 3.16 x 3.38 m |
| Eating area | Ground level | 3.34 x 3.38 m |
| Bedroom 2 | Second level | 3.23 x 3.38 m |
| Bedroom 3 | Second level | 3.19 x 3.38 m |
| Bedroom 4 | Second level | 3.11 x 3.45 m |
| Bedroom 5 | Second level | 3.31 x 3.45 m |
| Primary Bedroom | Third level | 4.41 x 3.45 m |
| Family room | Lower level | 4.81 x 5.77 m |




