 For sale 50
$998,000
3+2 bed5 bath3,000–3,249 sq ft
65 Cricklewood Crescent
Royal Orchard, Markham
1 month agoMLS® N13702900
RE/MAX ACE REALTY INC.
20 Pineforest Place
Wismer, Markham, Ontario L6E2B1
For sale· Added
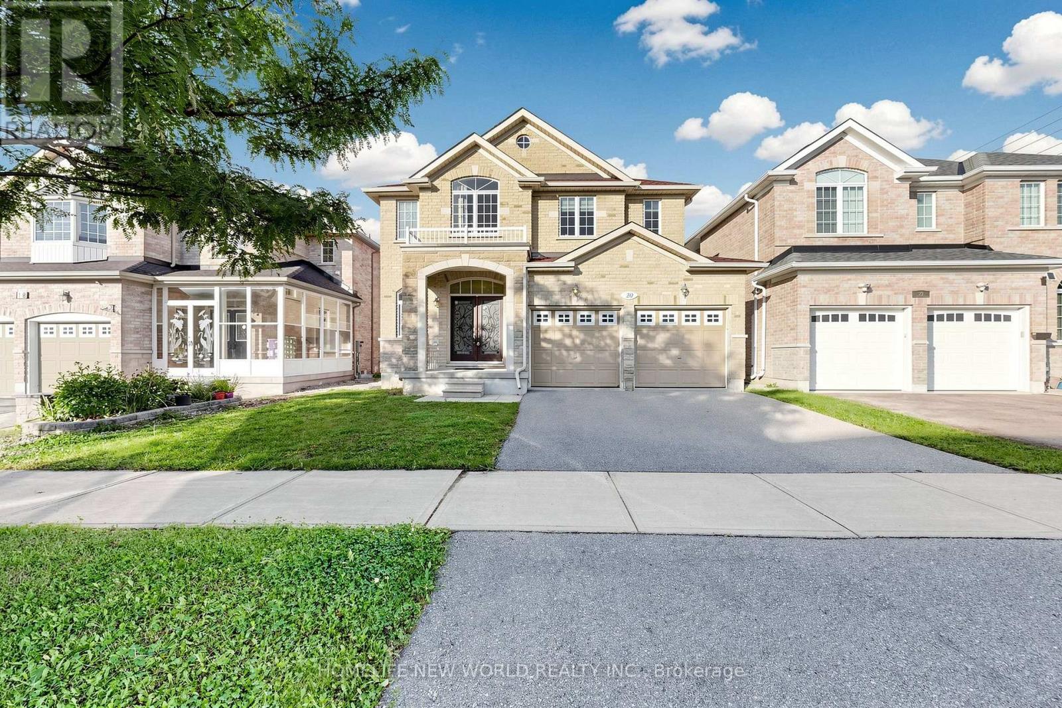
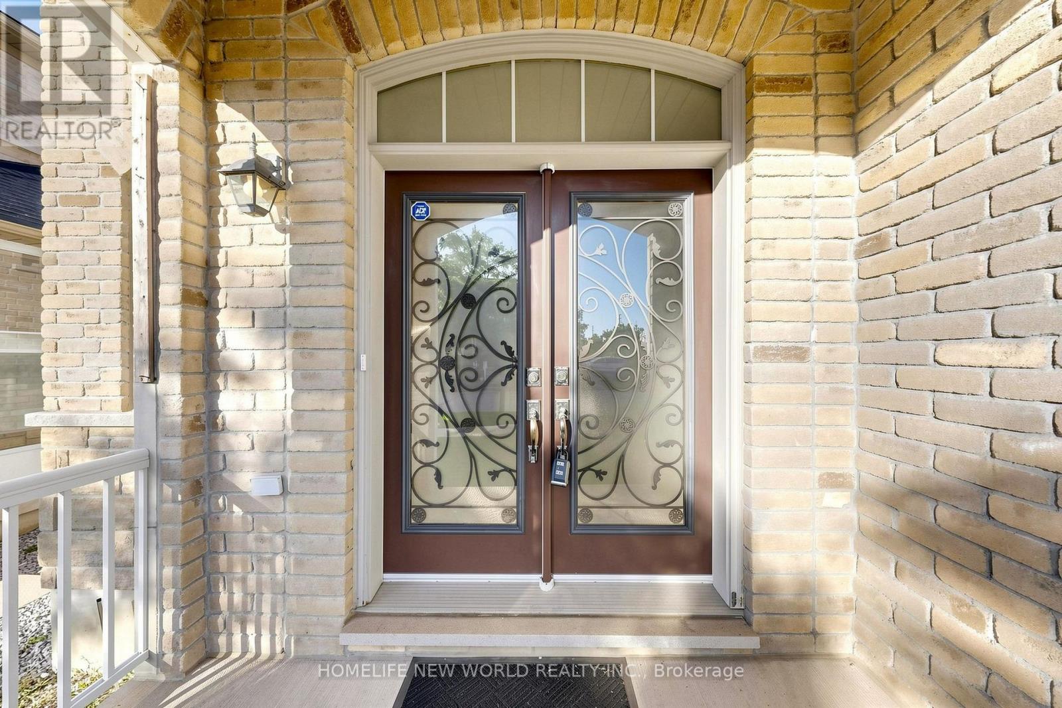
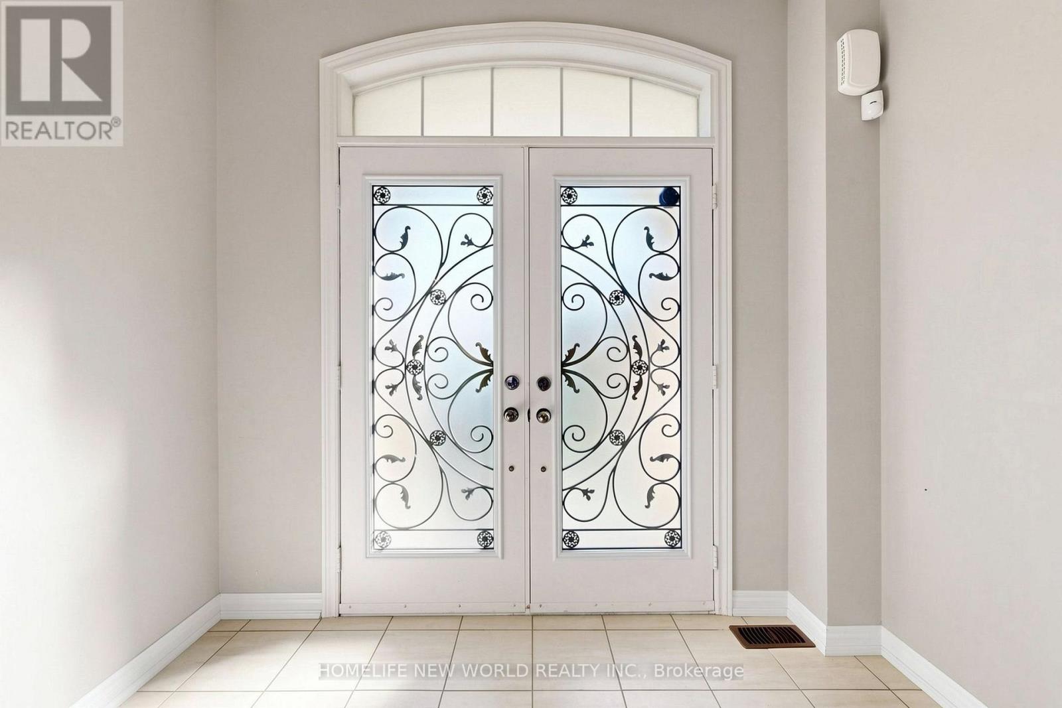
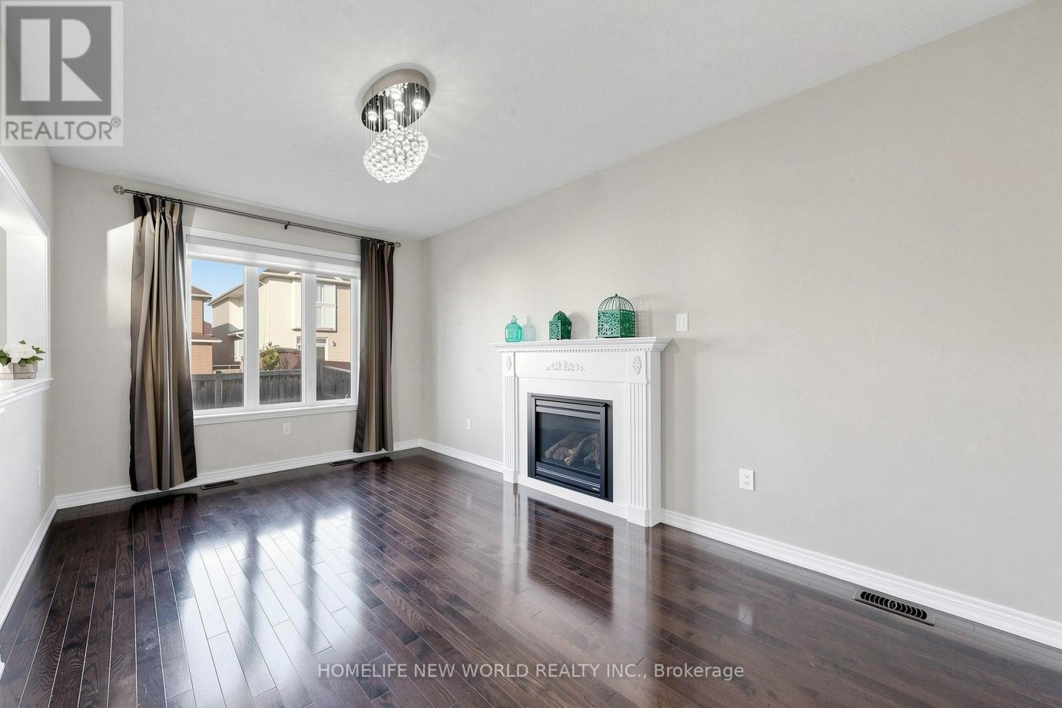
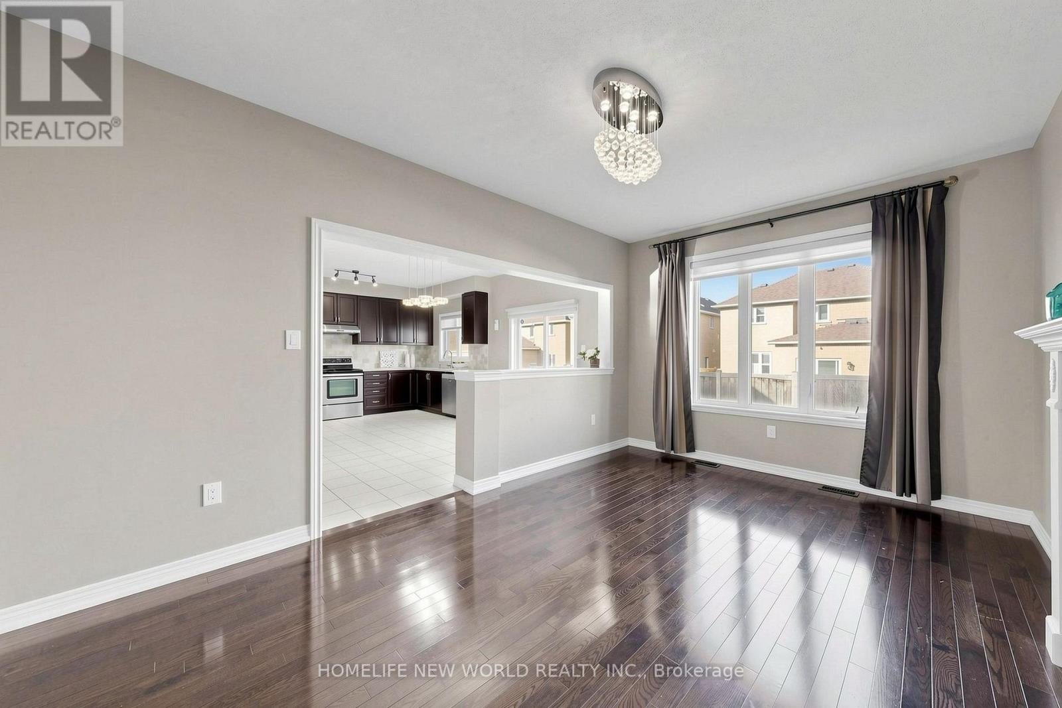
Welcome to this beautifully upgraded newer detached home offering nearly 3,000 sq. ft. of elegant living space in one of Markham's most desirable family communities. Featuring a timeless brick & stone exterior, covered front porch, and impressive double wrought iron entry doors, this home blends luxury, comfort, and functionality.The bright, thoughtfully designed interior showcases 9' ceilings, a main floor library, hardwood flooring, crown moulding, pot lights, and an elegant oak staircase. The gourmet kitchen features extended maple cabinetry, quartz countertops, a matching backsplash, stainless steel appliances, and abundant storage, making it ideal for both everyday living and entertaining. Upstairs offers spacious bedrooms and three upgraded bathrooms, all finished with luxury quartz vanity tops.Ideally situated within the highly sought-after Bur Oak Secondary School and John McCrae Public School boundaries. Steps to parks, playgrounds, public transit and walking trails, with quick access to Hwy 404, shopping, restaurants, community centre, golf courses and all everyday amenities. A truly move-in-ready family home in an exceptional Markham location. Please see 3D virtual tour for details!
Map data © OpenStreetMap contributors
No open houses are scheduled for this home.
Can't make it? Request a private viewing.
| Oct 2, 2026 | $1,290,000 | ▼ $390,000 |
| Sep 11, 2026 | $1,680,000 | First recorded price |
Price changes since Sep 11, 2026.
| Living room | Main level | 6.1 x 3.45 m |
| Sitting room | Second level | 0 x 0 m |
| Dining room | Main level | 6.1 x 3.45 m |
| Family room | Main level | 5.18 x 3.38 m |
| Kitchen | Main level | 5.46 x 4.26 m |
| Eating area | Main level | 5.46 x 4.26 m |
| Library | Main level | 3.66 x 2.75 m |
| Primary Bedroom | Second level | 5.78 x 4.26 m |
| Bedroom 2 | Second level | 4.16 x 3.5 m |
| Bedroom 3 | Second level | 3.42 x 3.42 m |
| Bedroom 4 | Second level | 3.42 x 3.42 m |